3810 Marshfield Road, Johns Island, SC, 29455

Save
Ask
Tour
Hide
Share
$474,000
13 Days On Site

3810 Marshfield Road
Johns Island, SC 29455

For Sale|Single Family Residence|Active
3
Beds
2
Total Baths
2
Full Baths
1,609
SqFt
$295
/SqFt
2000
Built
Subdivision:
Marshfield
County:
Charleston
Listing courtesy of Carolina One Real Estate
3810 Marshfield Road3810 Marshfield Road3810 Marshfield Road3810 Marshfield Road
Save
Ask
Tour
Hide
Share

Mortgage Calculator

Monthly Payment (Est.)

$2,163
Calculator powered by Showcase IDX, a Constellation1 Company. Copyright ©2026 Information is deemed reliable but not guaranteed.

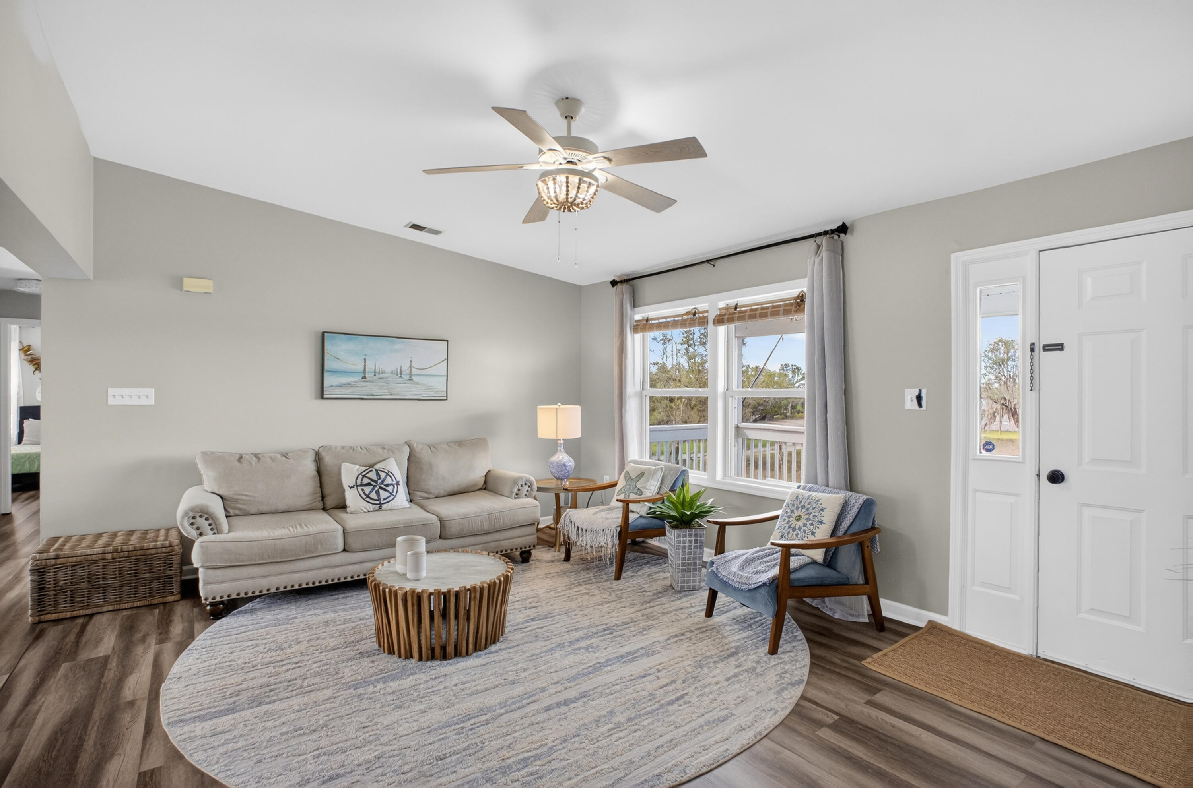
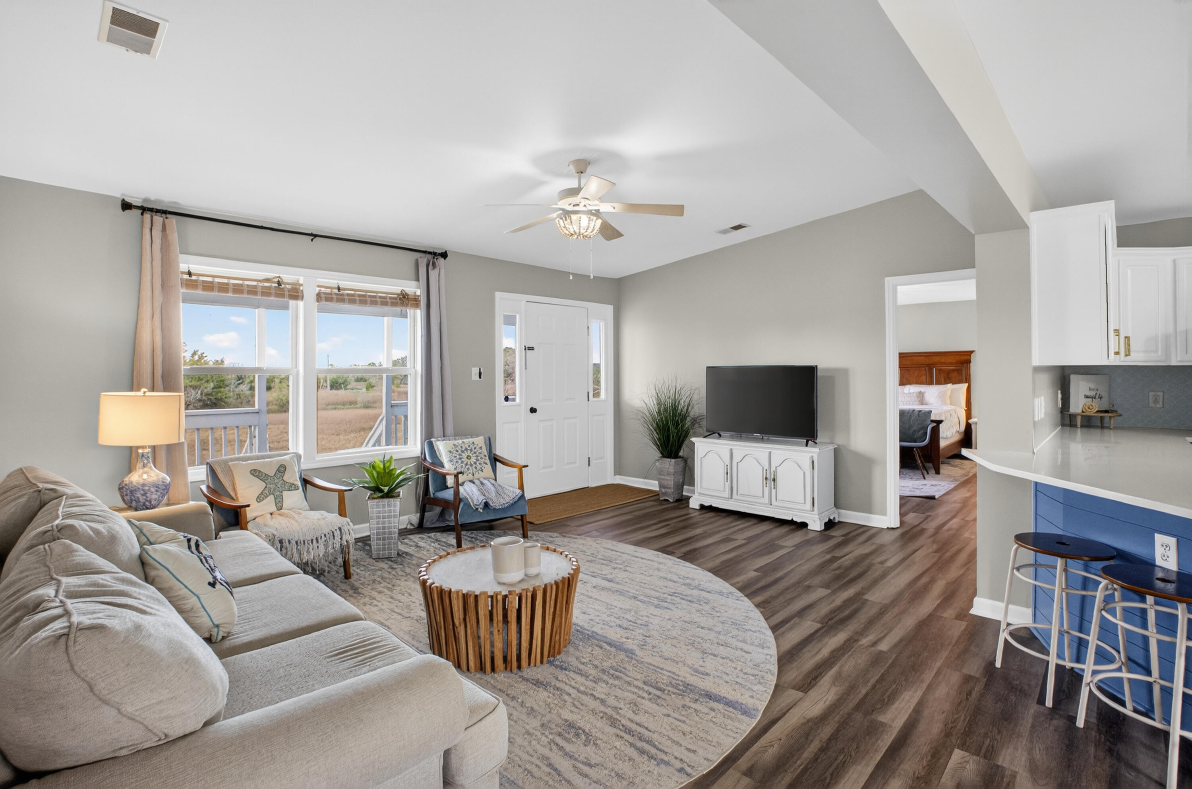
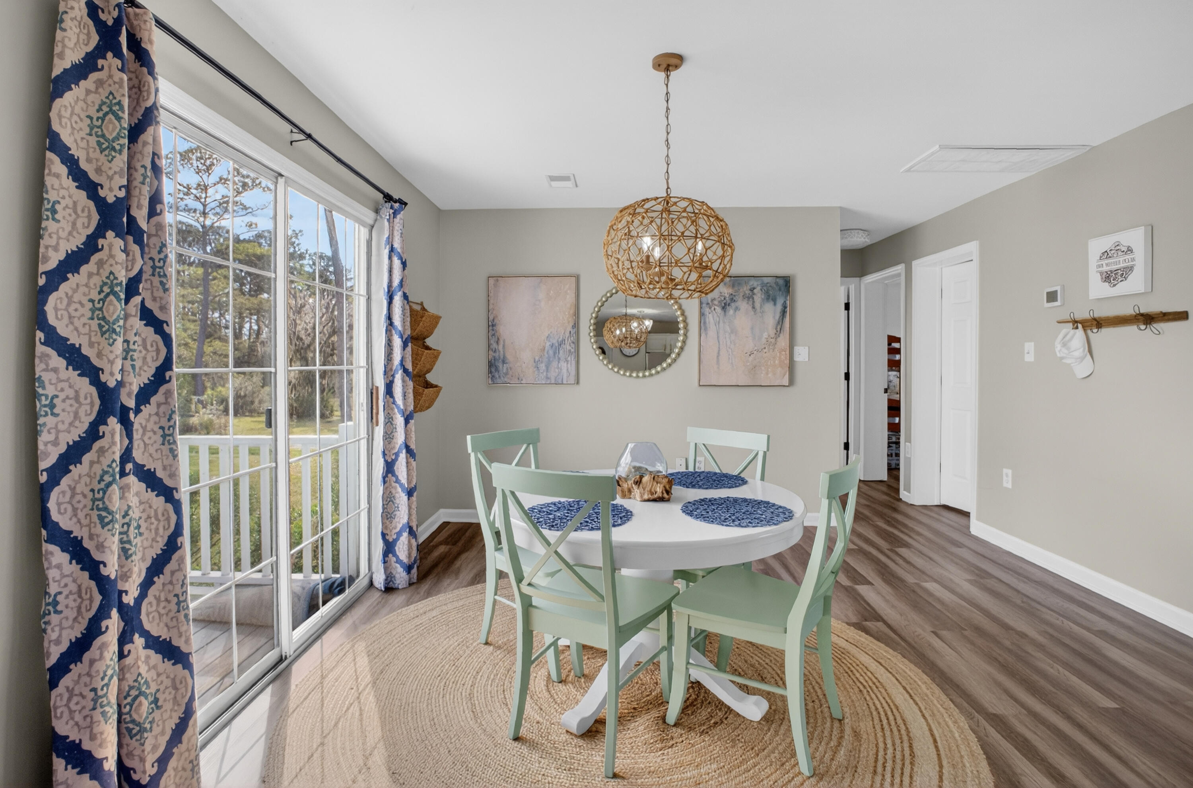
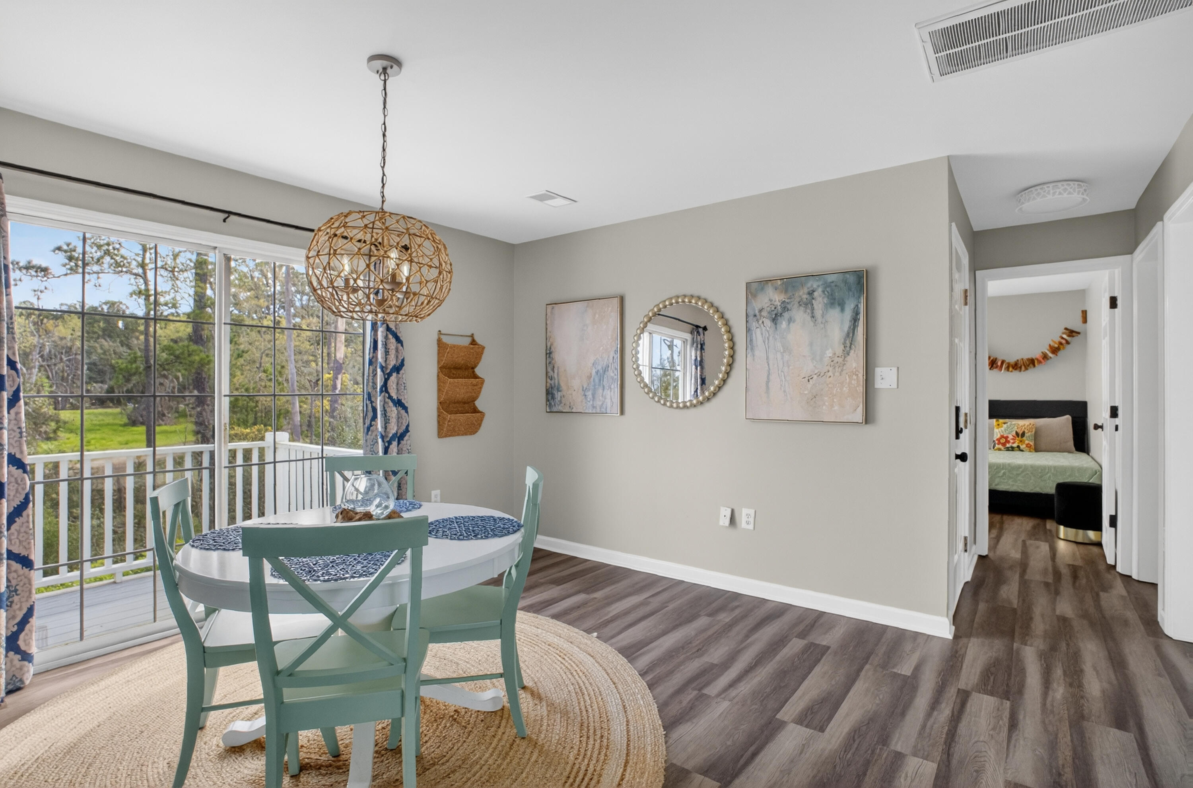
Updated and move-in ready, this home offers a bright, open layout designed for modern living, set on over an acre for added space and privacy. The main living area flows seamlessly between the living, dining, and kitchen spaces, creating an easy, connected feel.The renovated kitchen features quartz countertops, a peninsula with seating, and new appliances (including a stove, dishwasher, and microwave replaced in 2025), while the dining area opens to the back porch for an easy indoor-outdoor connection.The primary suite is privately positioned with a spacious layout, natural light, and an updated en suite bath. Two generously sized guest bedrooms share an updated full bath with both en suite and hall access, offering flexibility for guests or everyday living.Recent major system updates include a new HVAC system (2024), architectural roof (2022), and water heater (2022), adding to the home's overall comfort and functionality. A well-balanced blend of updates, comfort, functionality, and acreage - ready to welcome its new owners.

Save
Ask
Tour
Hide
Share
Listing Snapshot
Price 
$474,000
Days On Site 
13 Days
Bedrooms 
3
Inside Area (SqFt) 
1,609 sqft
Total Baths 
2
Full Baths 
2
Partial Baths 
N/A
Lot Size 
1.09 Acres
Year Built 
2000
MLS® Number 
26012181
Status 
Active
Property Tax 
$5,728
HOA/Condo/Coop Fees 
N/A
Sq Ft Source 
N/A
Friends & Family
Recent Activity
10 hours agoListing updated with changes from the MLS®
11 hours agoPrice changed to $474,000
2 weeks agoStatus changed to Active
2 weeks agoListing first seen on site
General Features
Acres 
1.09
Carport 
15
Foundation 
RaisedPillar/Post/Pier
Green Energy Efficient 
HVAC
Levels 
One
Parking Spaces 
15
Property Sub Type 
Single Family Residence
Sewer 
Public Sewer
SqFt Total 
1609
Style 
Ranch
Water Source 
Public
Interior Features
Appliances 
DishwasherDisposalDryerElectric RangeMicrowaveRefrigeratorWasher
Cooling 
Ceiling Fan(s)Central Air
Heating 
Central
Interior 
Walk-In Closet(s)Kitchen IslandCeiling Fan(s)Eat-in KitchenPantry
Laundry Features 
Laundry Room
Window Features 
Window CoveringsWindow Treatments
Save
Ask
Tour
Hide
Share
Exterior Features
Construction Details 
BlockVinyl Siding
Lot Features 
Waterfront
Patio And Porch 
Front Porch
Roof 
Shingle
Windows/Doors 
Window CoveringsWindow Treatments
Community Features
Financing Terms Available 
CashConventionalFHAVA Loan
MLS Area 
12 - West of the Ashley Outside I-526
Schools
School District
Unknown
Elementary School
Oakland
Middle School
C E Williams
High School
West Ashley
Listing courtesy of Carolina One Real Estate


Listing information is provided by Participants of the CHS Regional MLS. IDX information is provided exclusively for personal, non-commercial use, and may not be used for any purpose other than to identify prospective properties consumers may be interested in purchasing. Information is deemed reliable but not guaranteed. Copyright 2026, CHS Regional MLS.
Last checked: 2026-05-12 10:26 PM UTC

Neighborhood & Commute
Source: Walkscore
Disclosure: Community information and market data powered by Constellation Data Labs. Information is deemed reliable but not guaranteed.
Save
Ask
Tour
Hide
Share