
1449 Jeremy Cay CourtAwendaw, SC 29429
Mortgage Calculator
Monthly Payment (Est.)
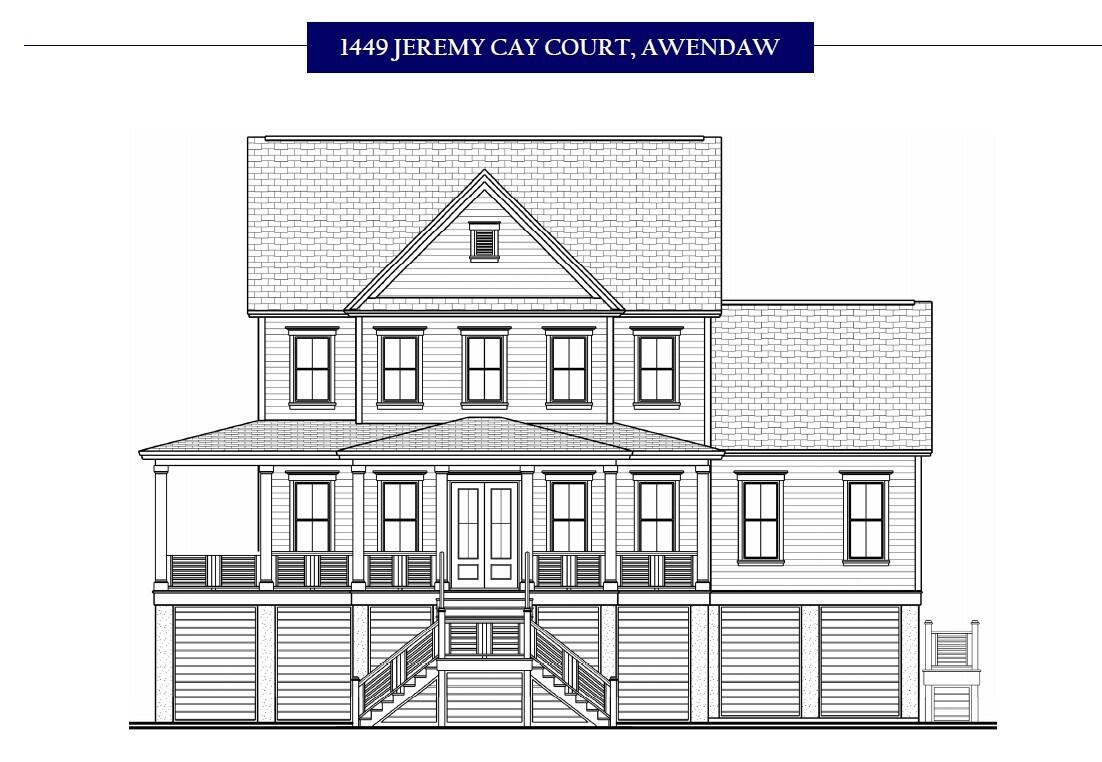
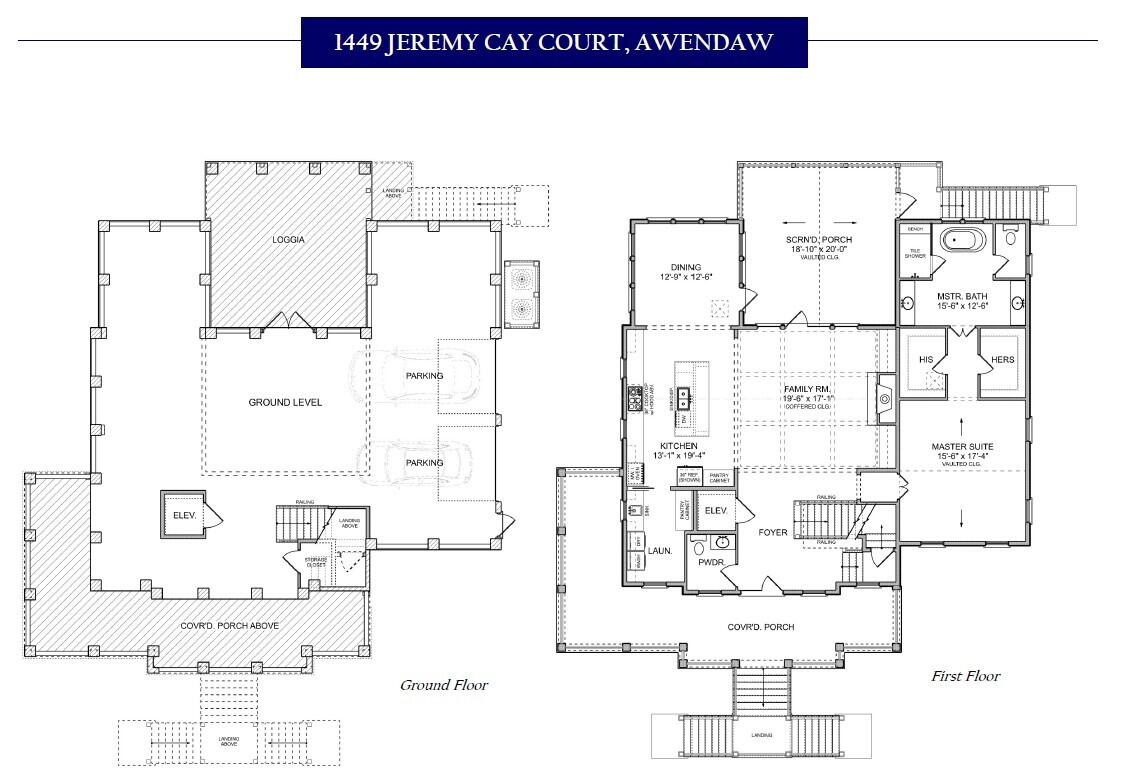
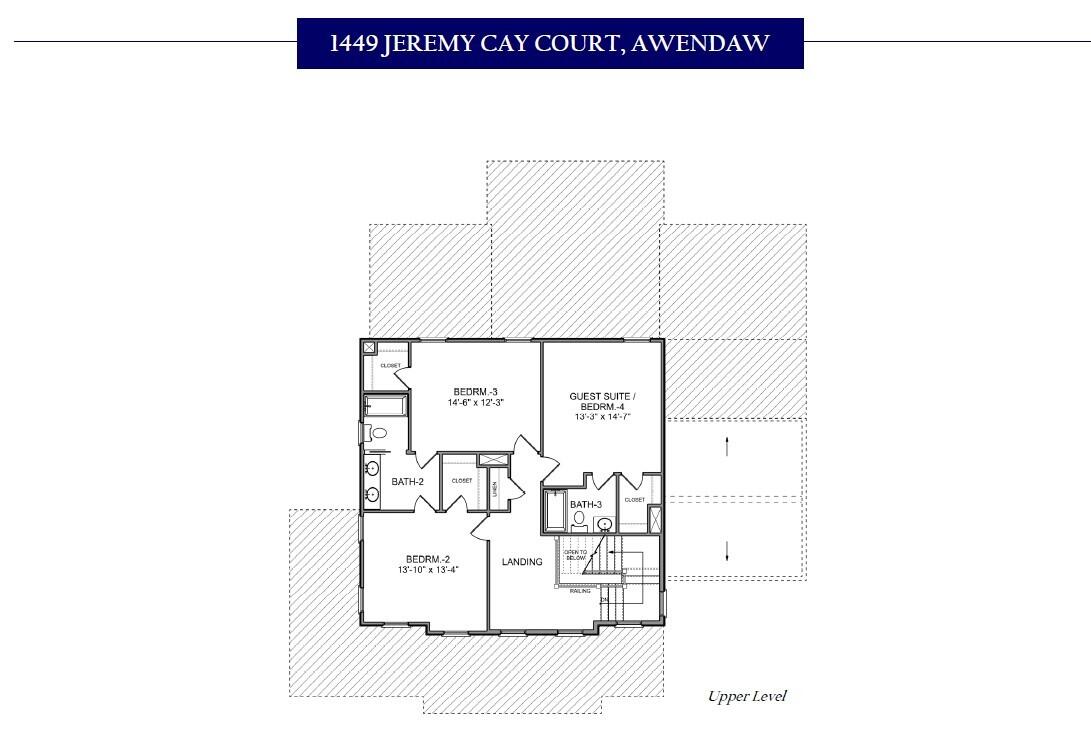
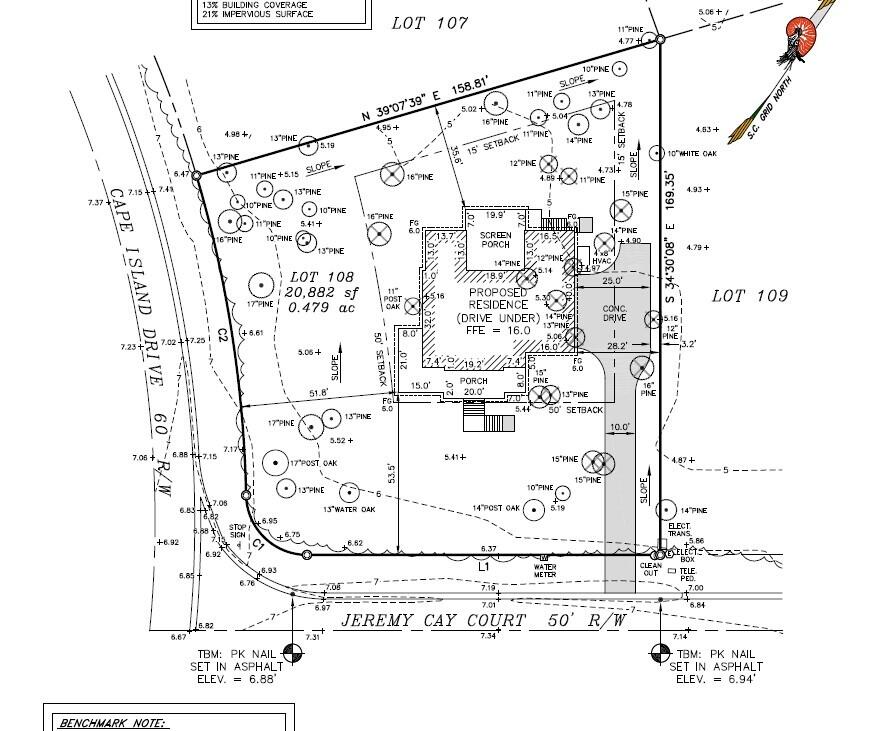
$7,277Paradise Island is an exclusive, private waterfront community nestled between the Wando River and Francis Marion National Forest, just minutes north of Mt. Pleasant, SC. Sweeping marsh views, mature trees, and expansive homesites--ranging from half an acre to over an acre--create a truly serene Lowcountry setting. This is the final opportunity in this release to purchase a custom home by a respected, award-winning local builder. This elevated, custom new construction home offers 3,038 square feet, featuring 4 bedrooms and 3.5 baths, and is ideally situated on a large 0.5-acre corner homesite across from a pond. The ground level includes two garage bays with ample additional storage space.The aesthetic for this home is "Quiet Lowcountry" -- with softened modern detailing, warm neutrals, tailored millwork, satin- and aged-brass finishes with touches of muted blues inspired by the surrounding landscape. The main living level is thoughtfully designed with an open-concept family room, kitchen, and breakfast area. Highlights include a spacious laundry room and a luxurious owner's suite with a vaulted, beamed ceiling and gas fireplace with a custom mantle. The family room showcases a coffered ceiling and built-in shelving, while the rear of the home opens to a vaulted, expanded screened porch--perfect for year-round enjoyment. Hardwood floors are throughout the home. High-end finishes include custom interior trim, stainless steel appliances, soft-close cabinetry, and a large center island. Upstairs, a bright hardwood landing leads to three generously sized bedrooms and two well-appointed full baths, continuing the home's elevated level of craftsmanship and comfort. Architecturally, the home reflects classic Lowcountry design, with elevated construction and porches as a central feature. An elevator is included as standard. Quality materials and thoughtful details are evident throughout, and all homes by this builder are fully custom. The design offers a seamless flow, blending comfort, functionality, and timeless charm. Residents enjoy the rare combination of peaceful seclusion and everyday convenience, with Mt. Pleasant water and sewer services--no septic or well required. Just 5 miles away, Sewee Outpost offers gas, groceries, clothing, fishing supplies, live music, and local Southern fare. Within 15 minutes, you'll find Costco, dining, retail shopping, fitness studios, Wando High School, Mt. Pleasant Recreation Center, Crush Yard pickleball, the Mt. Pleasant Library, and area hospitals. Community amenities include a deepwater dock, boat ramp, optional boat storage, and a picnic area--all just moments from your home. Photos are for illustrative purposes only and may not reflect this exact home. There is space to build a pool; however, a pool is not included. Renderings are examples of what a buyer may choose to construct after closing. Estimated completion late fall 2026.
| 4 days ago | Listing updated with changes from the MLS® | |
| 3 weeks ago | Listing first seen on site |

Listing information is provided by Participants of the CHS Regional MLS. IDX information is provided exclusively for personal, non-commercial use, and may not be used for any purpose other than to identify prospective properties consumers may be interested in purchasing. Information is deemed reliable but not guaranteed. Copyright 2026, CHS Regional MLS.
Last checked: 2026-05-31 12:29 AM UTC
Did you know? You can invite friends and family to your search. They can join your search, rate and discuss listings with you.