
4663 Causey Pond RoadAwendaw, SC 29429

Mortgage Calculator
Monthly Payment (Est.)
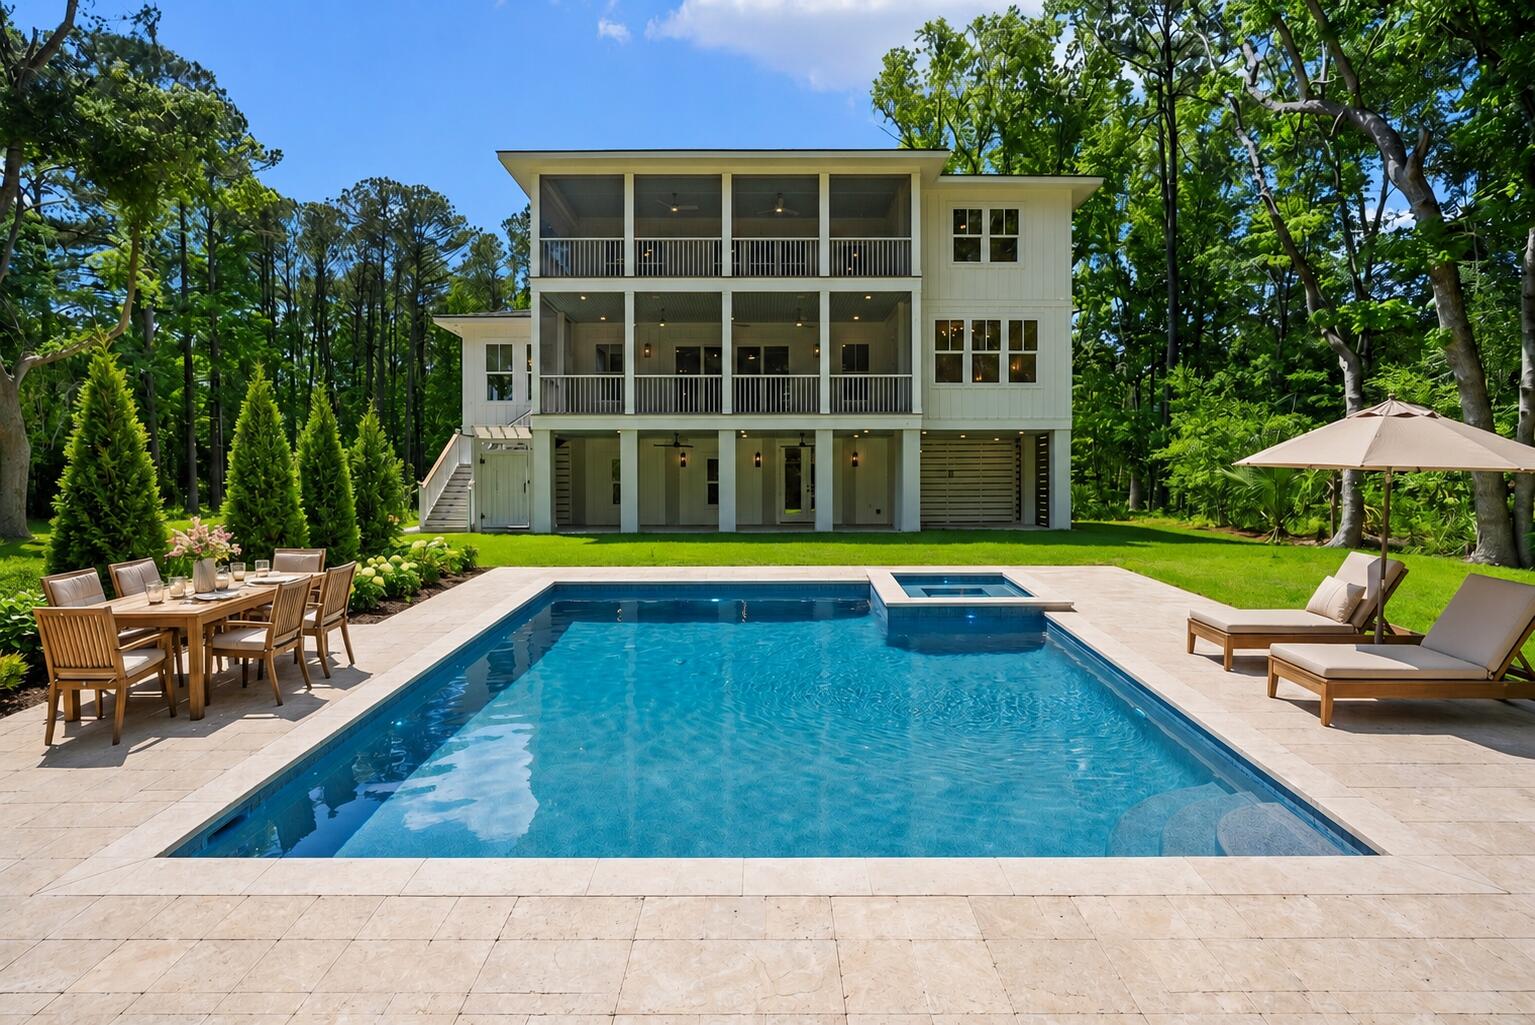
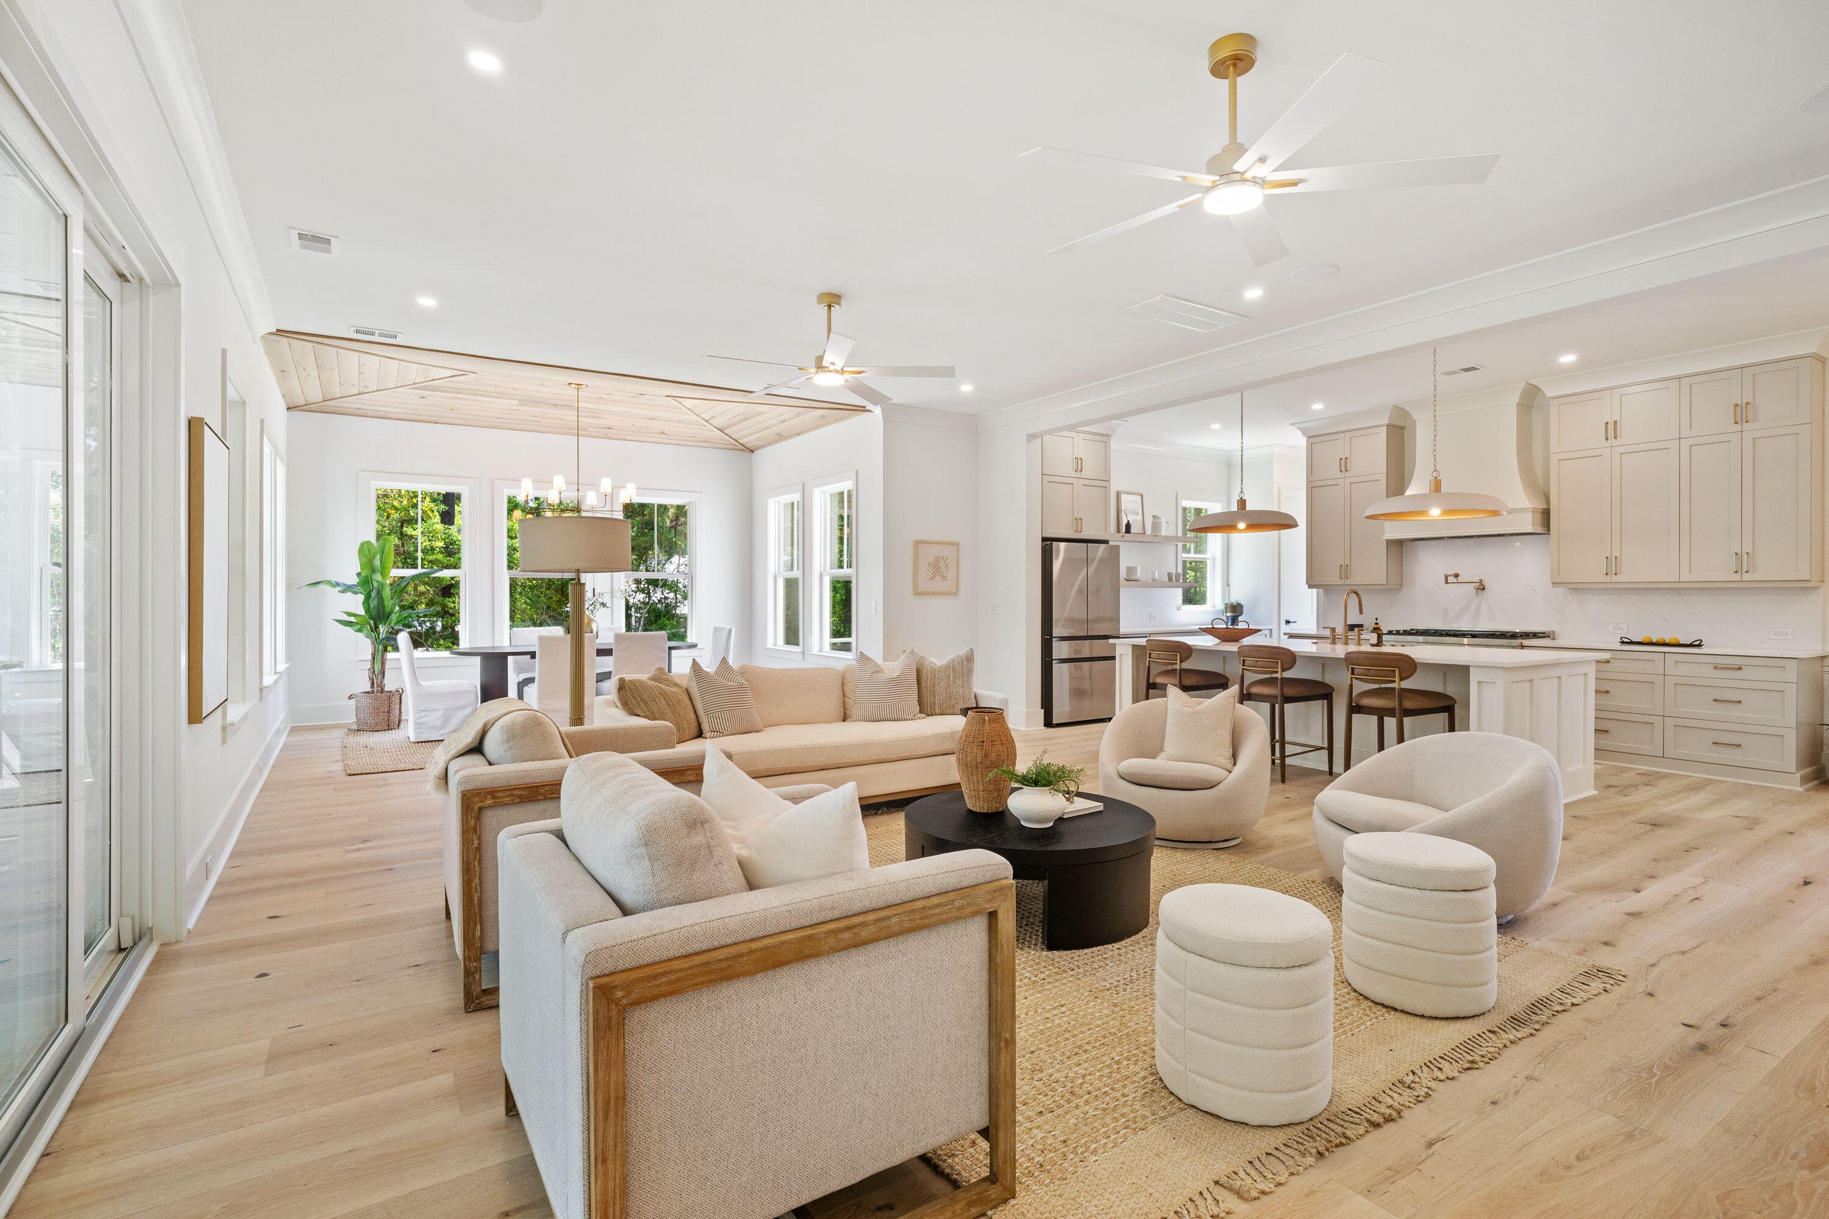
$8,555Tired of hearing your neighbor's conversations from your back porch, fighting HOA restrictions, or wondering where you're supposed to park your boat or RV? This custom-built estate on 1.6 private acres offers the space, privacy, and tranquility today's buyers are craving--without sacrificing convenience. Enjoy peaceful sunrises from your back deck while still being only approximately 3.5 miles from schools and minutes from grocery stores, restaurants, and everyday essentials. Built in 2026 by the builder of Fox Creek Homes, this 4,376 sq ft home features 5 bedrooms, 5 full baths, 1 half bath, a 3-car garage, elevator, separate private en-suite with its own HVAC and entrance, plus no HOA or neighborhood restrictions.The elevated 10.7 slab position home that has a X flood zone designation offer peace of mind and smart construction planning for insurability and longevity. Check with lender on flood insurance. Inside, the home features 10' ceilings on the main level, 9' ceilings upstairs, engineered 9 ¼' wood flooring throughout the main and upper levels, and durable LVP flooring downstairs--ideal for future pool access and everyday living. Composite decking overlooks the expansive backyard, intentionally designed to allow flexibility for a future pool design. Pool rendering available in marketing materials, and seller is open to discussing a credit toward a future pool installation. Additional highlights include room for RV and boat parking, storm panels, a 270-foot-deep well system, gravity septic system, and two high-efficiency 18 SEER HVAC systems with commercial-grade level performance. Choice schools include Jennie Moore Elementary School, Laing Middle School, and Wando High School. Design selections by Magnolia Hayes Group
| a week ago | Listing updated with changes from the MLS® | |
| a week ago | Status changed to Active Under Contract | |
| 3 weeks ago | Listing first seen on site |

Listing information is provided by Participants of the CHS Regional MLS. IDX information is provided exclusively for personal, non-commercial use, and may not be used for any purpose other than to identify prospective properties consumers may be interested in purchasing. Information is deemed reliable but not guaranteed. Copyright 2026, CHS Regional MLS.
Last checked: 2026-05-31 12:29 AM UTC
Did you know? You can invite friends and family to your search. They can join your search, rate and discuss listings with you.