
742 Navigators RunMount Pleasant, SC 29464
Mortgage Calculator
Monthly Payment (Est.)
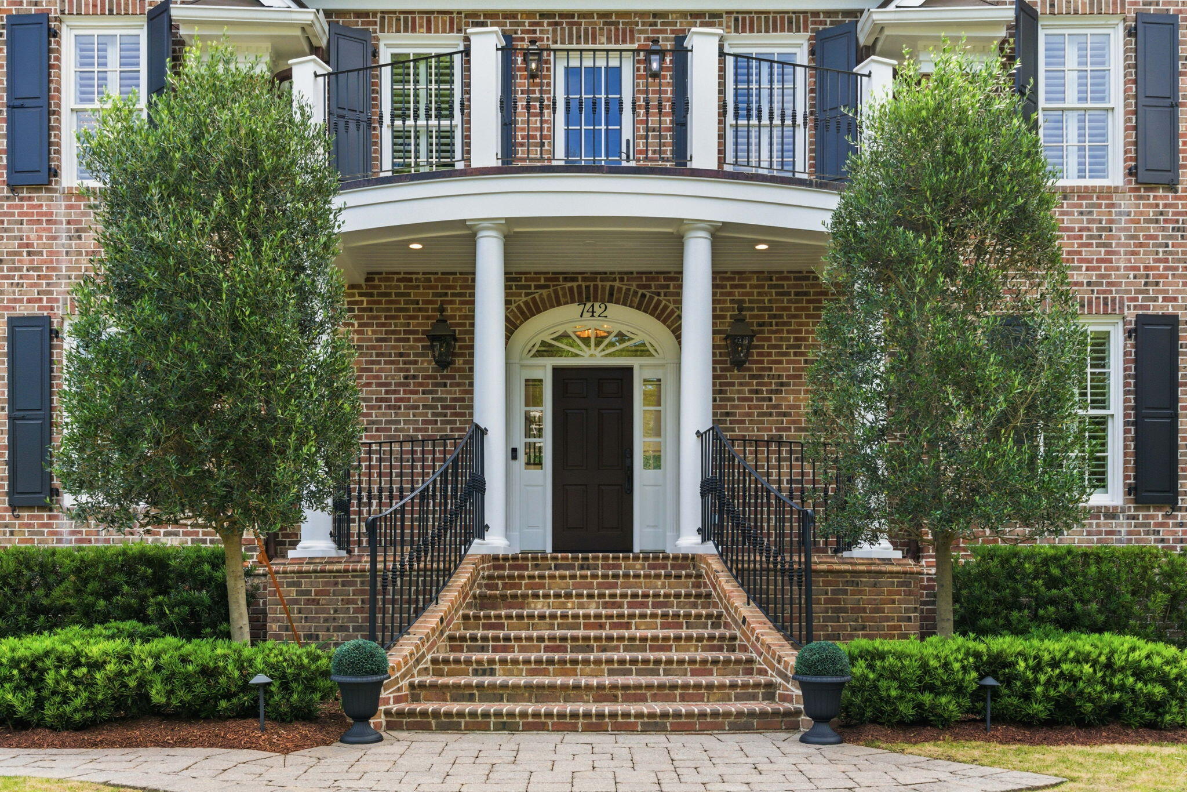
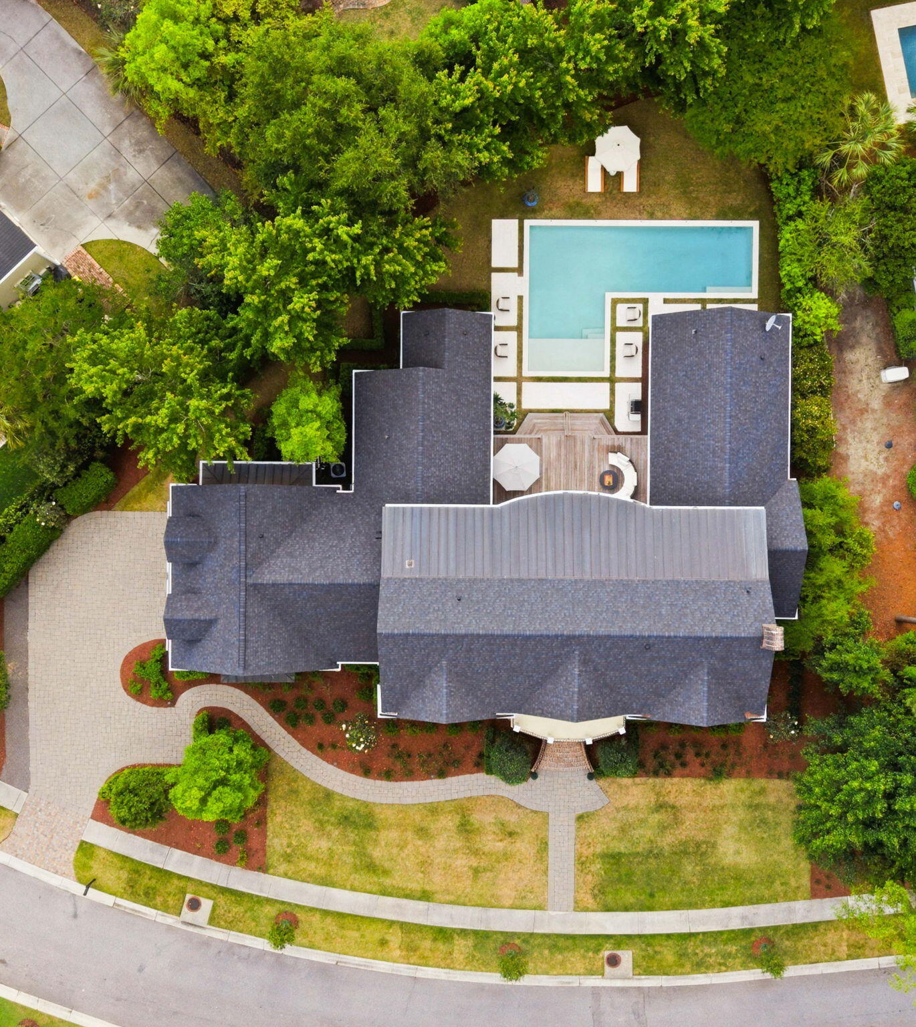
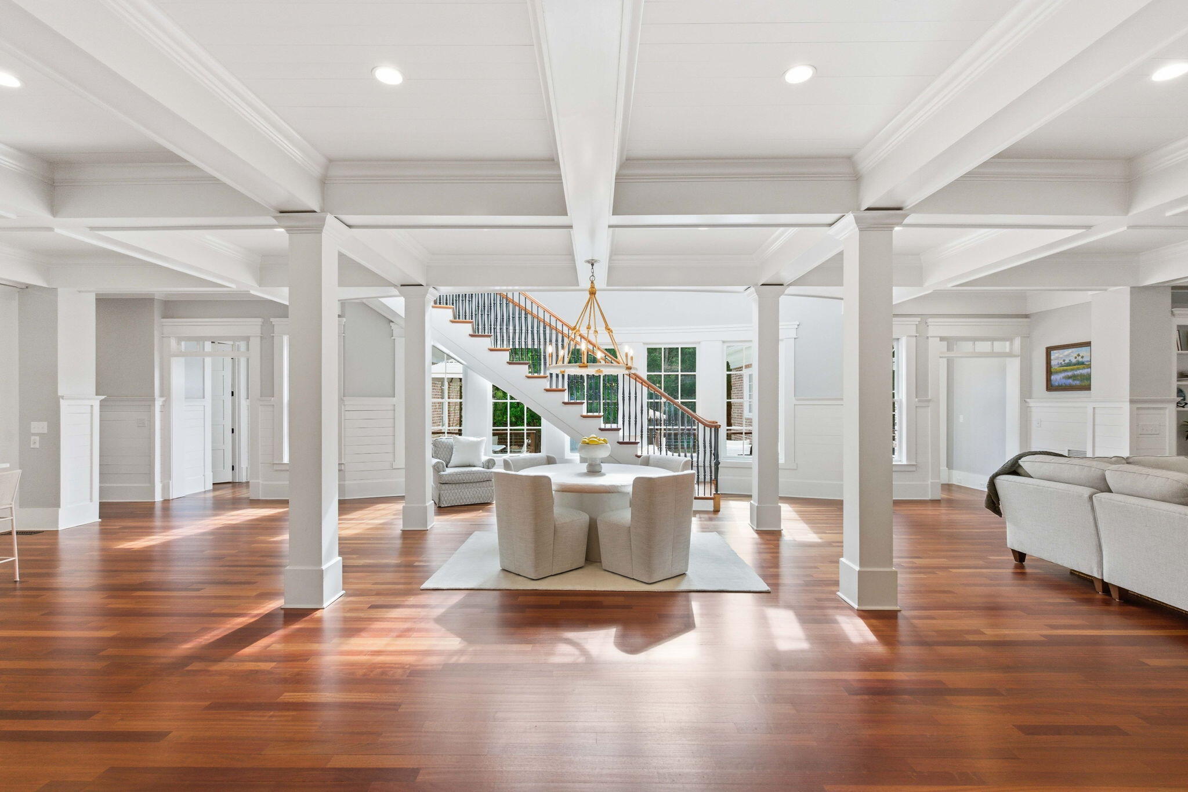
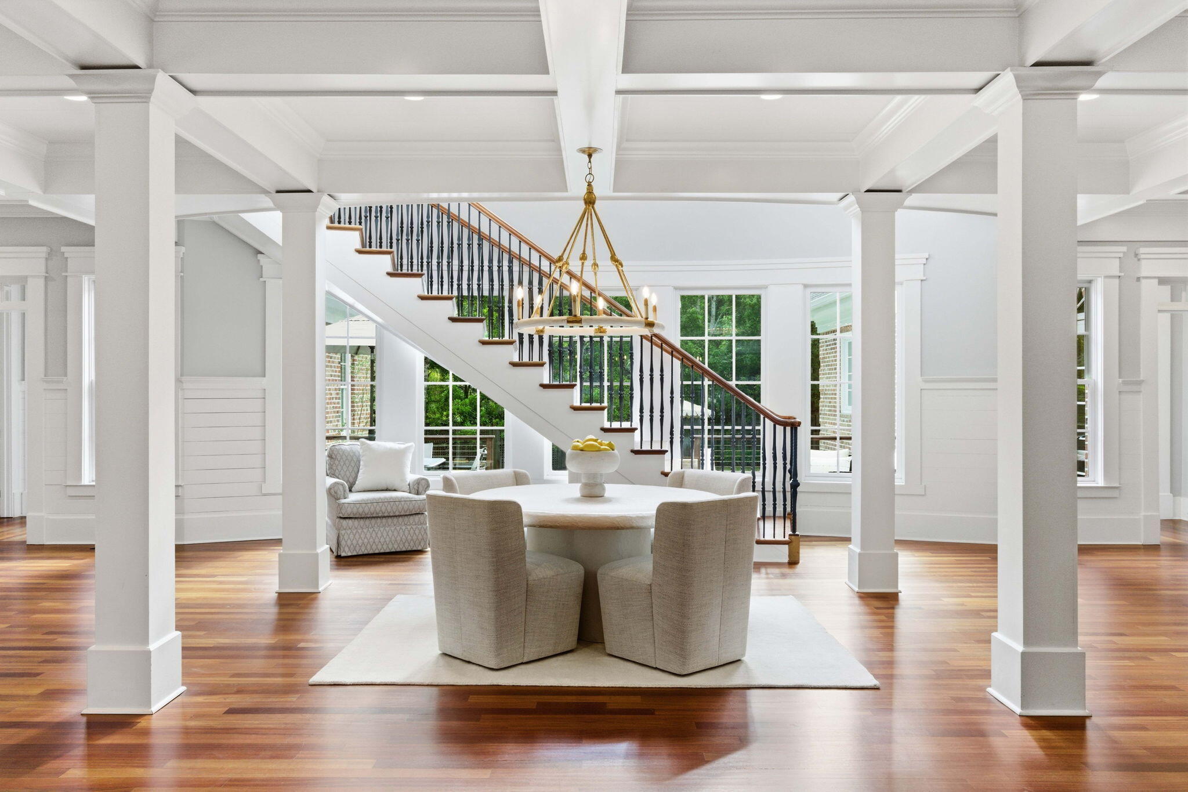
$18,706Built to an exacting standard rarely seen in today's market, this stately 5-bedroom, 6.5-bath brick home sits on a beautifully landscaped 0.41-acre lot in Olde Park, one of South Mount Pleasant's most sought-after neighborhoods.Inside, 10-foot ceilings, hardwood floors, and a dramatic curved staircase define the main level. The great room features floor-to-ceiling built-ins and a fireplace, and oversized windows that flood the space with natural light, opening naturally to a chef's kitchen appointed with a 9' x 6' island, 48'' Wolf dual-fuel range with double oven, Subzero refrigerator, Bosch dishwasher, and a generous walk-in pantry. The main-floor primary suite includes a fully renovated bath with floor-to-ceiling marble tilework, oversized shower, and a custom closet of exceptionalscale. All secondary bedrooms feature their own ensuite baths. Two additional bonus spaces - a private flex room off the kitchen and an attached FROG with built-ins and beverage refrigerator - each with a full bath, offer versatility for guests, fitness, work, or play. A large dedicated laundry room and spacious two-car garage round out a home that leaves nothing to be desired. The backyard is anchored by a stunning new L-shaped pool - 12' x 40' with a 15' x 15' sun shelf - featuring Hayward equipment, a heat pump, and OmniLogic smart controls, surrounded by an expansive deck and mature, private landscaping. Systems and updates reflect the same level of care throughout: 4-zone HVAC with separate heat pumps, spray foam insulation in all attics, encapsulated crawl space with dehumidifier, and a whole-home Speakercraft/Integra A/V sound system wired to the living room, kitchen, primary bedroom, primary bath, FROG, and deck. New roof 2022. New Bosch dishwasher, GE Monogram beverage refrigerator, and GE washer and dryer all 2024. All appliances, mirrors, solar-powered robotic pool skimmer, and Hayward AquaVac convey. Situated on high ground in an X Flood Zone - flood insurance is not required. Located 10 minutes from downtown Charleston and the beaches of Sullivan's Island and Isle of Palms, with convenient access to I'On's dock, boat ramp, marsh walk trails, and green space.
| 7 days ago | Listing updated with changes from the MLS® | |
| a week ago | Status changed to Active Under Contract | |
| 3 weeks ago | Listing first seen on site |

Listing information is provided by Participants of the CHS Regional MLS. IDX information is provided exclusively for personal, non-commercial use, and may not be used for any purpose other than to identify prospective properties consumers may be interested in purchasing. Information is deemed reliable but not guaranteed. Copyright 2026, CHS Regional MLS.
Last checked: 2026-05-30 03:45 PM UTC
Did you know? You can invite friends and family to your search. They can join your search, rate and discuss listings with you.