1204 Reserve Lane, Awendaw, SC, 29429

Save
Ask
Tour
Hide
Share
$1,202,559
17 Days On Site

1204 Reserve Lane
Awendaw, SC 29429

For Sale|Single Family Residence|Active
4
Beds
3
Total Baths
3
Full Baths
3,228
SqFt
$373
/SqFt
2025
Built
Subdivision:
Hidden Ponds Reserve
County:
Charleston
Listing courtesy of Weekley Homes L P
1204 Reserve Lane1204 Reserve Lane1204 Reserve Lane1204 Reserve Lane
Save
Ask
Tour
Hide
Share

Mortgage Calculator

Monthly Payment (Est.)

$5,487
Calculator powered by Showcase IDX, a Constellation1 Company. Copyright ©2026 Information is deemed reliable but not guaranteed.

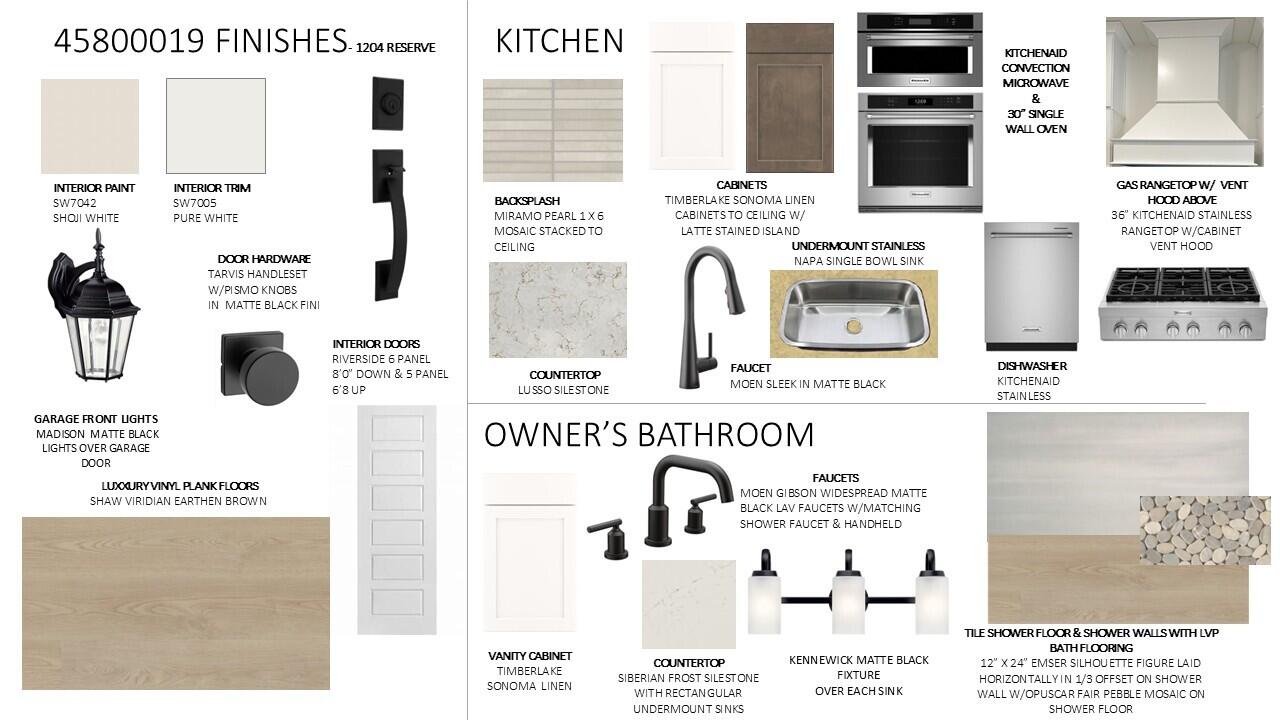
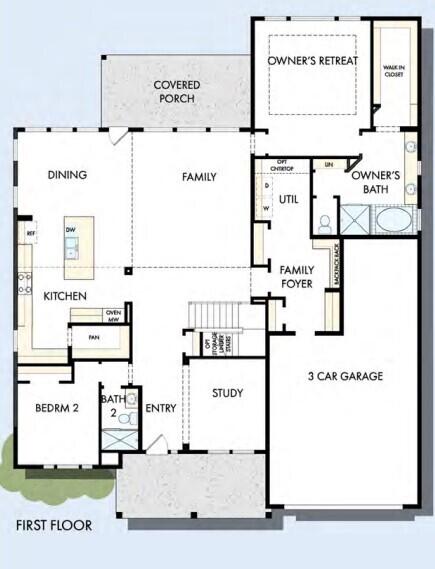
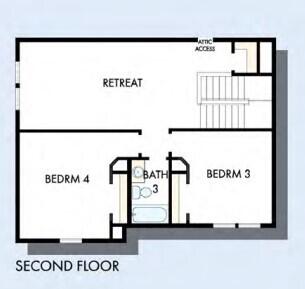
Tucked away on a private, winding road, this stunning home sits on a picturesque .61-acre wooded homesite with open space behind, offering both privacy and peaceful views. Designed for effortless living and entertaining, the open-concept layout features a spacious family room anchored by a cozy fireplace and a dramatic slider wall that seamlessly connects indoor living to a screened porch--perfect for enjoying the outdoors year-round. At the heart of the home, the chef's kitchen impresses with double-stacked cabinetry, abundant storage, and a large center island ideal for gathering. The main-floor Owner's Retreat provides a serene escape, while a secondary bedroom on the main level offers flexibility for guests or multigenerational living. A dedicated study creates the perfectwork-from-home space. Upstairs, a versatile flex bonus room adds even more living options--ideal for a media room, playroom, or fitness space. With its thoughtful design, beautiful setting, and blend of open and private spaces, this home delivers comfort, style, and functionality in a truly special location.

Save
Ask
Tour
Hide
Share
Listing Snapshot
Price 
$1,202,559
Days On Site 
17 Days
Bedrooms 
4
Inside Area (SqFt) 
3,228 sqft
Total Baths 
3
Full Baths 
3
Partial Baths 
N/A
Lot Size 
0.61 Acres
Year Built 
2025
MLS® Number 
26013802
Status 
Active
Property Tax 
N/A
HOA/Condo/Coop Fees 
$50 monthly
Sq Ft Source 
N/A
Friends & Family
Recent Activity
2 weeks agoListing updated with changes from the MLS®
2 weeks agoListing first seen on site
General Features
Acres 
0.61
Attached Garage 
Yes
Garage 
Yes
Garage Spaces 
3
Home Warranty 
Yes
Levels 
Two
Parking 
AttachedGarage Door Opener
Parking Spaces 
3
Property Condition 
Under ConstructionNew Construction
Property Sub Type 
Single Family Residence
Sewer 
Septic Tank
SqFt Total 
3228
Style 
Traditional
Water Source 
Public
Interior Features
Appliances 
Built-In Electric OvenDishwasherDisposalGas CooktopMicrowaveRange HoodENERGY STAR Qualified Appliances
Cooling 
Central Air
Fireplace 
Yes
Fireplace Features 
Family RoomGas Log
Fireplaces 
1
Flooring 
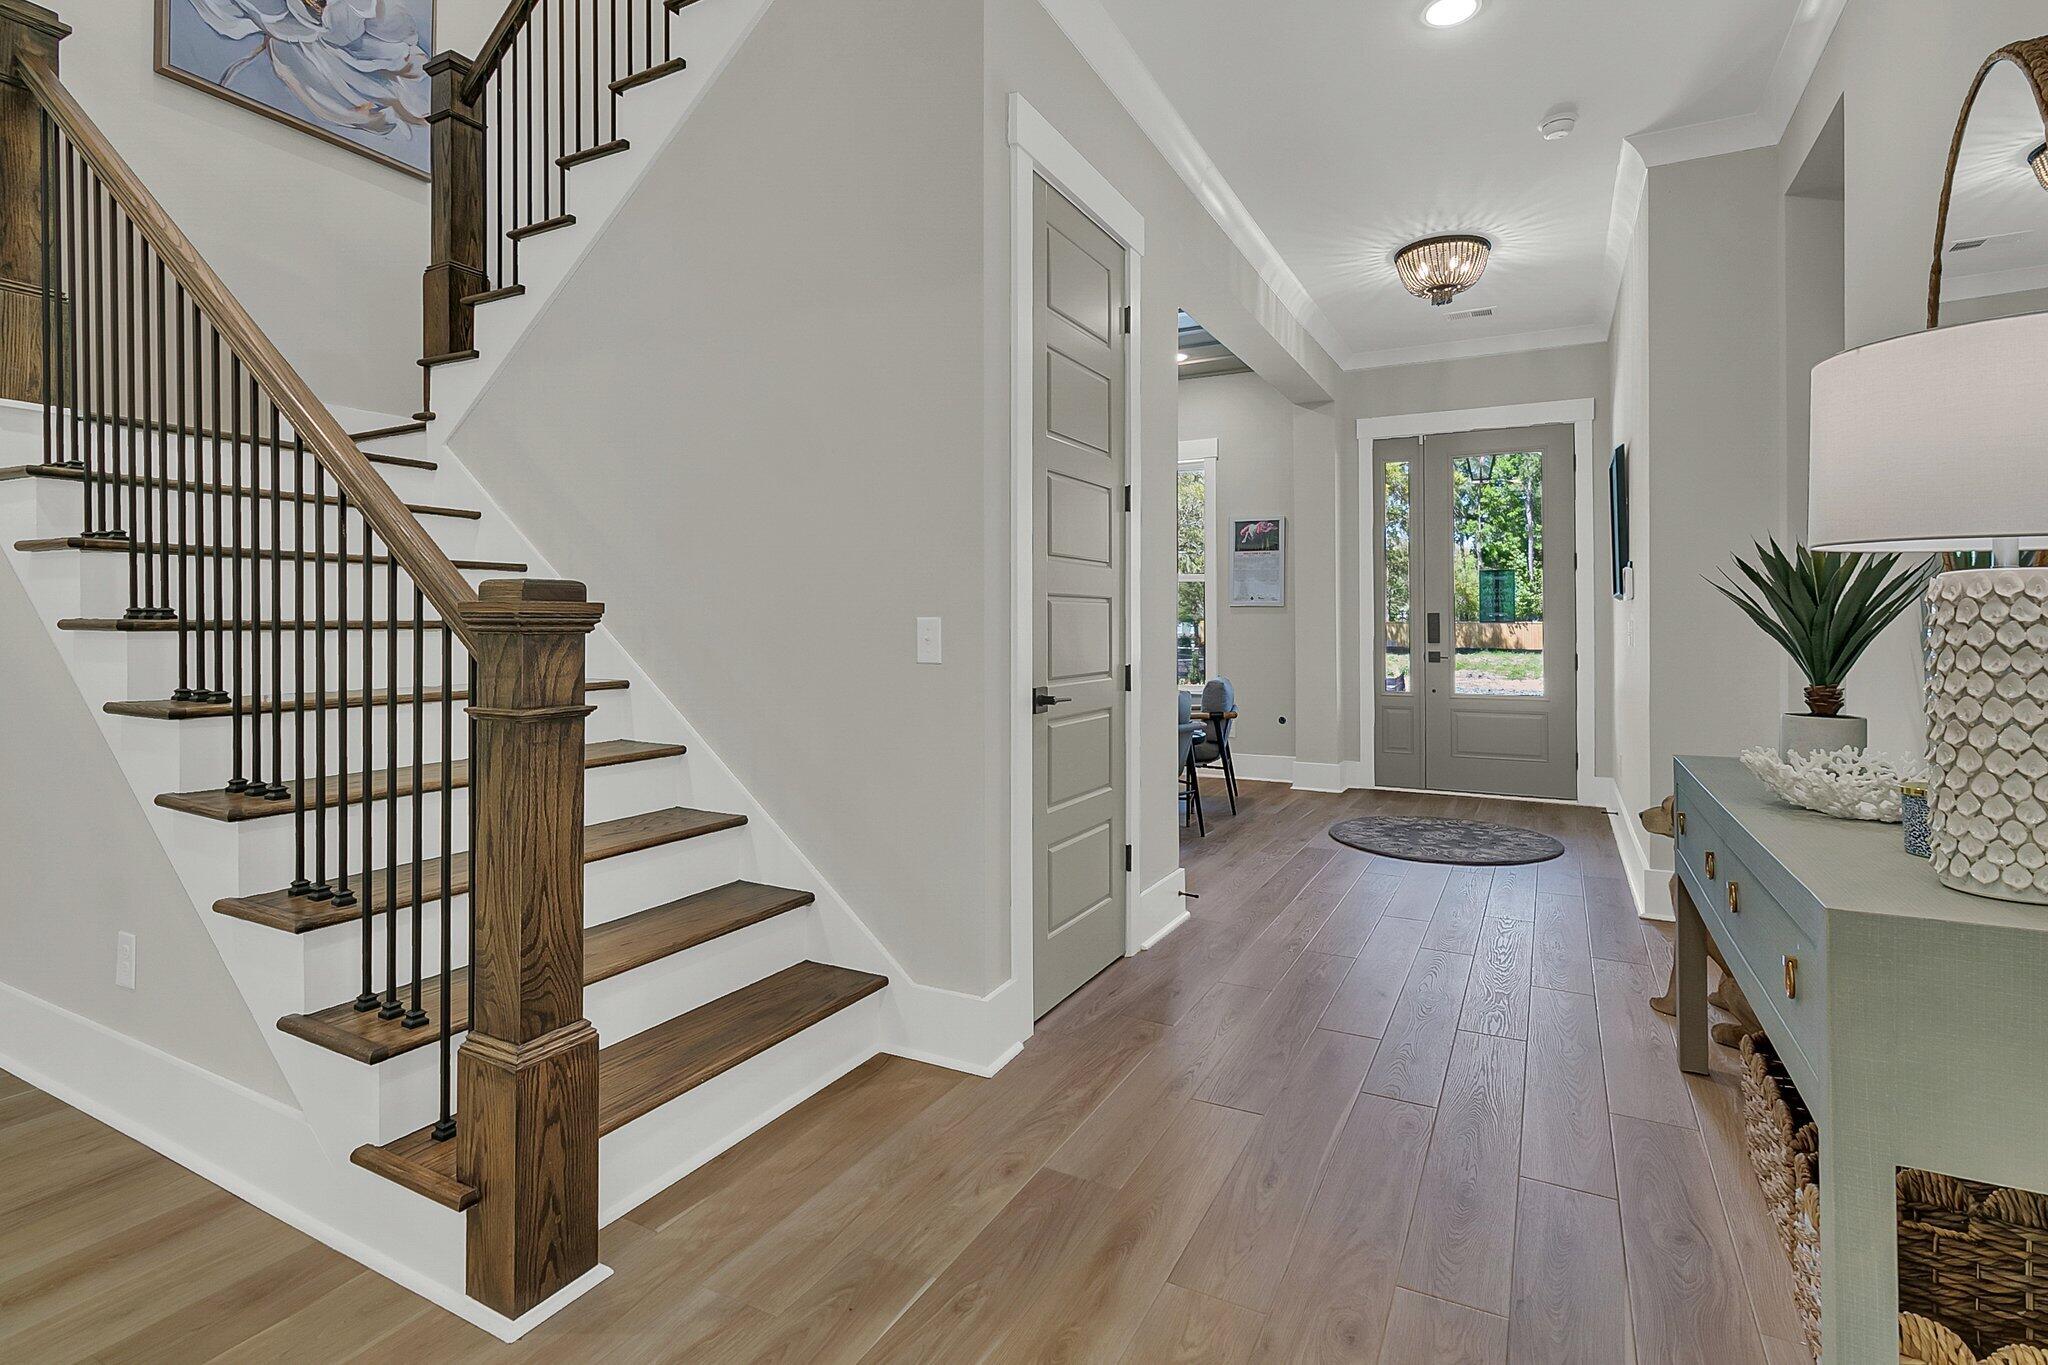
Ceramic Tile
Heating 
CentralPropane
Interior 
Walk-In Closet(s)High CeilingsKitchen IslandEat-in KitchenEntrance FoyerPantry
Laundry Features 
Electric Dryer HookupWasher HookupLaundry Room
Master Bedroom 
Level - Lower
Save
Ask
Tour
Hide
Share
Exterior Features
Construction Details 
Cement Siding
Lot Features 
Wooded
Patio And Porch 
Front PorchScreened
Roof 
Shingle
Community Features
Association Dues 
600
Financing Terms Available 
CashConventionalFHAUSDA LoanVA Loan
HOA Fee Frequency 
Annually
MLS Area 
47 - Awendaw/McClellanville
Schools
School District
Unknown
Elementary School
St. James - Santee
Middle School
St. James - Santee
High School
Wando
Listing courtesy of Weekley Homes L P


Listing information is provided by Participants of the CHS Regional MLS. IDX information is provided exclusively for personal, non-commercial use, and may not be used for any purpose other than to identify prospective properties consumers may be interested in purchasing. Information is deemed reliable but not guaranteed. Copyright 2026, CHS Regional MLS.
Last checked: 2026-05-31 12:29 AM UTC

Neighborhood & Commute
Source: Walkscore
Disclosure: Community information and market data powered by Constellation Data Labs. Information is deemed reliable but not guaranteed.
Save
Ask
Tour
Hide
Share