
1940 Planters DriveCharleston, SC 29414
Mortgage Calculator
Monthly Payment (Est.)
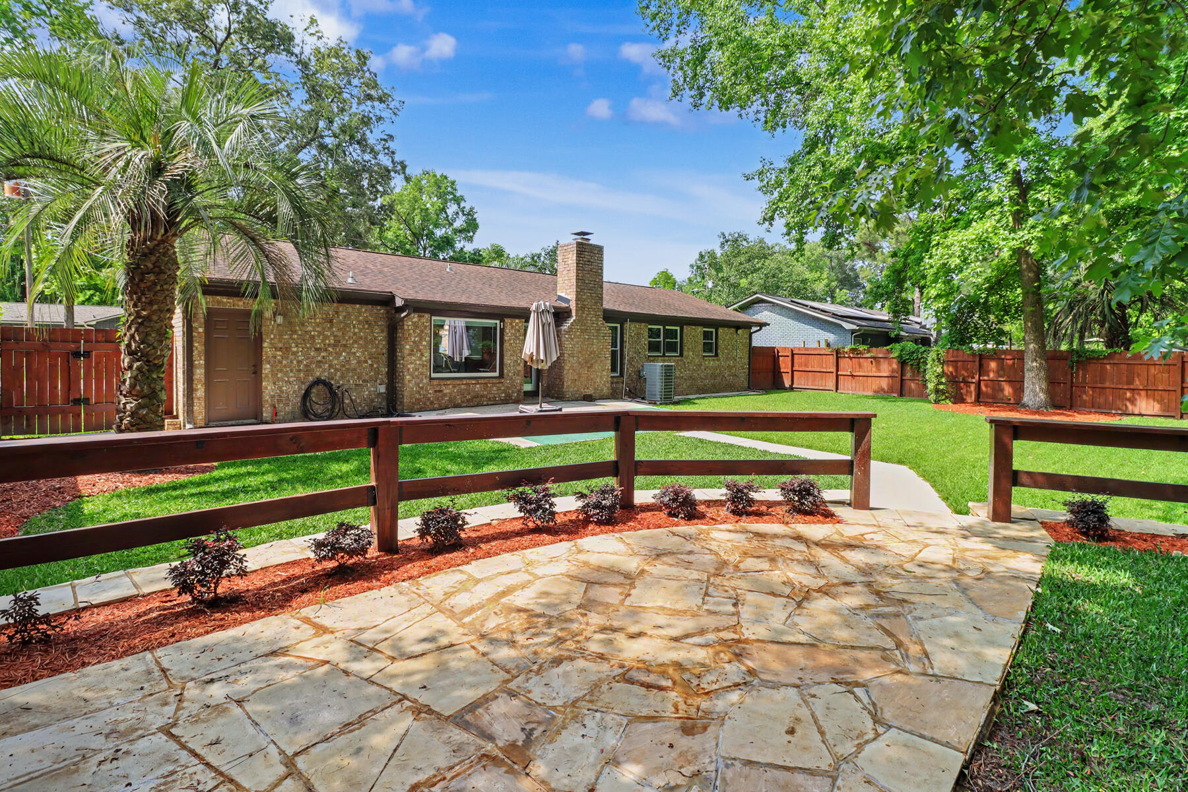
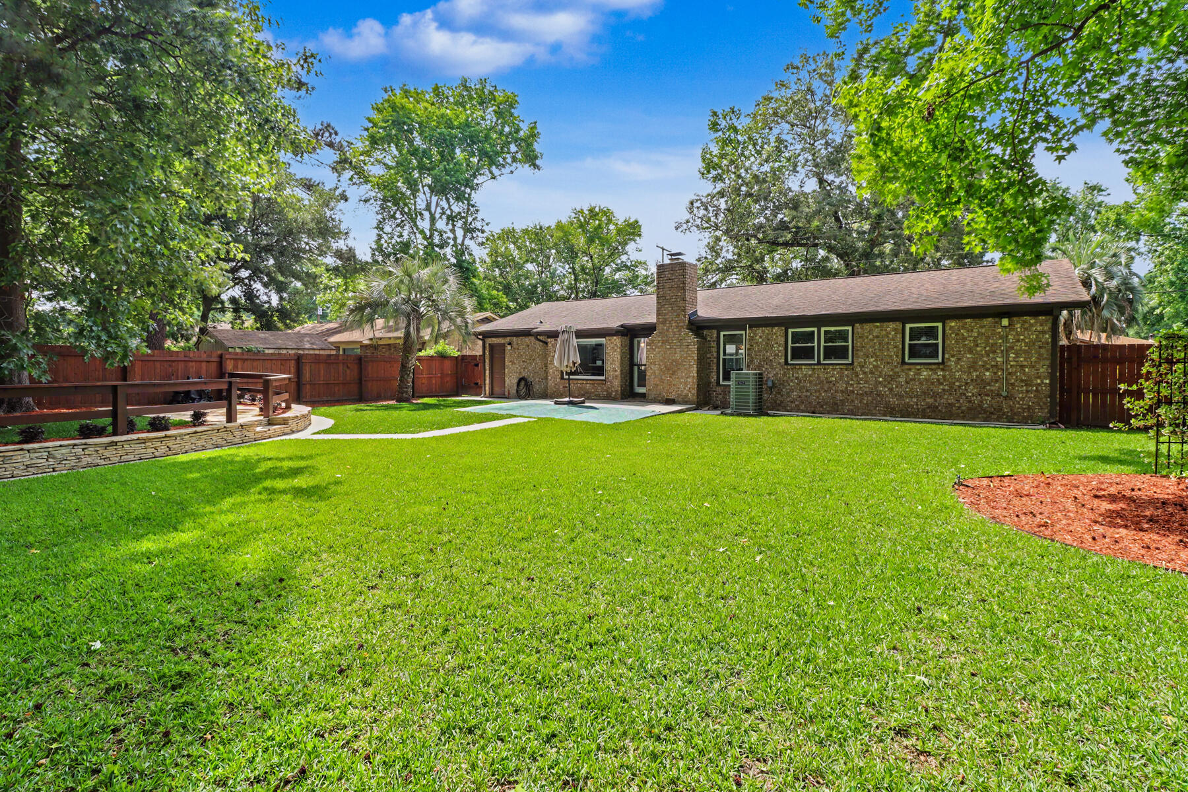
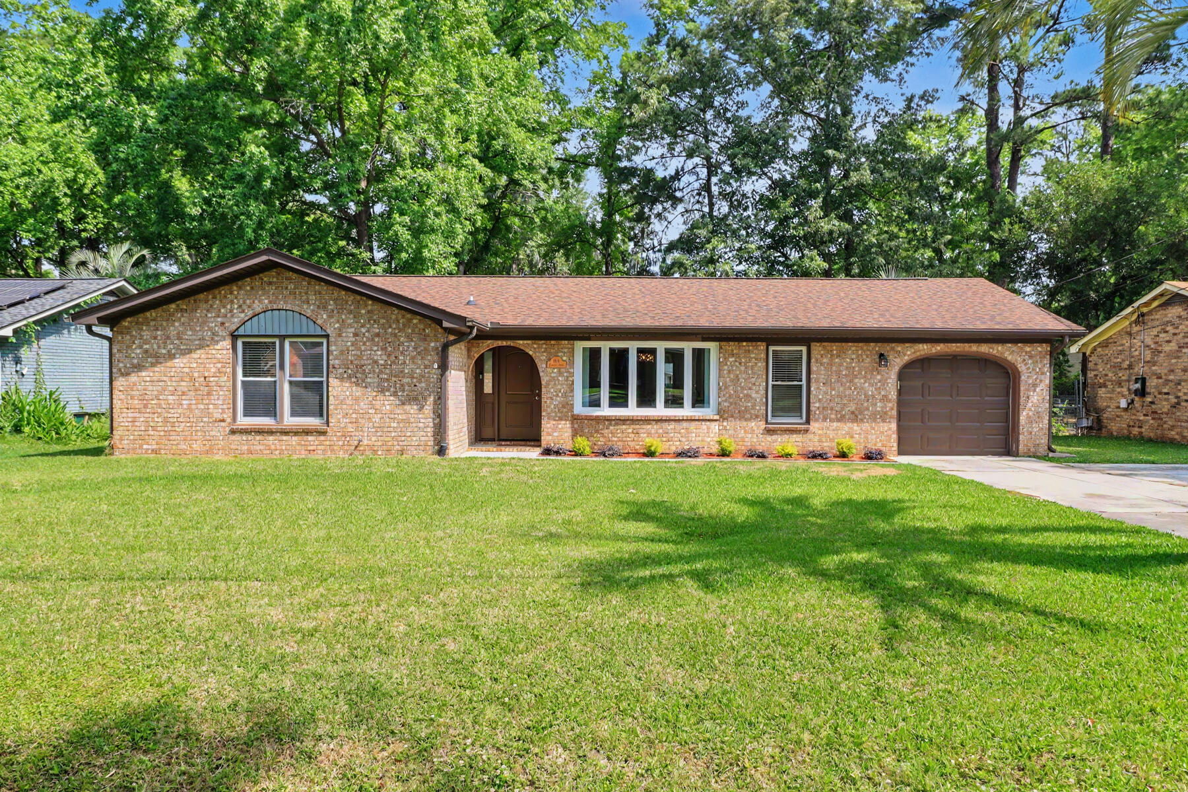
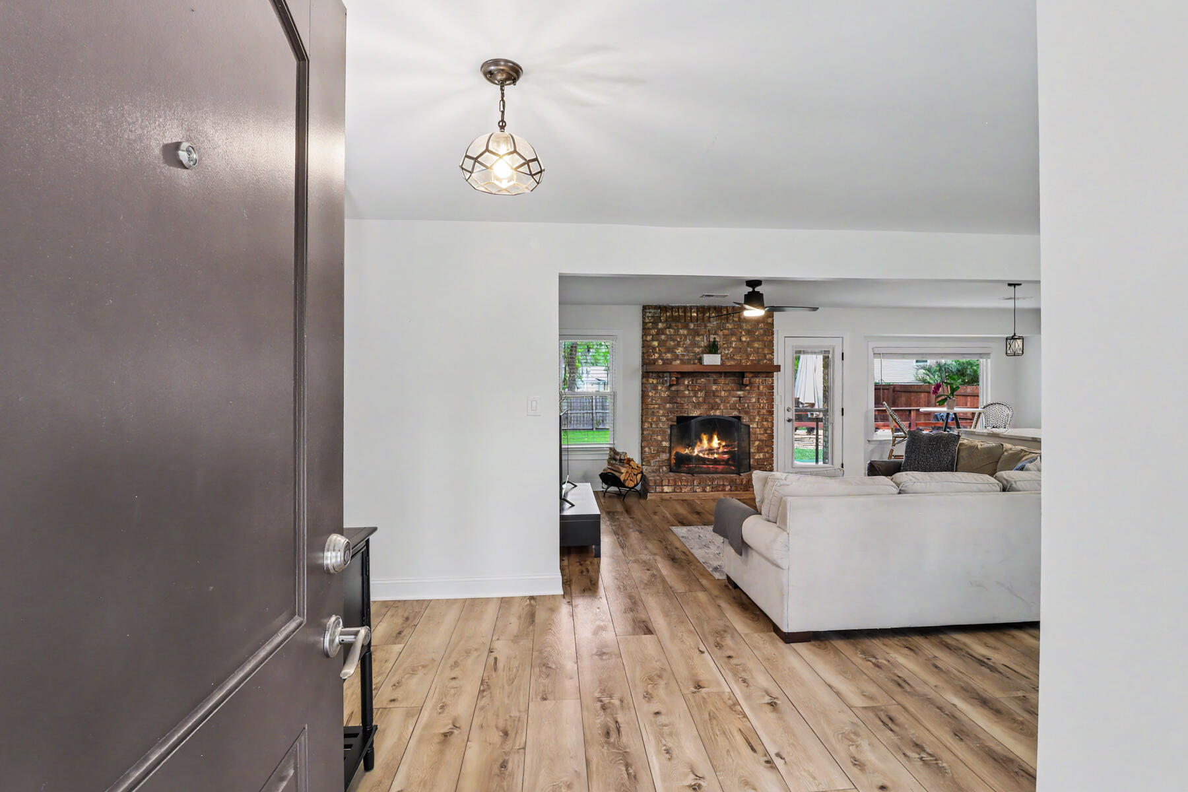
$2,281Property is Under Contract with a Kick-Out Clause. The seller is still welcoming showings and accepting backup offers. Schedule your tour today! Welcome home to this beautifully renovated one-level gem in the desirable Church Creek neighborhood! Every detail has been thoughtfully updated offering modern style, comfort, and peace of mind. Step inside to discover all new LVP flooring, updated lighting and ceiling fans, new molding, new interior and exterior doors, and a completely redesigned open concept layout created by opening the kitchen to the main living space- perfect for entertaining and everyday living. The stunning kitchen features gorgeous quartz countertops, brand new appliances, and a bright airy flow into the living anddining room areas. Both bathrooms have been totally remodeled with stylish finishes and modern touches. A new hot water heater, new HVAC condenser, new plumbing and a newer roof ensure this home is ready for its new owners. Outside, enjoy your own private retreat with a newly graded backyard and a custom stone edged elevated patio area perfect for relaxing or entertaining year-round. Located in Church Creek, this better than new, move- in ready home offers convenient one-level living just minutes from the lake, walking trails, parks, shopping and restaurants. No Flood Insurance Required, and No HOA! 1940 Planters Drive is the perfect blend of modern updates, functional living spaces, and a fantastic location. Schedule your private tour today!
| 4 days ago | Listing updated with changes from the MLS® | |
| 4 days ago | Status changed to Active Under Contract | |
| 2 weeks ago | Listing first seen on site |

Listing information is provided by Participants of the CHS Regional MLS. IDX information is provided exclusively for personal, non-commercial use, and may not be used for any purpose other than to identify prospective properties consumers may be interested in purchasing. Information is deemed reliable but not guaranteed. Copyright 2026, CHS Regional MLS.
Last checked: 2026-05-26 03:44 AM UTC
Did you know? You can invite friends and family to your search. They can join your search, rate and discuss listings with you.