
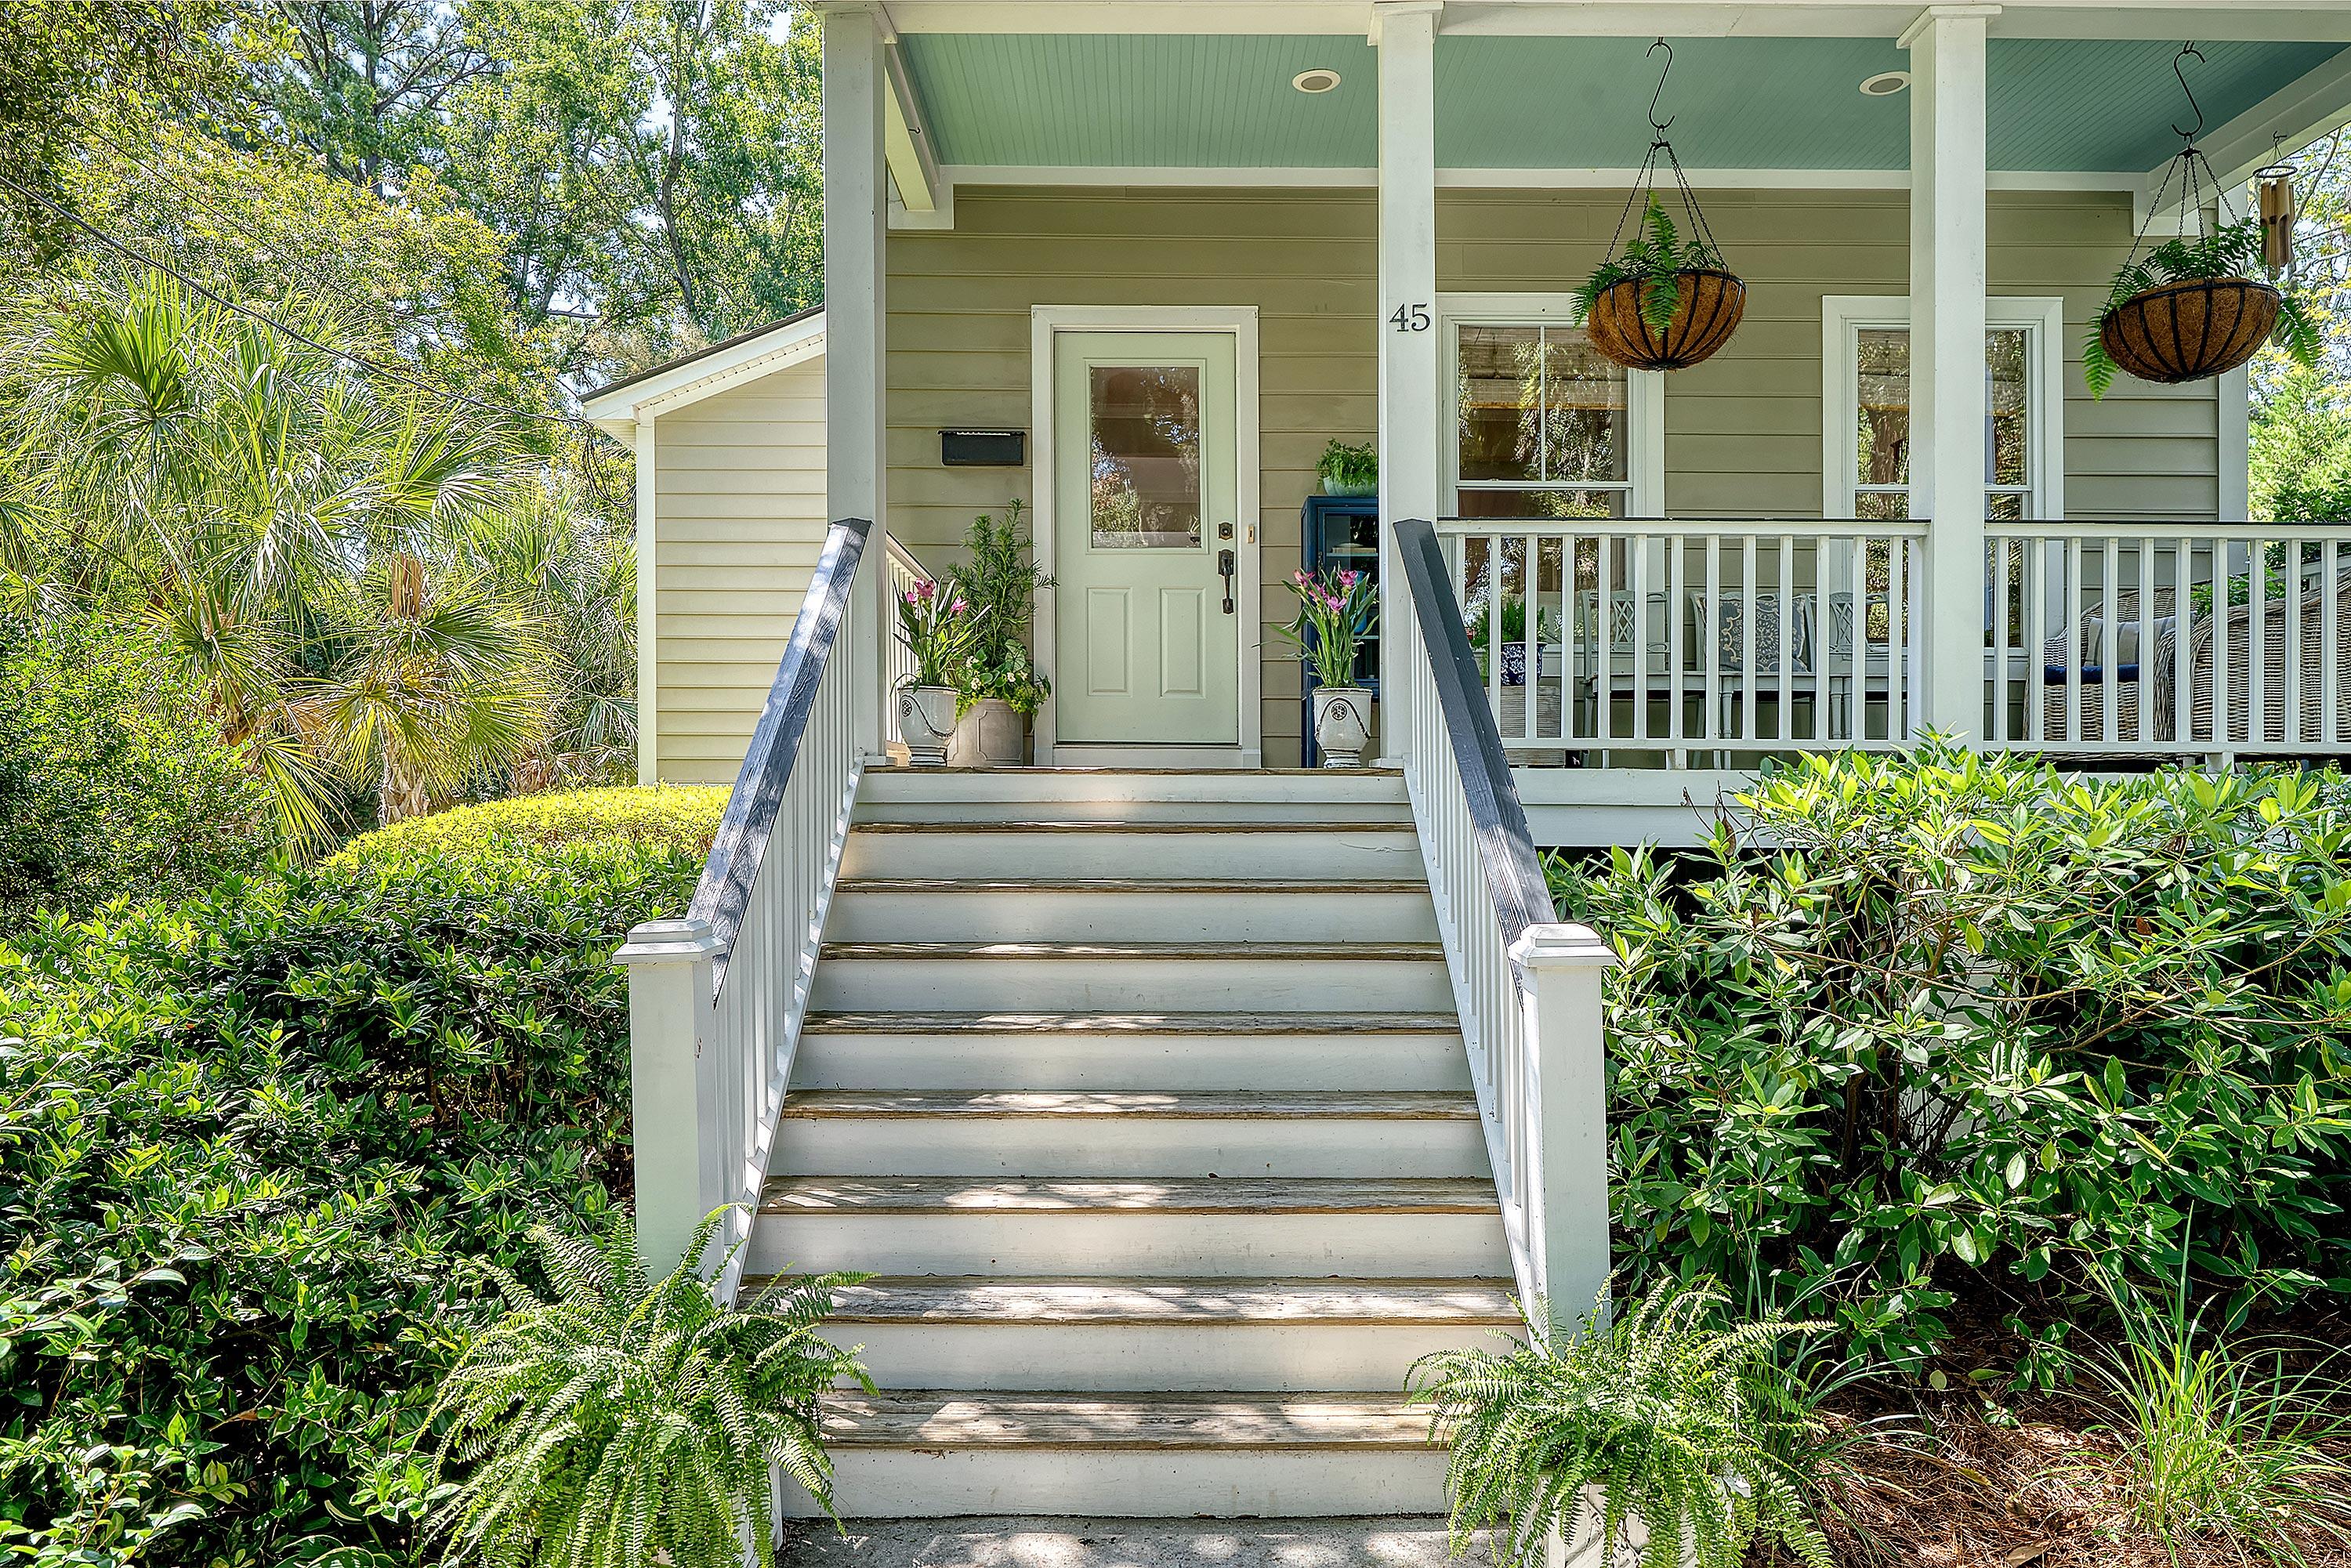
45 Fenwick DriveCharleston, SC 29407
Mortgage Calculator
Monthly Payment (Est.)
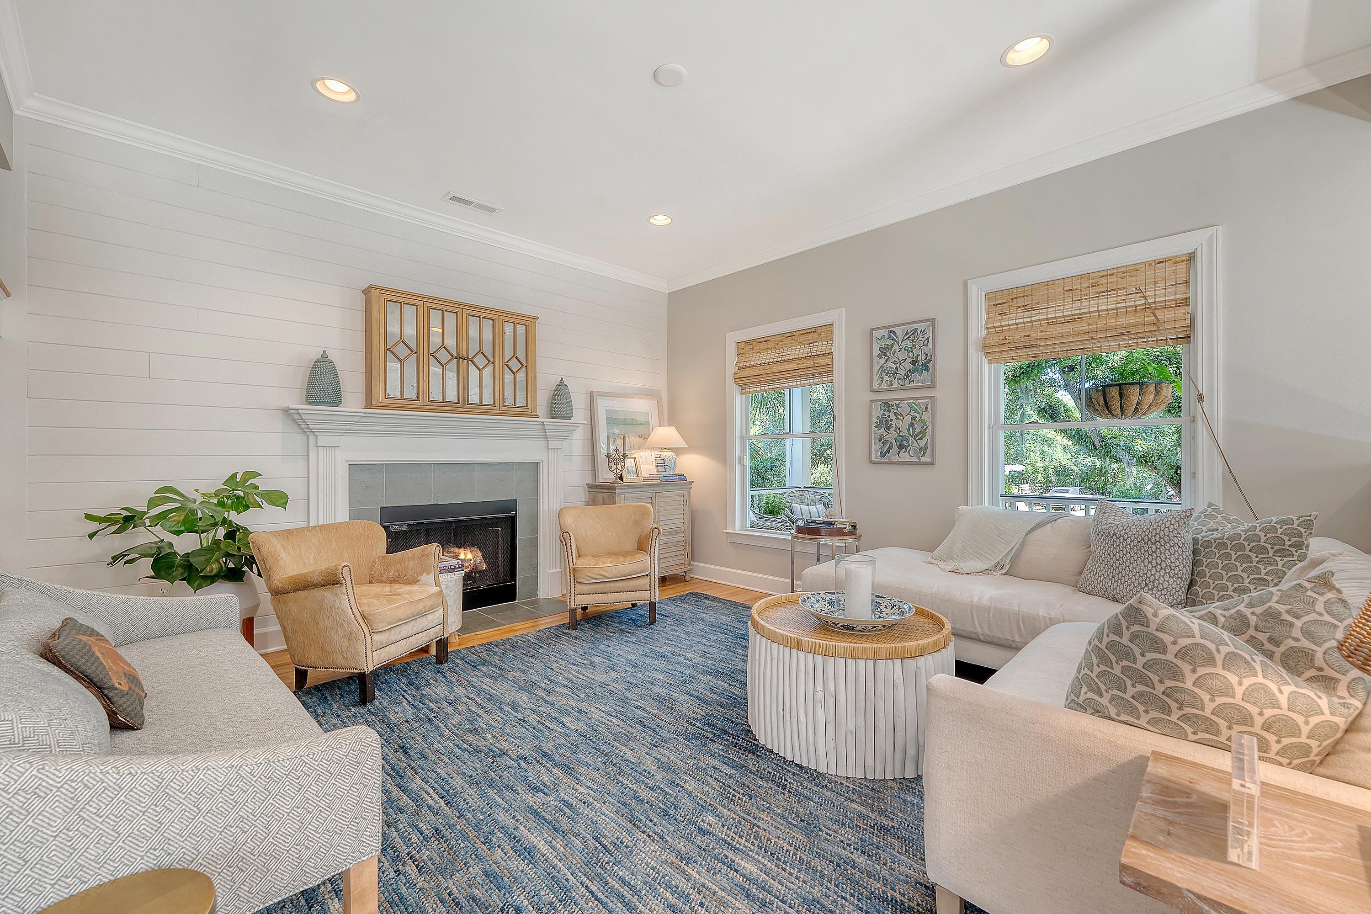
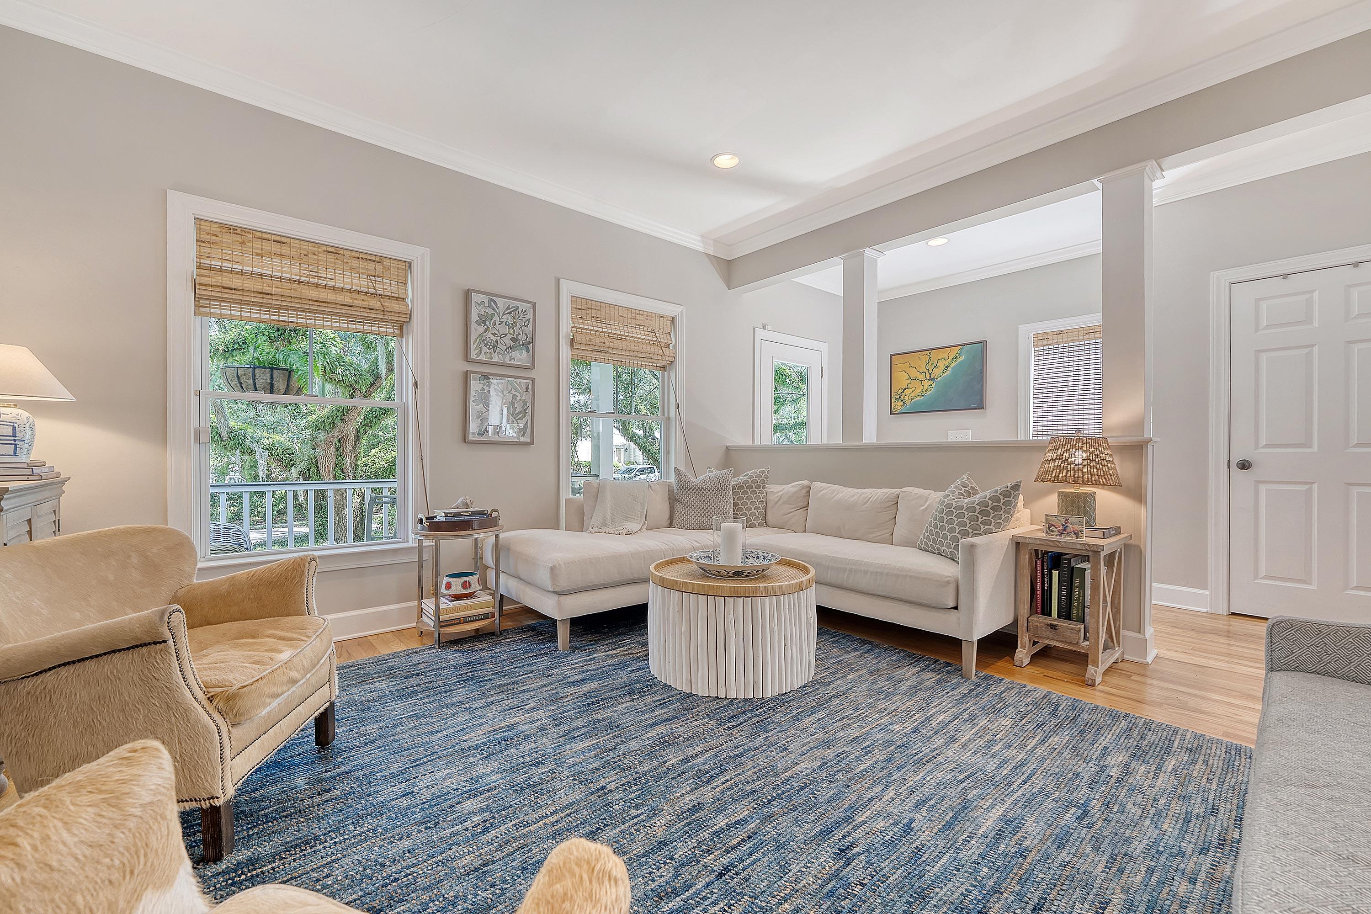
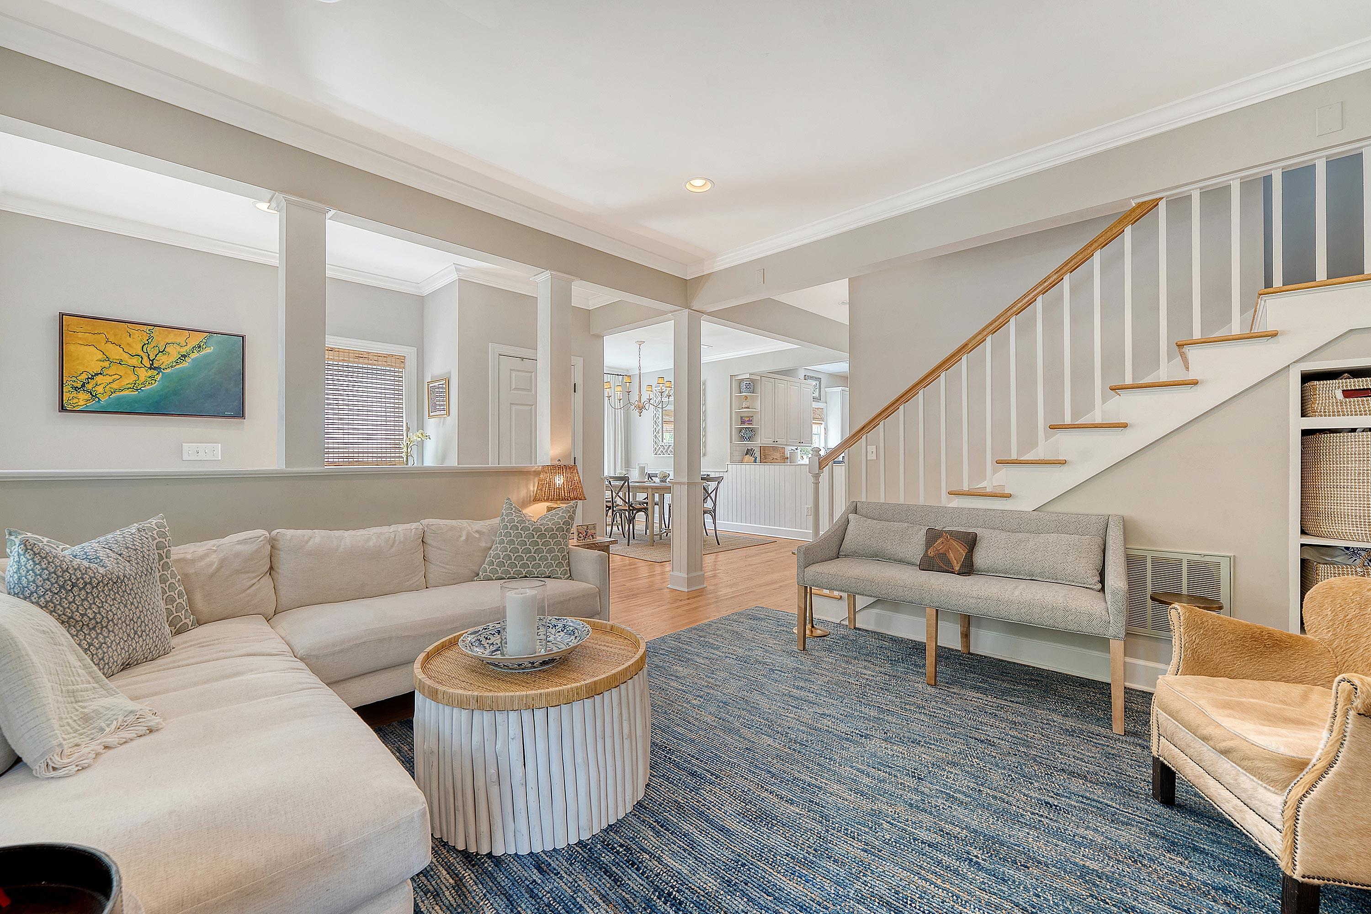
$4,558Charming Lowcountry living tucked beneath a canopy of live oaks just minutes from the heart of downtown Charleston, this beautifully maintained home offers the perfect blend of neighborhood tranquility and urban convenience. The open floor plan flows effortlessly from a spacious living room through the dining area to a well-appointed kitchen -- ideal for both everyday living and entertaining. The main-level primary suite provides a welcome retreat, complete with walk-in closet. Upstairs, three additional bedrooms, a large full bath, and abundant storage offer room to grow. Step outside to a large deck overlooking a private backyard with ample space to add a pool -- your own Lowcountry oasis awaits. The location is simply unmatched.One block from the West Ashley Greenway -- soon to connect via pedestrian bridge directly to downtown -- walkable to Porter-Gaud School and South Windermere Shopping Center, and just five minutes to neighborhood favorites like The Terrace Theater and Pour House. Downtown Charleston is a quick two-to-three minute drive.
| a week ago | Listing updated with changes from the MLS® | |
| a week ago | Status changed to Active Under Contract | |
| 2 weeks ago | Listing first seen on site |

Listing information is provided by Participants of the CHS Regional MLS. IDX information is provided exclusively for personal, non-commercial use, and may not be used for any purpose other than to identify prospective properties consumers may be interested in purchasing. Information is deemed reliable but not guaranteed. Copyright 2026, CHS Regional MLS.
Last checked: 2026-05-26 03:39 AM UTC
Did you know? You can invite friends and family to your search. They can join your search, rate and discuss listings with you.