
213 Fall Crossing PlaceSummerville, SC 29486
Mortgage Calculator
Monthly Payment (Est.)
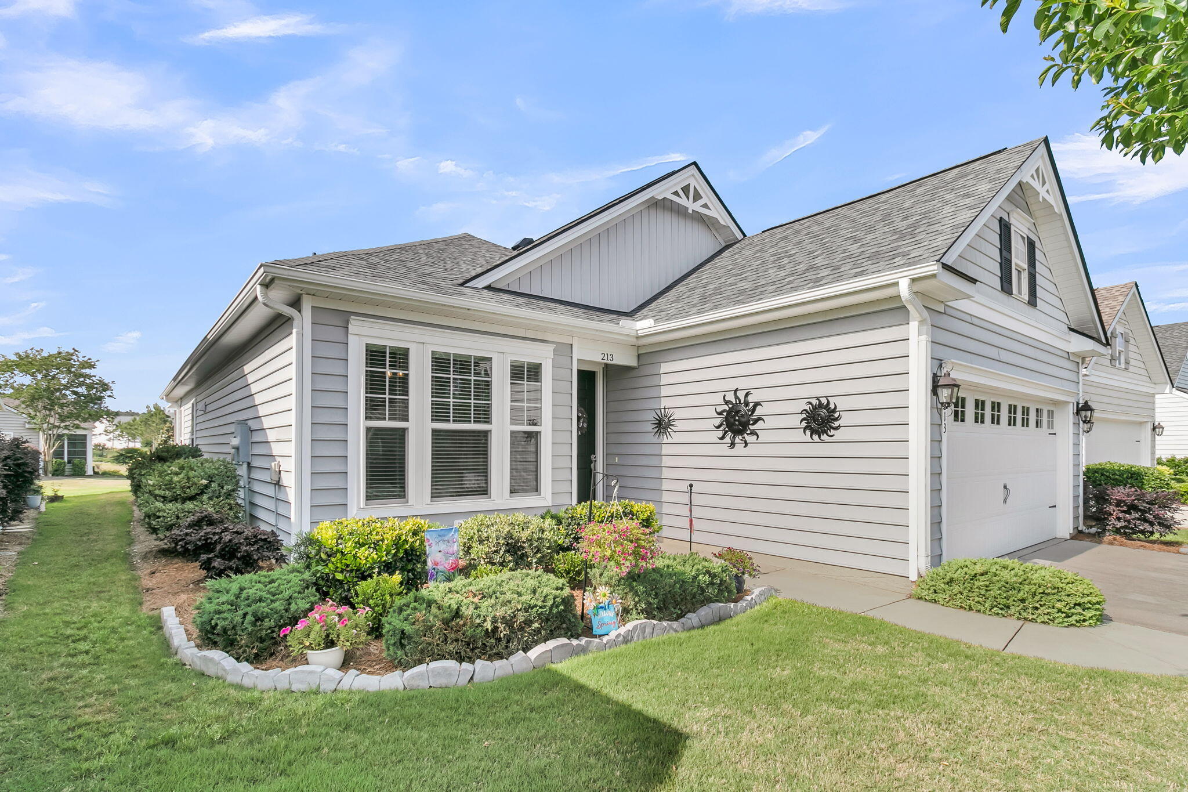
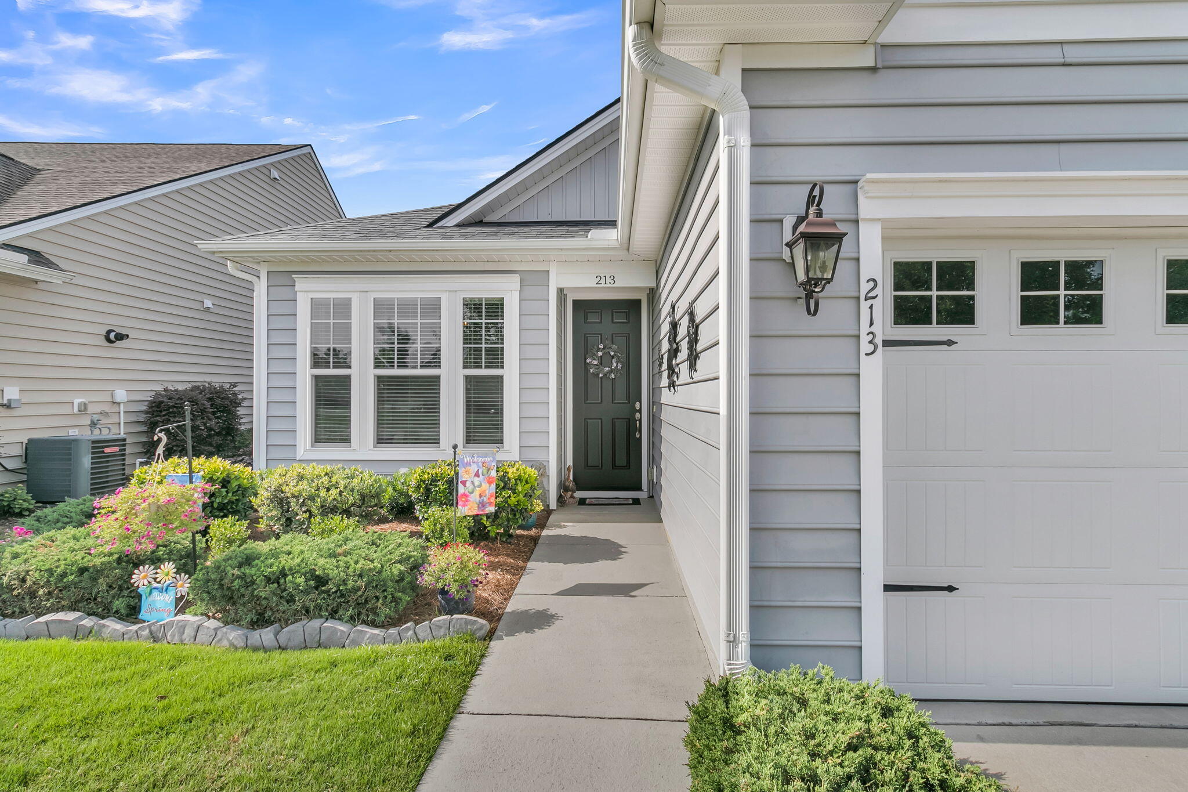
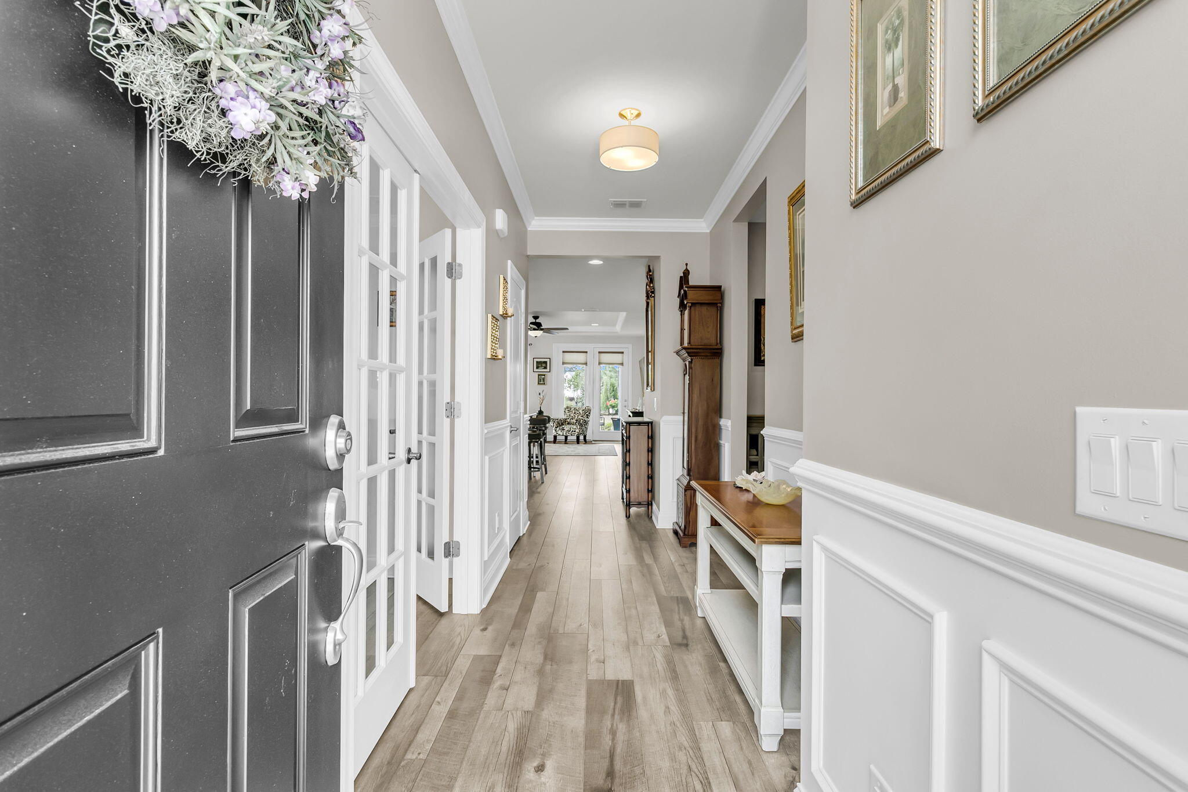
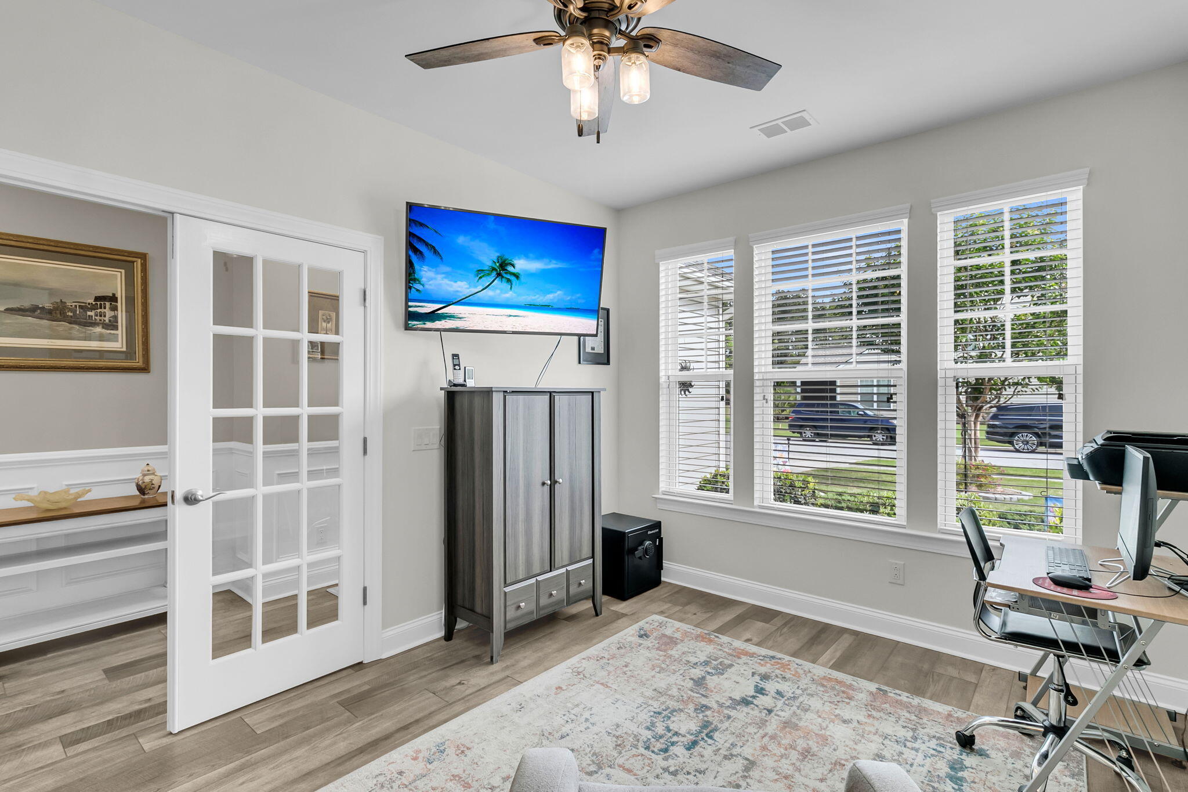
$1,985Situated on a quiet road with a serene natural backdrop, this lovely 2 bedroom, 2 bath, with extra flex room/home office offers both the setting and the space you're looking for. Step inside to find laminate wood floor extending throughout all living areas and bedrooms - NO CARPET in home! A large French door office provides a flexible area for either a third bedroom or work space. Step into the heart of the home to find an island kitchen with soft-closing light gray cabinetry with lower cabinet pull out storage, quartz countertops, stainless steel appliance with gas range and French door refrigerator, pendant & under-cabinet lighting, and a walk-in pantry with an extra second pantry built within it. A spacious dining area is set adjacent to the living room and is accentuated by crownmolding and wainscot detailing. The living room offers tons of natural light and a stately tray ceiling. Step outside to find a beautiful extended patio with pergola cover and gas grill connection that overlooks a tranquil oasis of trees and open green space. Back inside, the oversized Owner's Suite includes a walk-in closet and ensuite bath with 12" x 24" tile floors, a double sink quartz vanity, and a walk-in tile shower with built-in bench, grab bar, and frameless shower door. A comfortable guest room, full bath, and generously-sized laundry room with included washer & dryer and built-in cabinets & utility sink. This home has been lightly lived in, exudes pride of ownership, and has a brand new roof! Don't miss out on your opportunity to be part of the desirable Four Seasons community, a lakeside 55+ neighborhood with over eight miles of blue-ways plus a 24,000 square foot resort-style amenity center. A full-time lifestyle director, chartered clubs, and busy calendar of events will have you living your best years in this fantastic neighborhood and home! As an added bonus, the community is gated and manned 24/7!
| 2 weeks ago | Listing updated with changes from the MLS® | |
| 2 weeks ago | Listing first seen on site |

Listing information is provided by Participants of the CHS Regional MLS. IDX information is provided exclusively for personal, non-commercial use, and may not be used for any purpose other than to identify prospective properties consumers may be interested in purchasing. Information is deemed reliable but not guaranteed. Copyright 2026, CHS Regional MLS.
Last checked: 2026-05-26 02:07 PM UTC
Did you know? You can invite friends and family to your search. They can join your search, rate and discuss listings with you.