
919 Hunt Club RunCharleston, SC 29414
Mortgage Calculator
Monthly Payment (Est.)
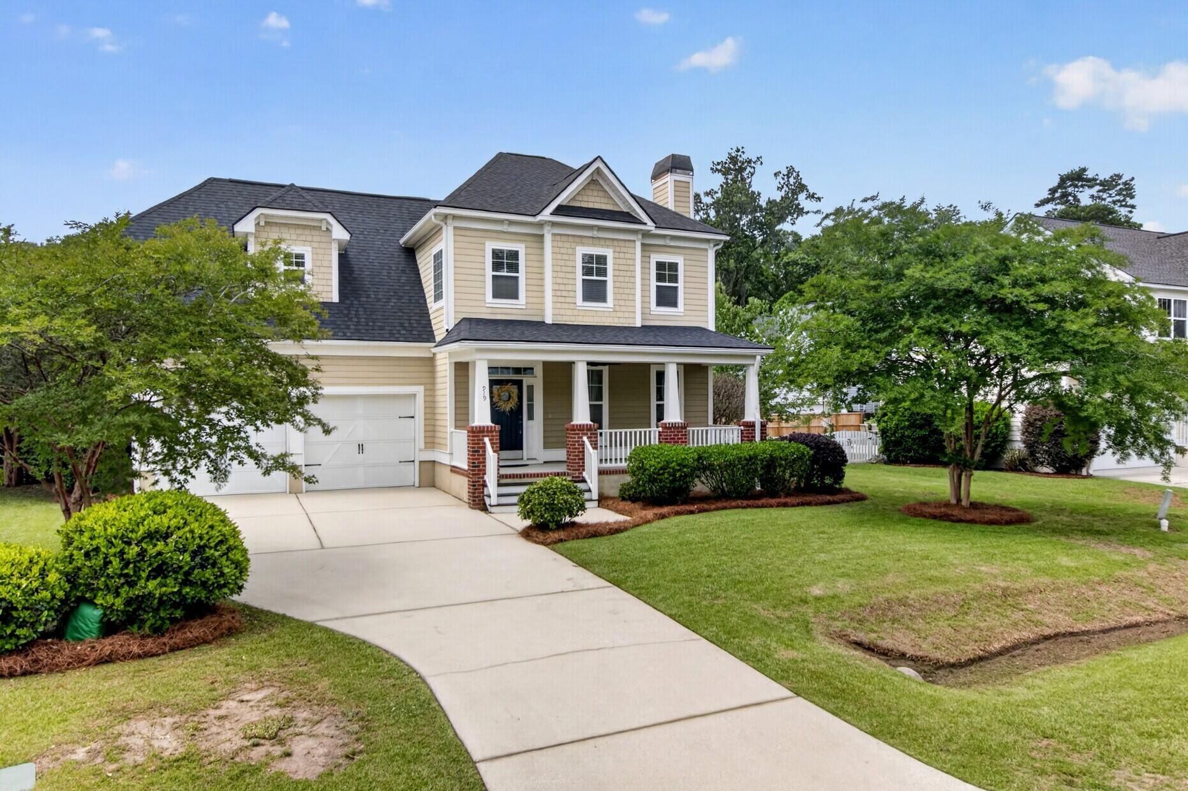
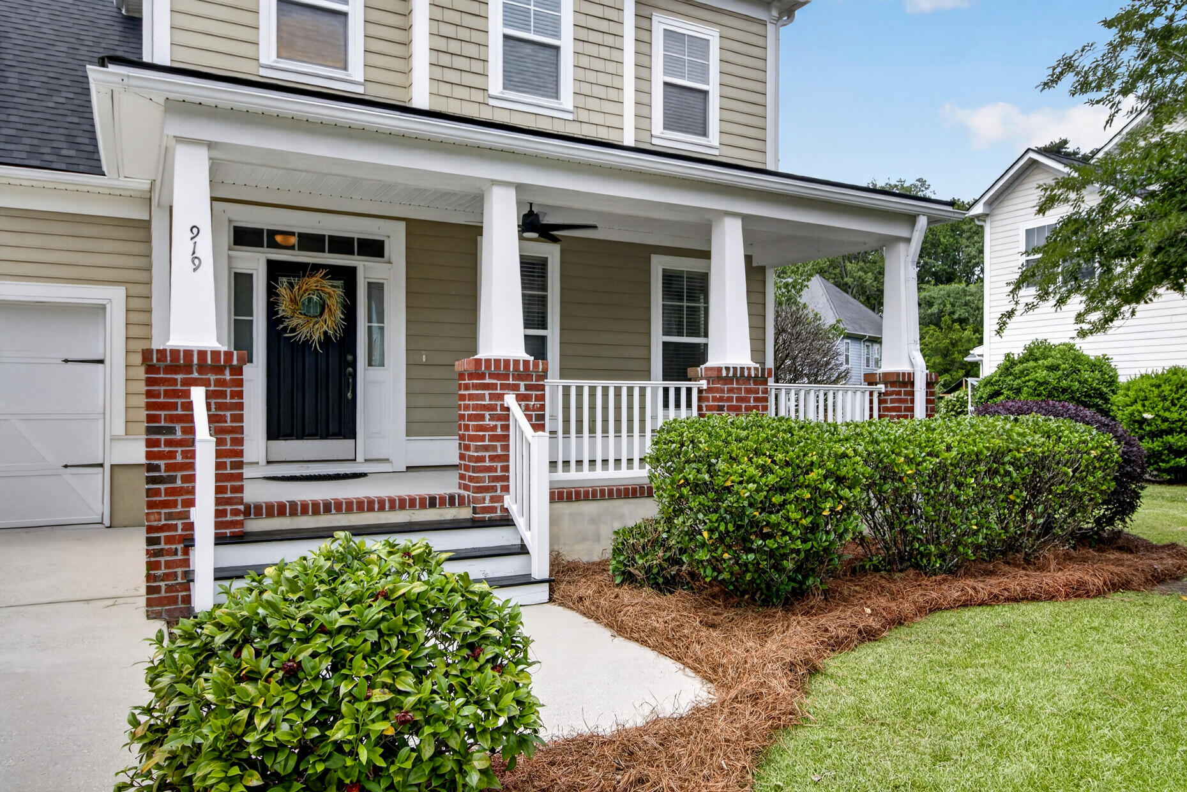
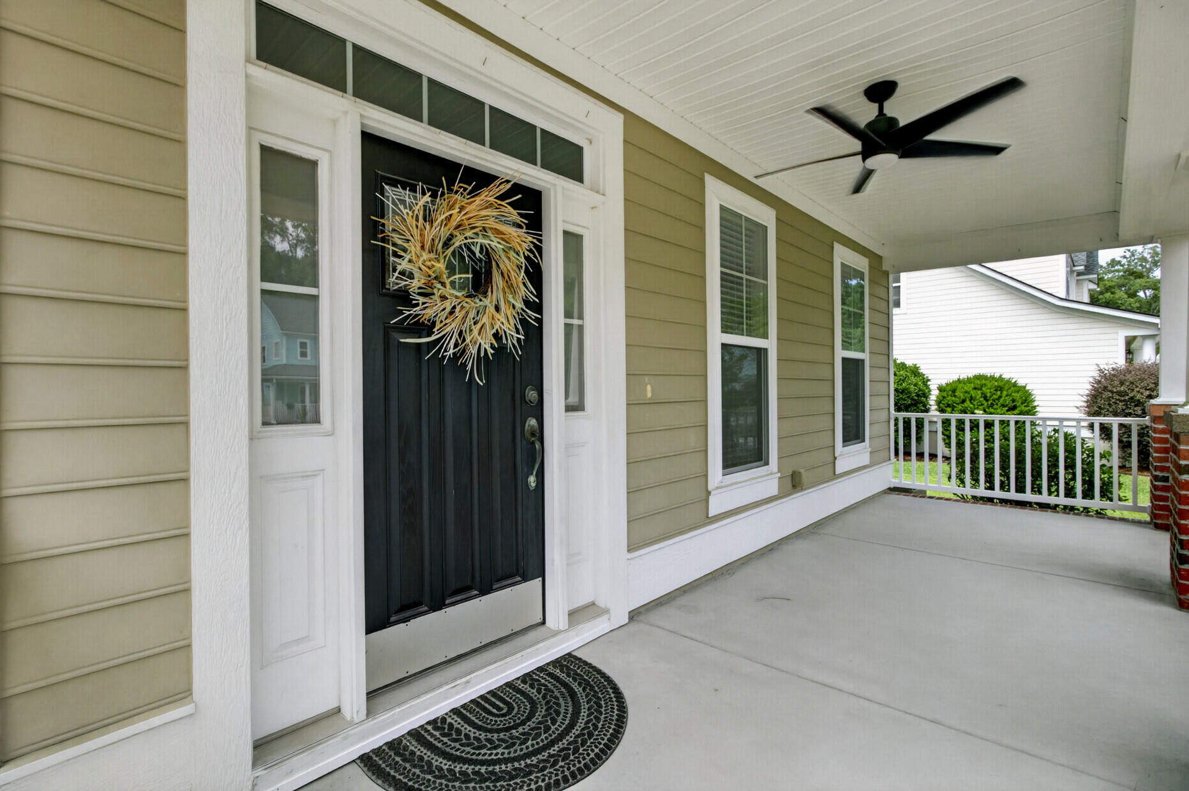
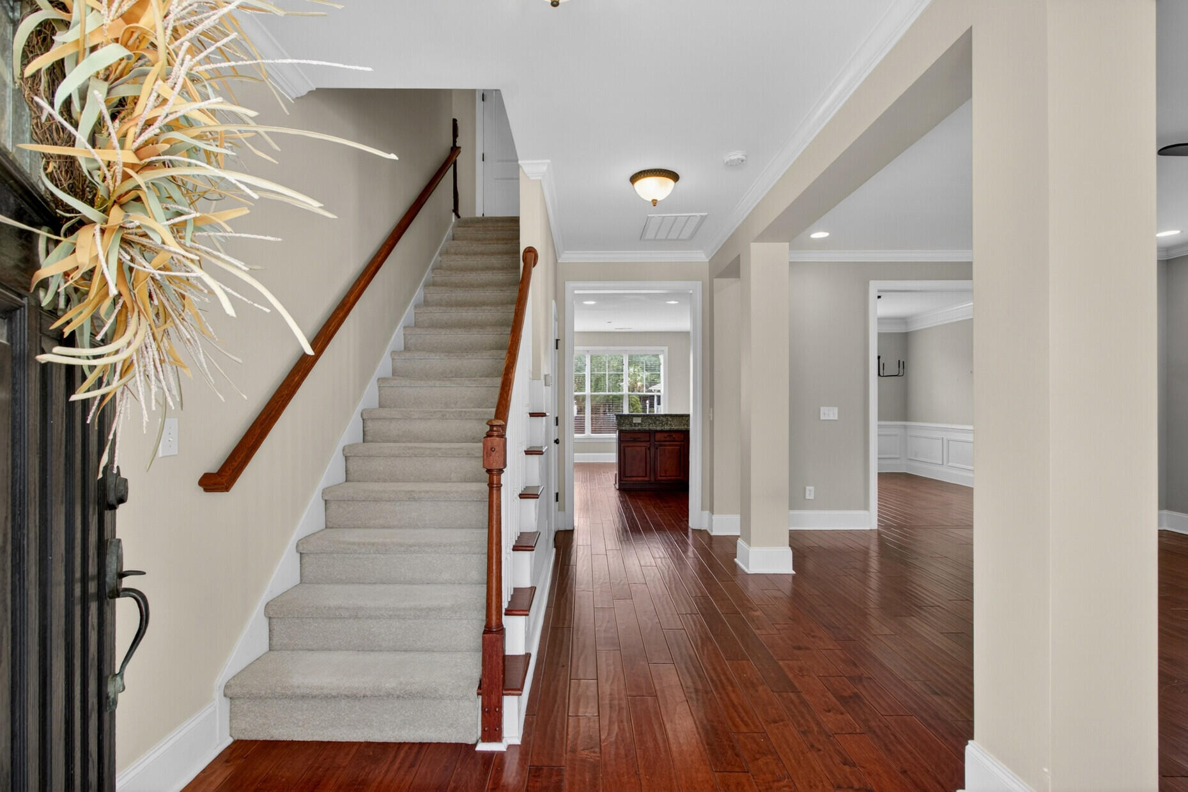
$2,623Located in the sought-after Hunt Club community in West Ashley, this beautifully maintained home blends classic charm with everyday functionality in all the right ways. From the inviting full front porch to the light-filled interior, this home has a warm, welcoming feel from the moment you walk in. The foyer opens to a spacious family room with a fireplace, while the formal dining room showcases a beautiful trim package that adds character and detail. Engineered flooring runs throughout the downstairs, adding both style and durability.The kitchen offers 42'' cabinetry, granite countertops, stainless steel appliances, and a breakfast nook overlooking the nicely sized fenced backyard, complete with a pergola, creating the perfect setup for relaxing or entertaining outdoors. Downstairs alsfeatures a practical drop zone near the two-car garage, along with a laundry room and half bath. Upstairs, the oversized primary suite includes an attached flex space with tray ceilings that could easily function as a nursery, office, workout room, sitting area, or private retreat. The primary bath features dual vanities, a stand-up shower, and a jacuzzi tub. Two additional generously sized bedrooms and a full bathroom complete the second floor. Filled with natural light and featuring updated light fixtures, great curb appeal, and a layout that truly lives well, this home offers the perfect combination of comfort, space, and location. Major updates include a roof replaced in 2022 and HVAC systems updated in 2024 and 2026, offering peace of mind for years to come. Hunt Club residents enjoy neighborhood amenities, including a pool, while restaurants, shopping, and everyday conveniences are located right at the front of the neighborhood. Plus, you're just a short drive to downtown Charleston, area beaches, and the airport.
| a week ago | Listing updated with changes from the MLS® | |
| a week ago | Status changed to Active Under Contract | |
| 2 weeks ago | Listing first seen on site |

Listing information is provided by Participants of the CHS Regional MLS. IDX information is provided exclusively for personal, non-commercial use, and may not be used for any purpose other than to identify prospective properties consumers may be interested in purchasing. Information is deemed reliable but not guaranteed. Copyright 2026, CHS Regional MLS.
Last checked: 2026-05-26 03:44 AM UTC
Did you know? You can invite friends and family to your search. They can join your search, rate and discuss listings with you.