
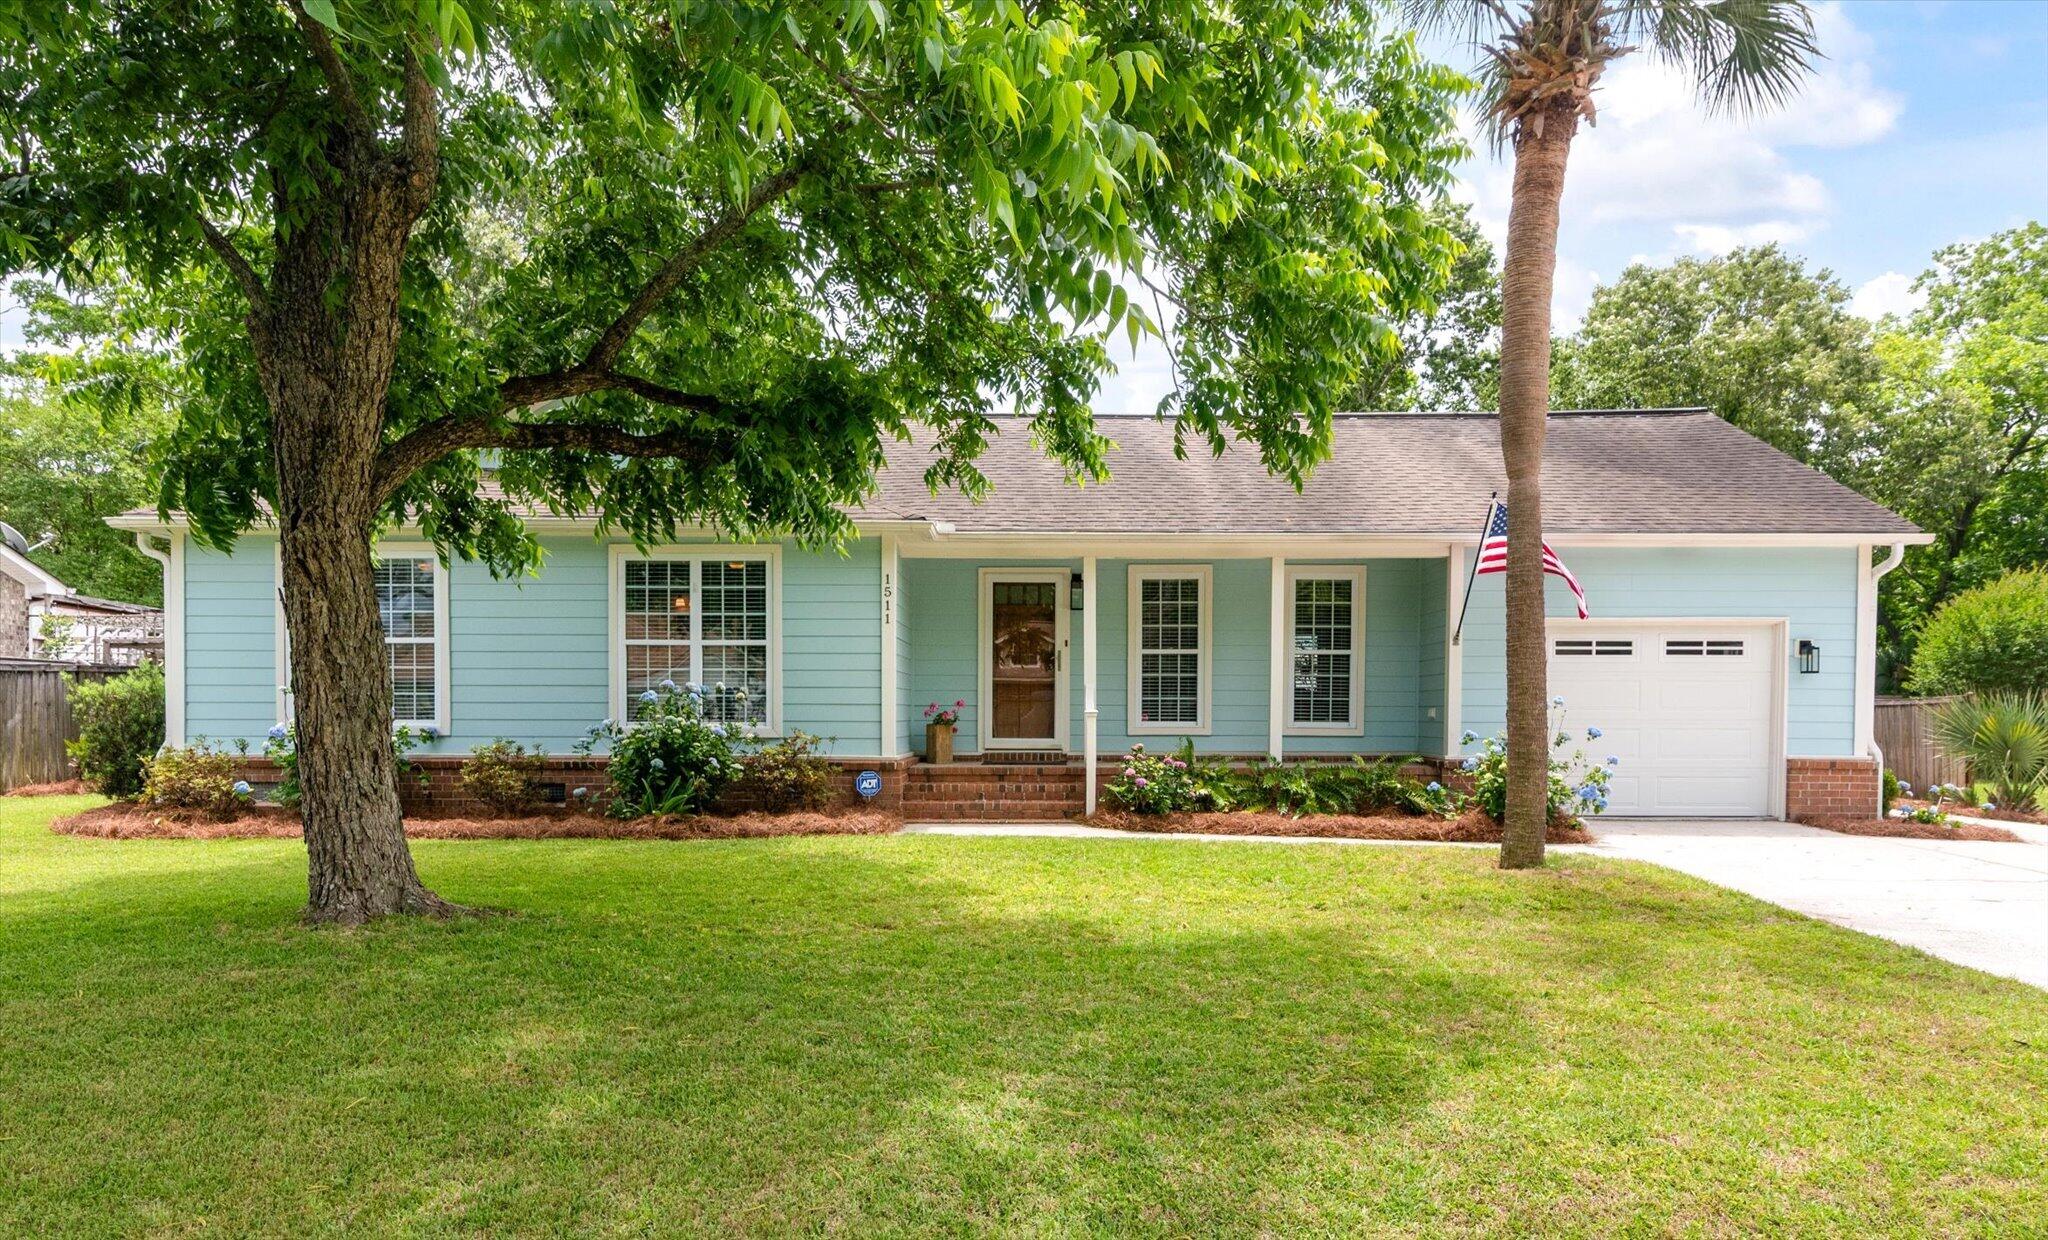
1511 Wakendaw RoadMount Pleasant, SC 29464
Mortgage Calculator
Monthly Payment (Est.)
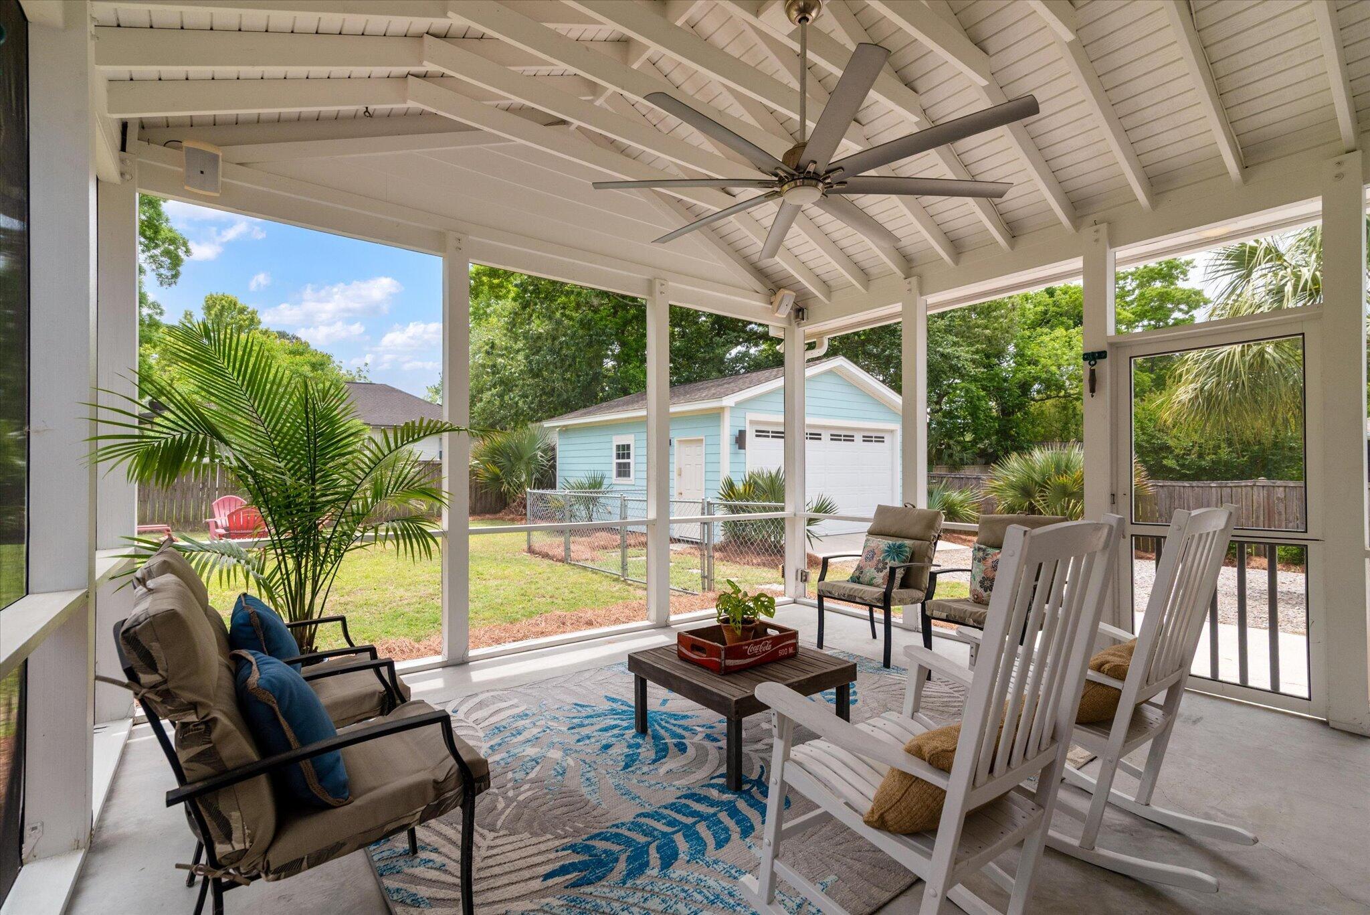
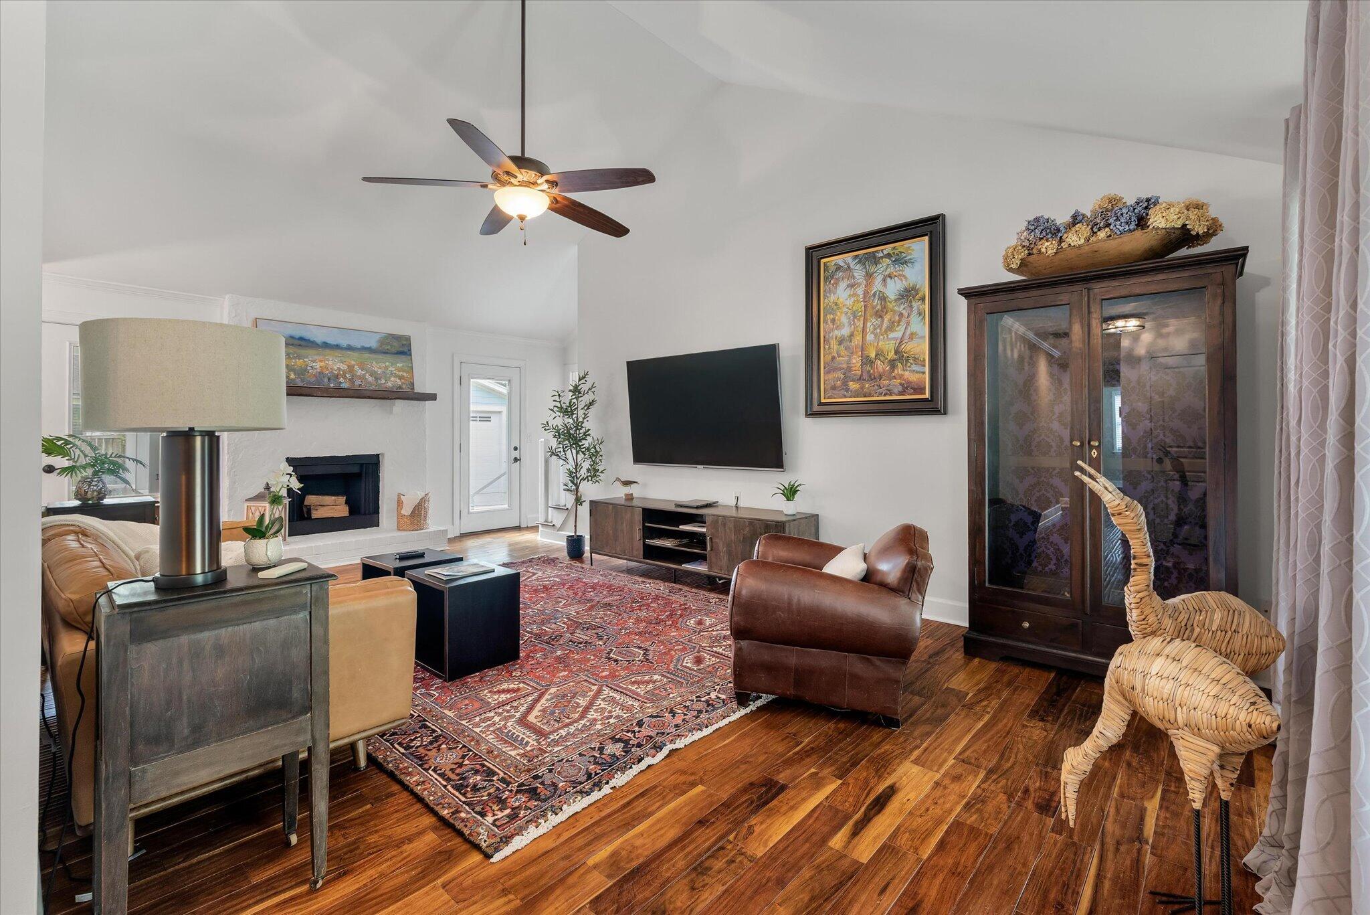
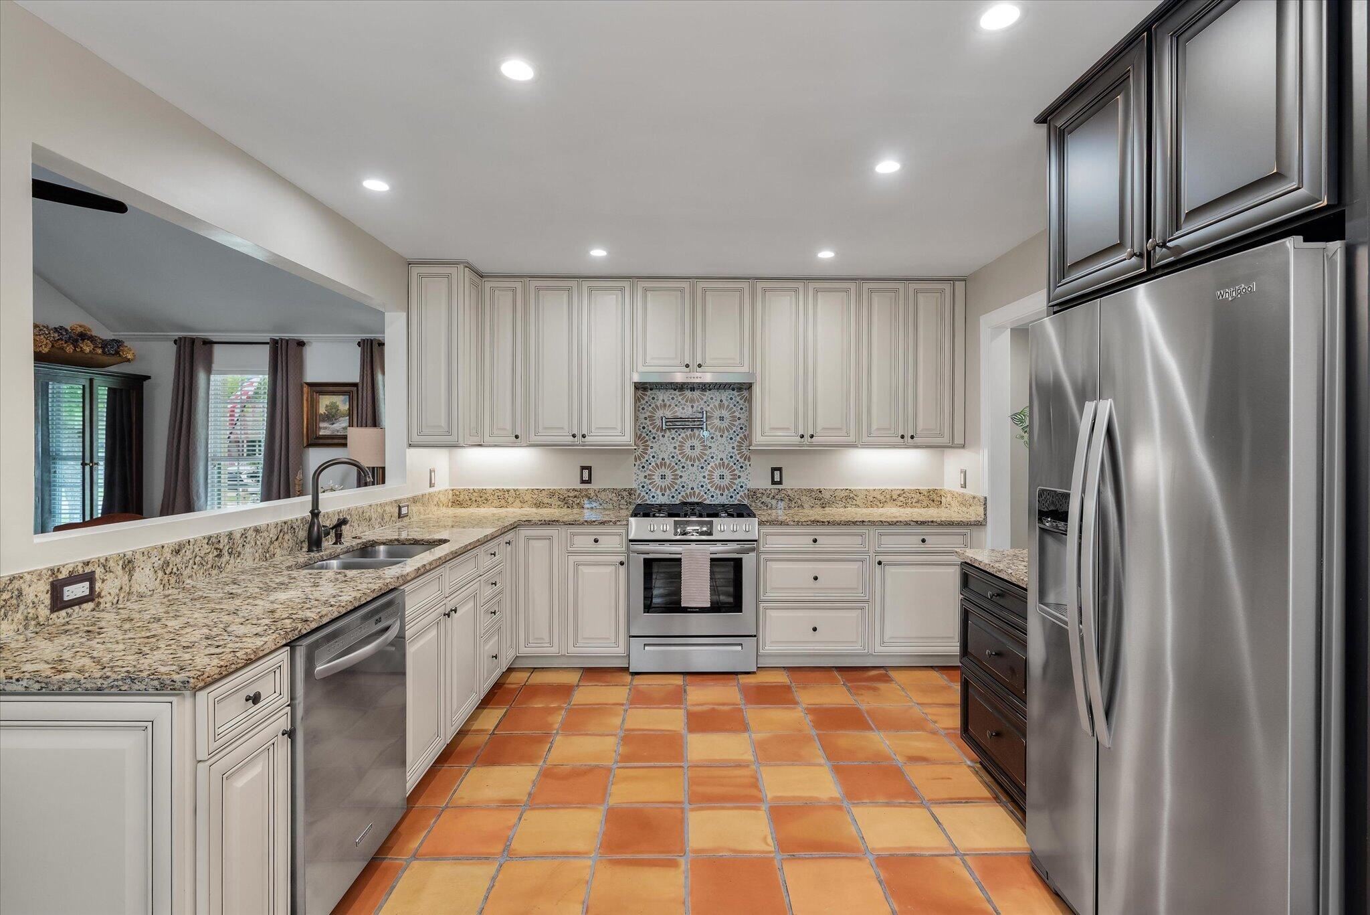
$3,308Welcome to one of South Mount Pleasant's rarest opportunities with a 3 CAR GARAGE! This is a beautifully updated 3 bedroom RANCH home plus FROG situated on over a quarter-acre lot. No covenants or restrictions and no flood insurance required! Offering the perfect blend of flexibility, functionality, and location, this property is ideal for homeowners, hobbyists, boat owners, or anyone needing extra space without HOA limitations.Inside, you'll find soaring vaulted ceilings in the great room, and an open, airy layout filled with natural light. The updated kitchen features modern finishes including a pot filler, two-tone cabinets, and under cabinet lighting. It flows seamlessly into the main living area, making it perfect for entertaining or everyday living. The master bathroomhas also been tastefully renovated with a walk-in shower creating a move-in ready experience from day one. There's even a tankless water heater for endless hot water! Step outside to enjoy the massive screened-in back porch overlooking the spacious, private backyard, plus an outdoor shower perfect for beach days, pets, or rinsing off after outdoor projects. Car enthusiasts, craftsmen, and workshop lovers will appreciate the incredible 3-car garage setup. The front garage is fully insulated and already wired for a mini split system, and multiple light configurations in the ceiling. While the rear garage includes a dedicated 100-amp service with a sub panel already configured for a workshop or hobby space. An oversized garage door and 9-foot ceilings provides additional flexibility for larger vehicles, boats, or equipment. With its unbeatable South Mount Pleasant location, oversized lot, updated interior, workshop-ready garage spaces, and freedom from HOA restrictions, this home offers a lifestyle that is increasingly hard to find. Expect to be impressed with this RARE find!
| 2 weeks ago | Listing updated with changes from the MLS® | |
| 2 weeks ago | Status changed to Active Under Contract | |
| 2 weeks ago | Listing first seen on site |

Listing information is provided by Participants of the CHS Regional MLS. IDX information is provided exclusively for personal, non-commercial use, and may not be used for any purpose other than to identify prospective properties consumers may be interested in purchasing. Information is deemed reliable but not guaranteed. Copyright 2026, CHS Regional MLS.
Last checked: 2026-05-30 03:45 PM UTC
Did you know? You can invite friends and family to your search. They can join your search, rate and discuss listings with you.