
Save
Ask
Tour
Hide
$519,000
11 Days On Site
216 Twinleaf CourtCharleston, SC 29414
For Sale|Townhouse|Active
3
Beds
3
Total Baths
2
Full Baths
1
Partial Bath
2,320
SqFt
$224
/SqFt
2026
Built
Subdivision:
Ashley Walk Townes
County:
Charleston
Listing courtesy of Daniel Ravenel Sotheby's International Realty
Save
Ask
Tour
Hide
Mortgage Calculator
Monthly Payment (Est.)
$2,368Calculator powered by Showcase IDX, a Constellation1 Company. Copyright ©2026 Information is deemed reliable but not guaranteed.
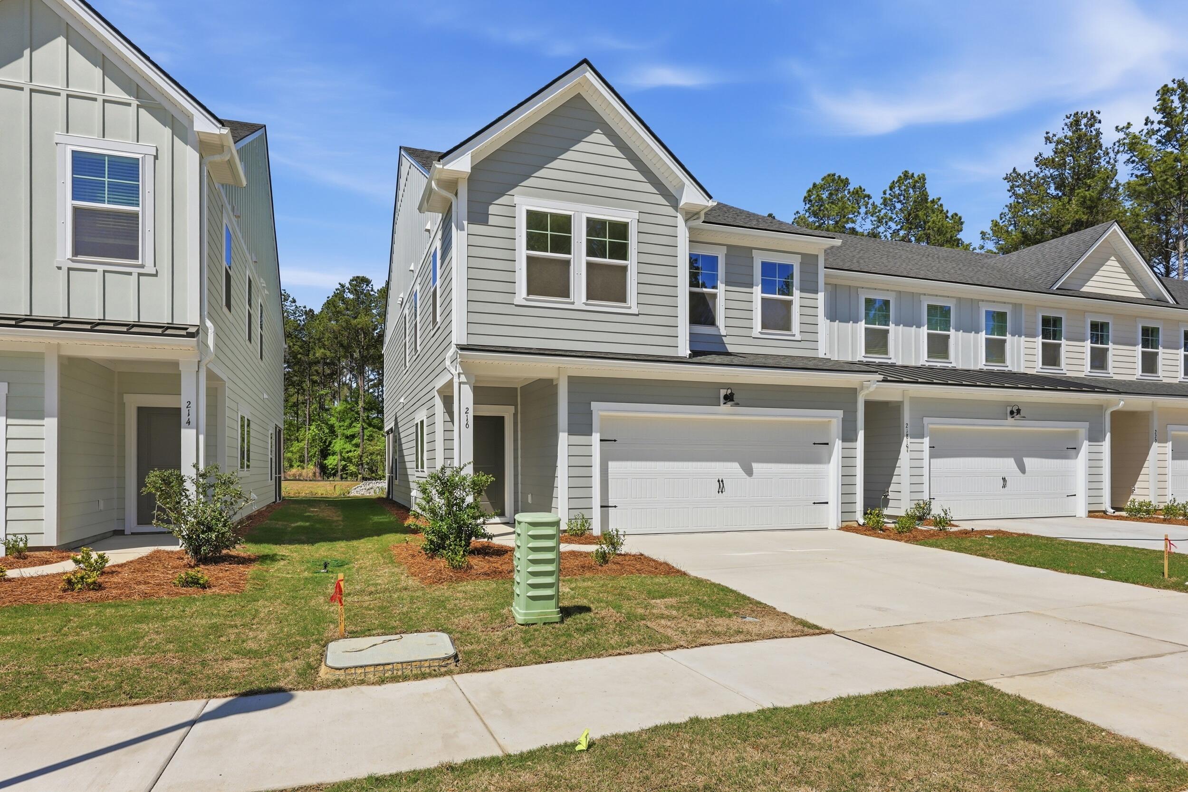
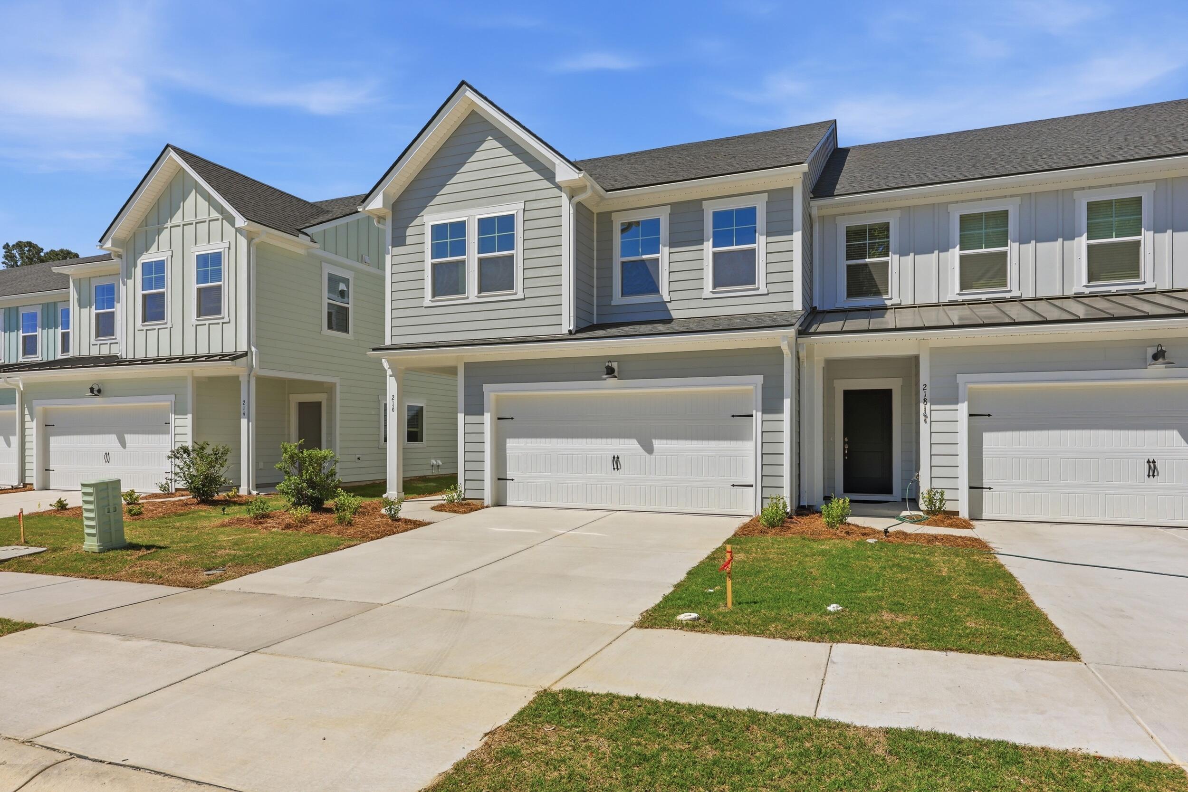
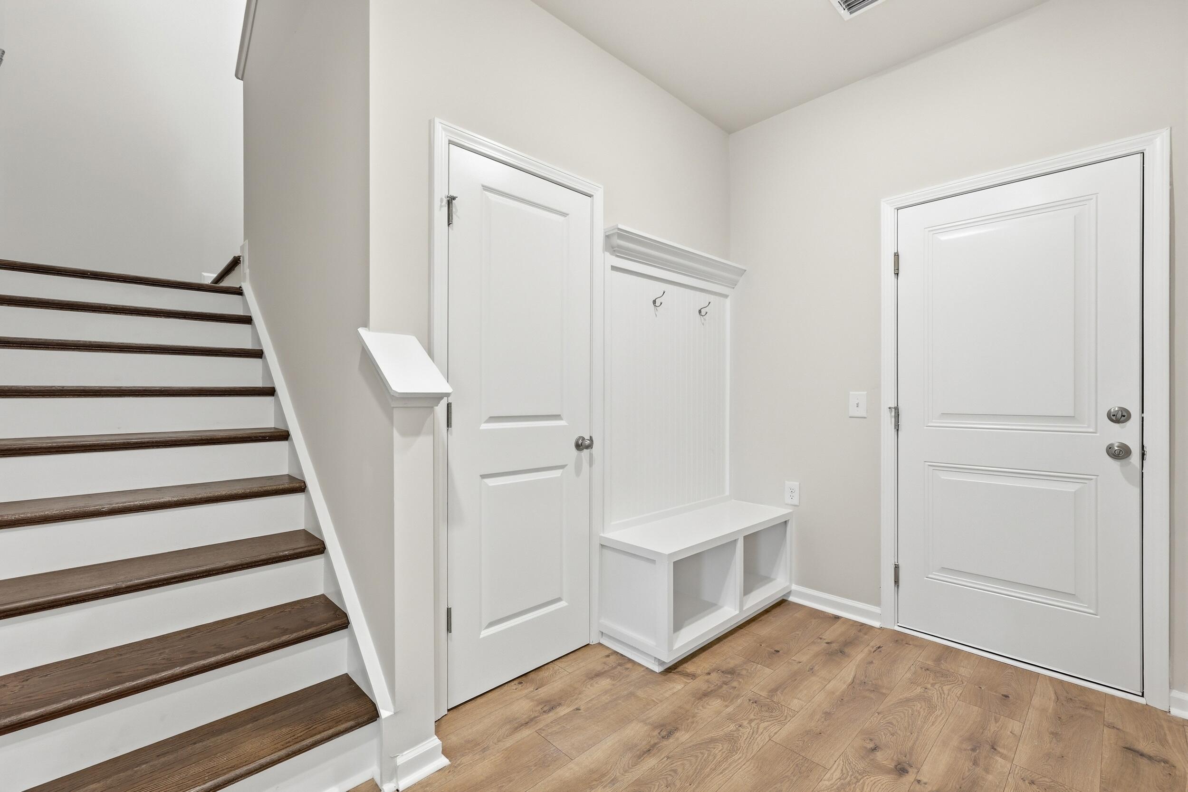
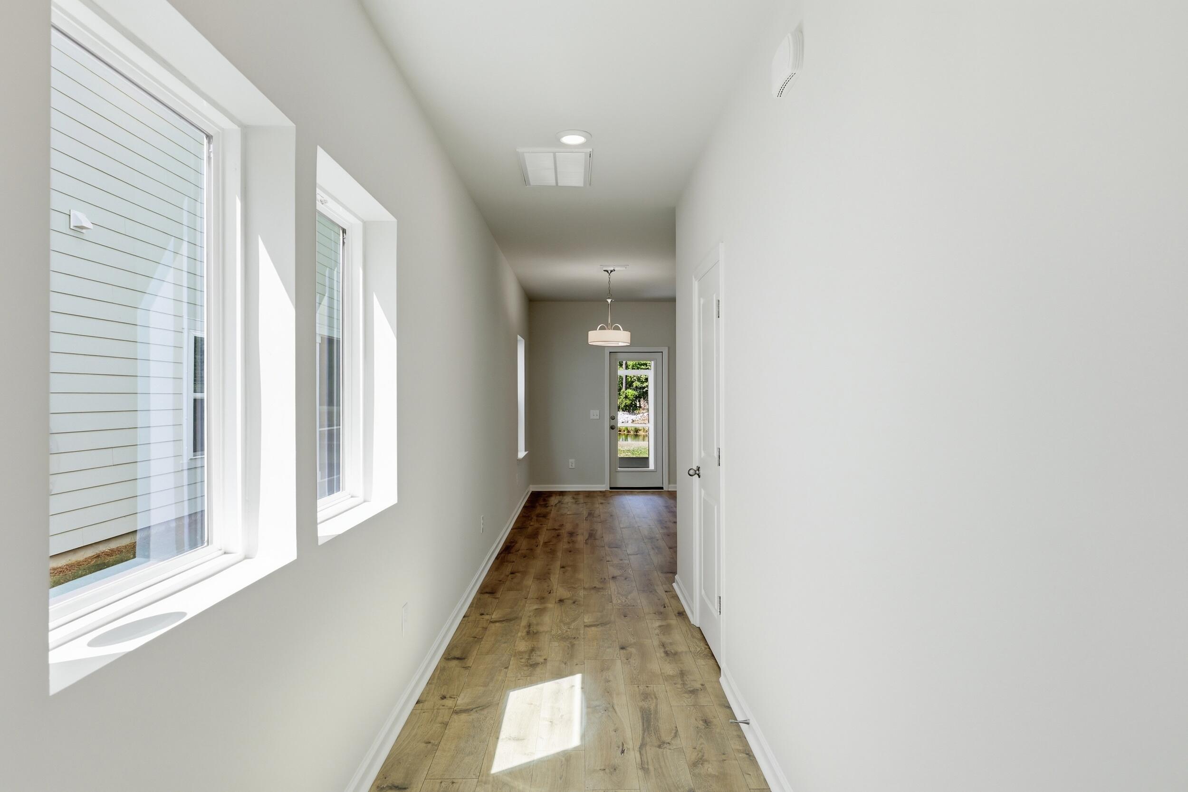
Move-in ready END-UNIT new construction townhome in the sought-after Ashley Walk Townes community! This beautifully upgraded Maxwell floorplan offers stylish designer finishes throughout, including quartz countertops, upgraded cabinetry, hardwood flooring, oak stair treads, tile backsplash, pendant lighting, and a screened porch perfect for relaxing or entertaining. The spacious primary suite features a stunning tiled shower with semi-frameless glass door and elevated finishes throughout the bath. Thoughtfully designed with modern colors, energy-efficient features, and an open-concept layout, this home combines comfort, style, and convenience in one of Charleston's growing locations.
Save
Ask
Tour
Hide
Listing Snapshot
Price
$519,000
Days On Site
11 Days
Bedrooms
3
Inside Area (SqFt)
2,320 sqft
Total Baths
3
Full Baths
2
Partial Baths
1
Lot Size
0.06 Acres
Year Built
2026
MLS® Number
26013976
Status
Active
Property Tax
N/A
HOA/Condo/Coop Fees
$205 monthly
Sq Ft Source
N/A
Friends & Family
Recent Activity
| 2 weeks ago | Listing updated with changes from the MLS® | |
| 2 weeks ago | Listing first seen on site |
General Features
Acres
0.06
Foundation
Slab
Garage
Yes
Garage Spaces
2
Green Energy Efficient
HVACInsulation
Home Warranty
Yes
Levels
Two
Parking
Garage Door Opener
Parking Spaces
2
Property Condition
New Construction
Property Sub Type
Townhouse
Sewer
Public Sewer
SqFt Total
2320
Water Source
Public
Interior Features
Appliances
DishwasherElectric RangeMicrowaveENERGY STAR Qualified Appliances
Cooling
Central Air
Fireplace
Yes
Fireplaces
1
Flooring
CarpetWood
Heating
Heat Pump
Interior
Walk-In Closet(s)High CeilingsEat-in KitchenEntrance Foyer
Laundry Features
Electric Dryer HookupWasher HookupLaundry Room
Window Features
ENERGY STAR Qualified Windows
Master Bedroom
Level - Upper
Save
Ask
Tour
Hide
Exterior Features
Construction Details
Cement Siding
Exterior
Rain Gutters
Lot Features
Cul-De-Sac
Patio And Porch
Screened
Roof
Shingle
Waterfront Features
Pond
Windows/Doors
ENERGY STAR Qualified Windows
Community Features
Association Dues
205
HOA Fee Frequency
Monthly
MLS Area
12 - West of the Ashley Outside I-526
Schools
School District
Unknown
Elementary School
Oakland
Middle School
C E Williams
High School
West Ashley
Listing courtesy of Daniel Ravenel Sotheby's International Realty

Listing information is provided by Participants of the CHS Regional MLS. IDX information is provided exclusively for personal, non-commercial use, and may not be used for any purpose other than to identify prospective properties consumers may be interested in purchasing. Information is deemed reliable but not guaranteed. Copyright 2026, CHS Regional MLS.
Last checked: 2026-05-26 03:39 AM UTC
Listing information is provided by Participants of the CHS Regional MLS. IDX information is provided exclusively for personal, non-commercial use, and may not be used for any purpose other than to identify prospective properties consumers may be interested in purchasing. Information is deemed reliable but not guaranteed. Copyright 2026, CHS Regional MLS.
Last checked: 2026-05-26 03:39 AM UTC
Neighborhood & Commute
Source: Walkscore
Disclosure: Community information and market data powered by Constellation Data Labs. Information is deemed reliable but not guaranteed.
Save
Ask
Tour
Hide
Did you know? You can invite friends and family to your search. They can join your search, rate and discuss listings with you.