
628 Battery Edge DriveSummerville, SC 29486
Mortgage Calculator
Monthly Payment (Est.)
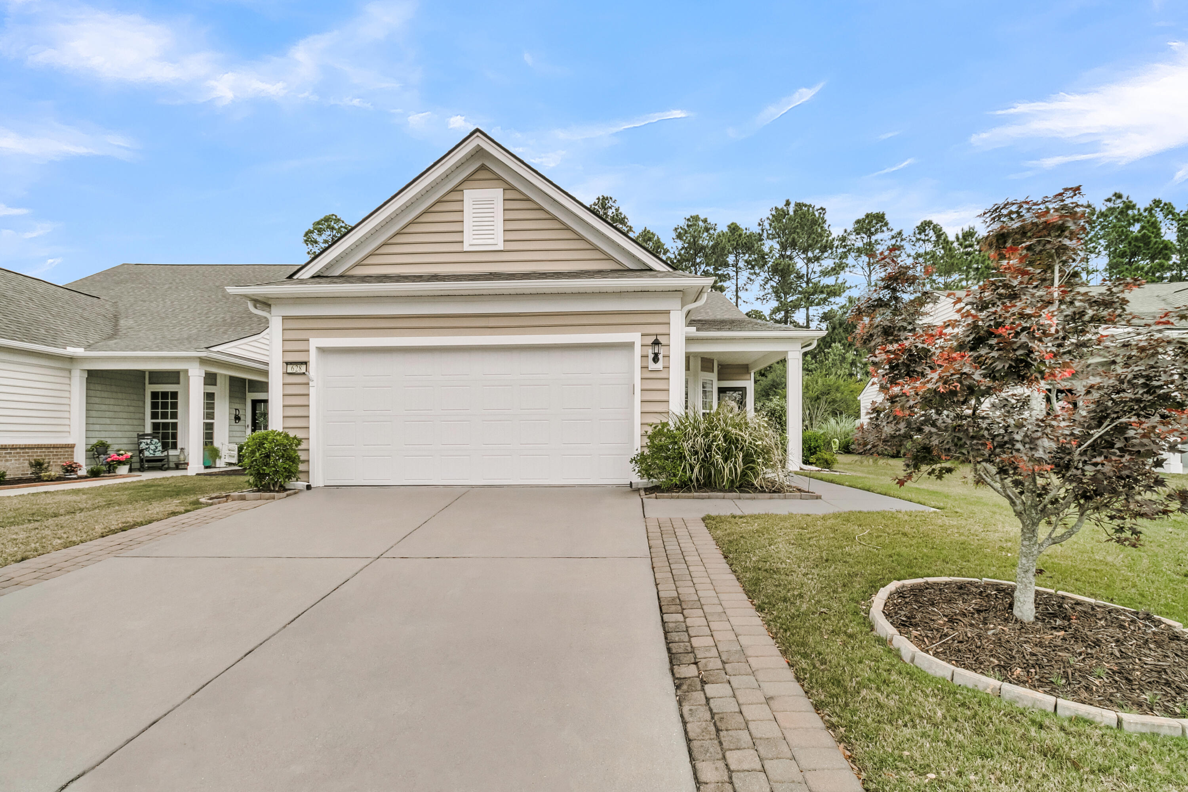
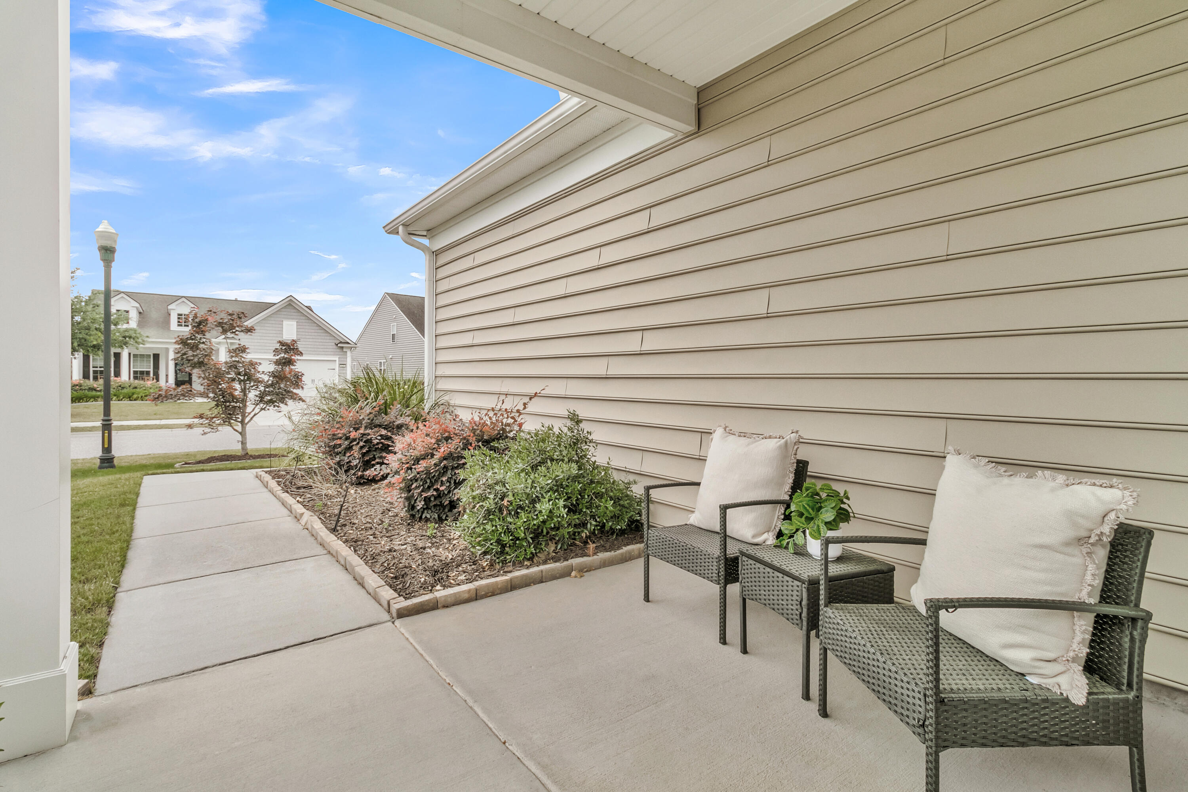
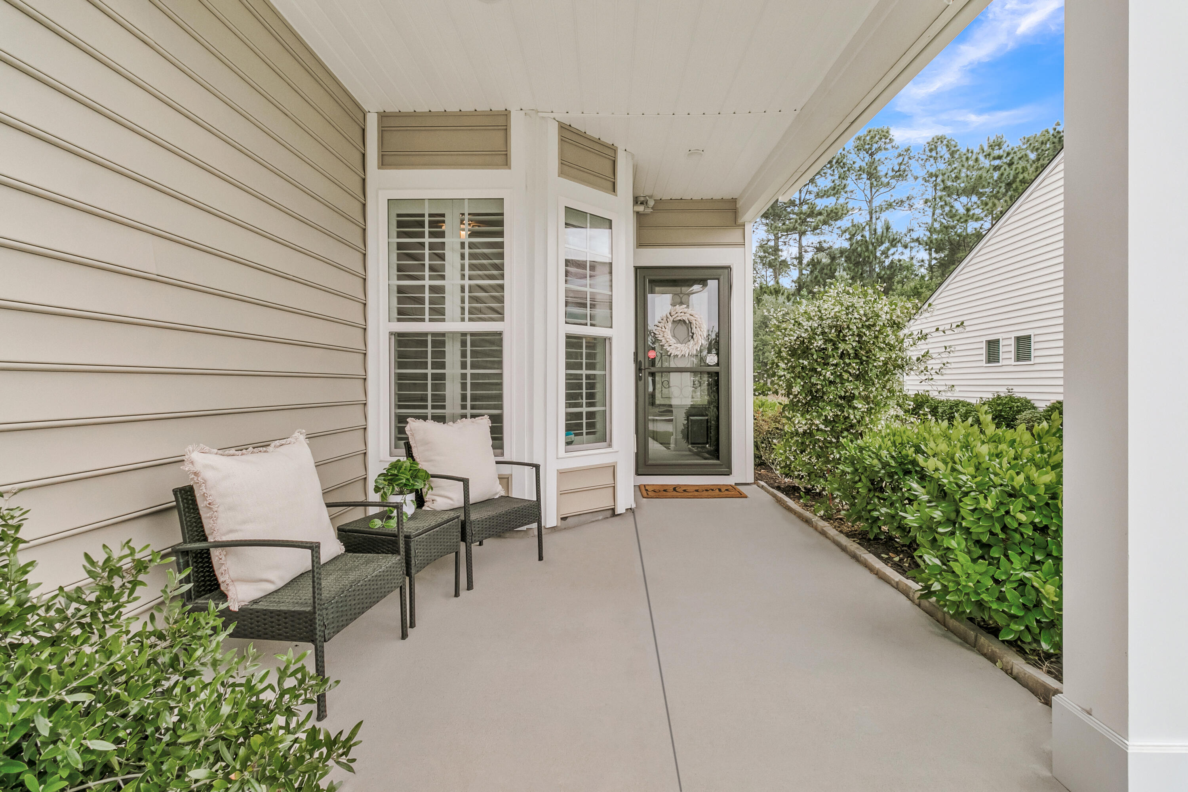
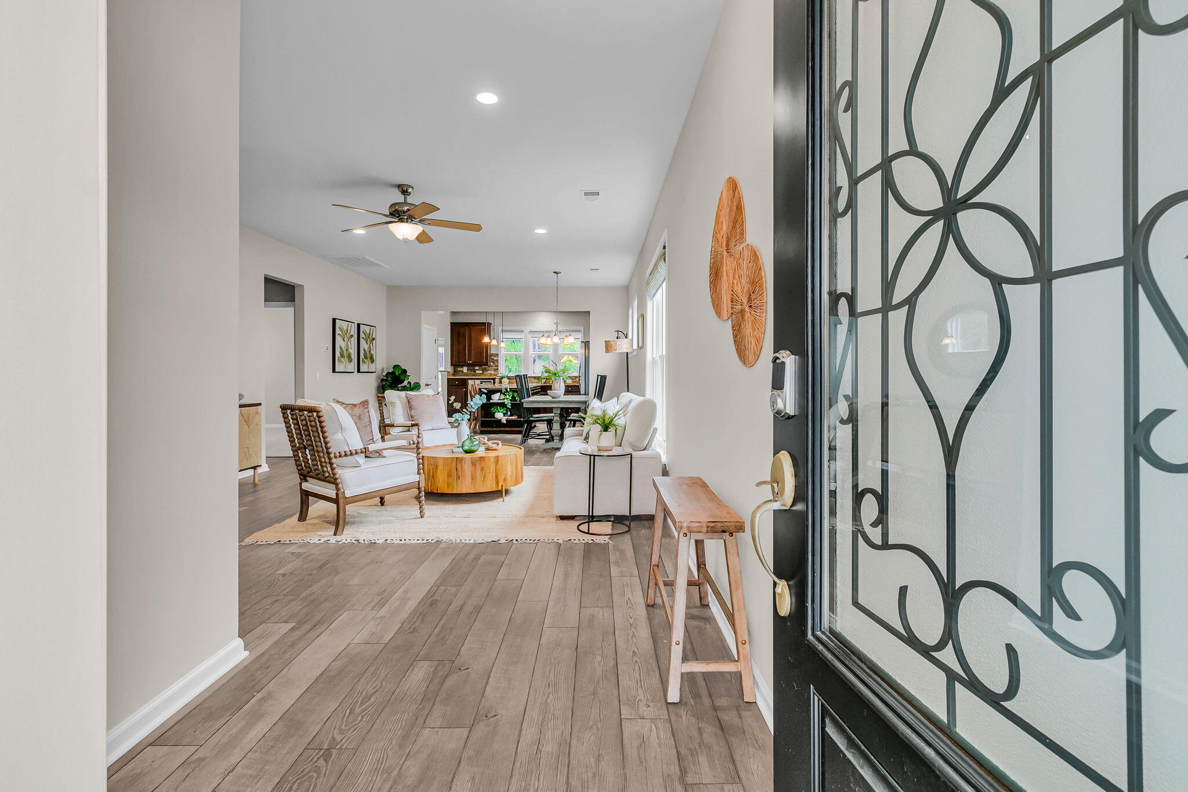
$1,711Impressive 2 bedroom, 2 bath home with office/flex room in the Charleston area's premier Active Adult community, Del Webb at Cane Bay. Del Webb offers the desirable combination of mature trees and landscaping throughout the neighborhood, the most robust lifestyle of any 55+ community in the area, and a beautiful 20,000 sf amenity center to enjoy. This home has been meticulously maintained and is freshly painted throughout. Brick pavers on each side of the driveway and mulch bed edging provide an inviting curb appeal. Step inside to find laminate wood floors extending throughout the main living areas. The combined living and dining areas provide ample room for entertaining and lots of natural light. The island kitchen includes maple cabinetry with double tray pull out storage, granitecountertops, stainless steel appliances with gas range and included refrigerator, subway & mosaic tile backsplash, pendant lighting, and a double door pantry. The sunroom is a perfect place to enjoy conversation with new friends or sip on your morning coffee. The Owner's Suite includes new carpet and an ensuite bath with tile floors, a double sink granite vanity, walk-in tile shower with built-in bench, and walk-in closet. Two additional rooms with new carpet, a full bath, and laundry room with included washer & dryer and upper storage cabinets complete the inside space. Outside you'll find a large screened-in porch with vaulted ceiling and epoxy coated floor overlooking a private wooded berm. The two-car garage includes hanging storage racks and is also freshly repainted. Be part of a mature neighborhood where community amenities and clubs are available to you now! Start living your best retired life TODAY!
| 2 weeks ago | Listing updated with changes from the MLS® | |
| 2 weeks ago | Listing first seen on site |

Listing information is provided by Participants of the CHS Regional MLS. IDX information is provided exclusively for personal, non-commercial use, and may not be used for any purpose other than to identify prospective properties consumers may be interested in purchasing. Information is deemed reliable but not guaranteed. Copyright 2026, CHS Regional MLS.
Last checked: 2026-05-26 02:07 PM UTC
Did you know? You can invite friends and family to your search. They can join your search, rate and discuss listings with you.