
3069 Cross Vine LaneSummerville, SC 29483
Mortgage Calculator
Monthly Payment (Est.)
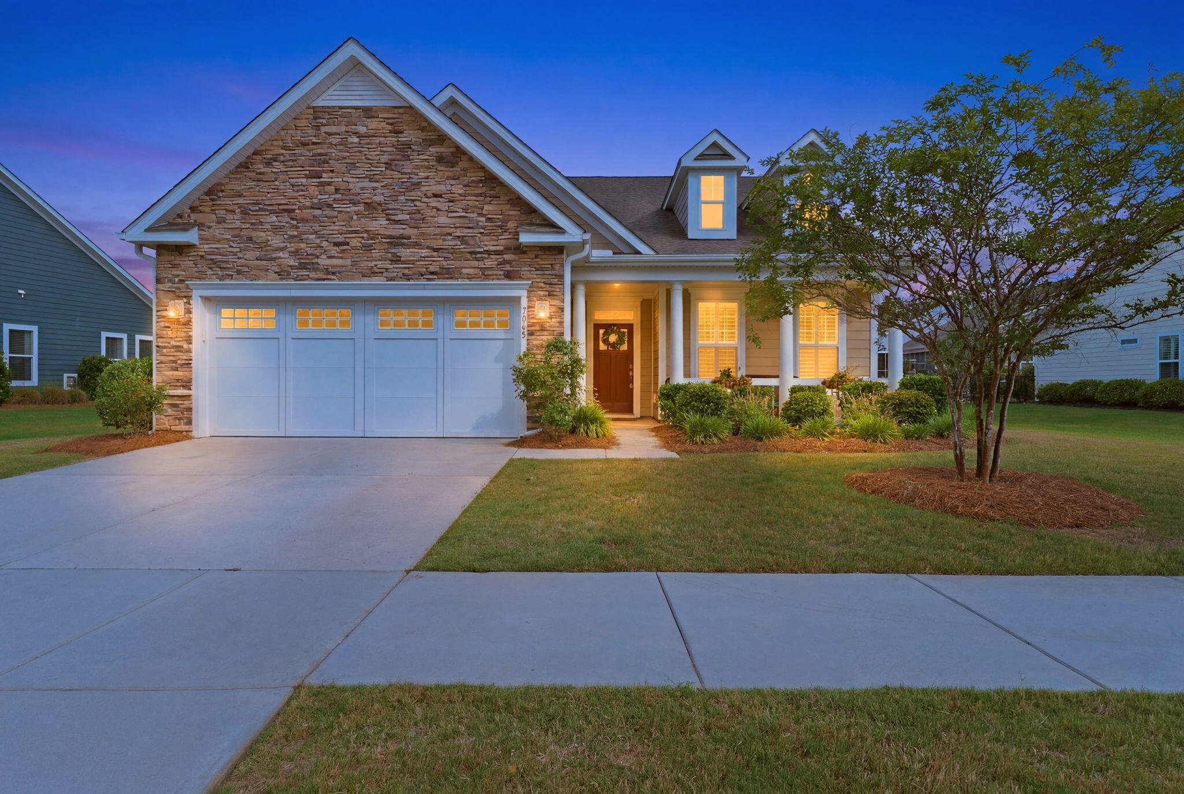
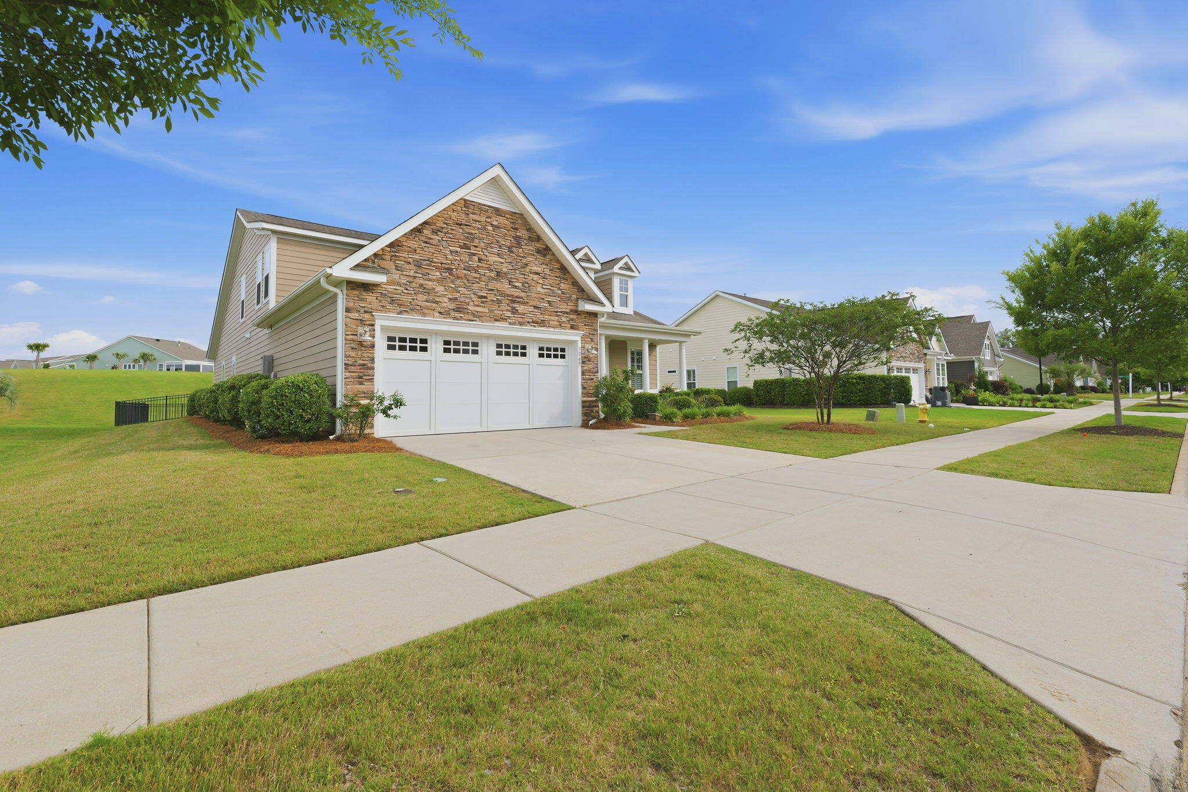
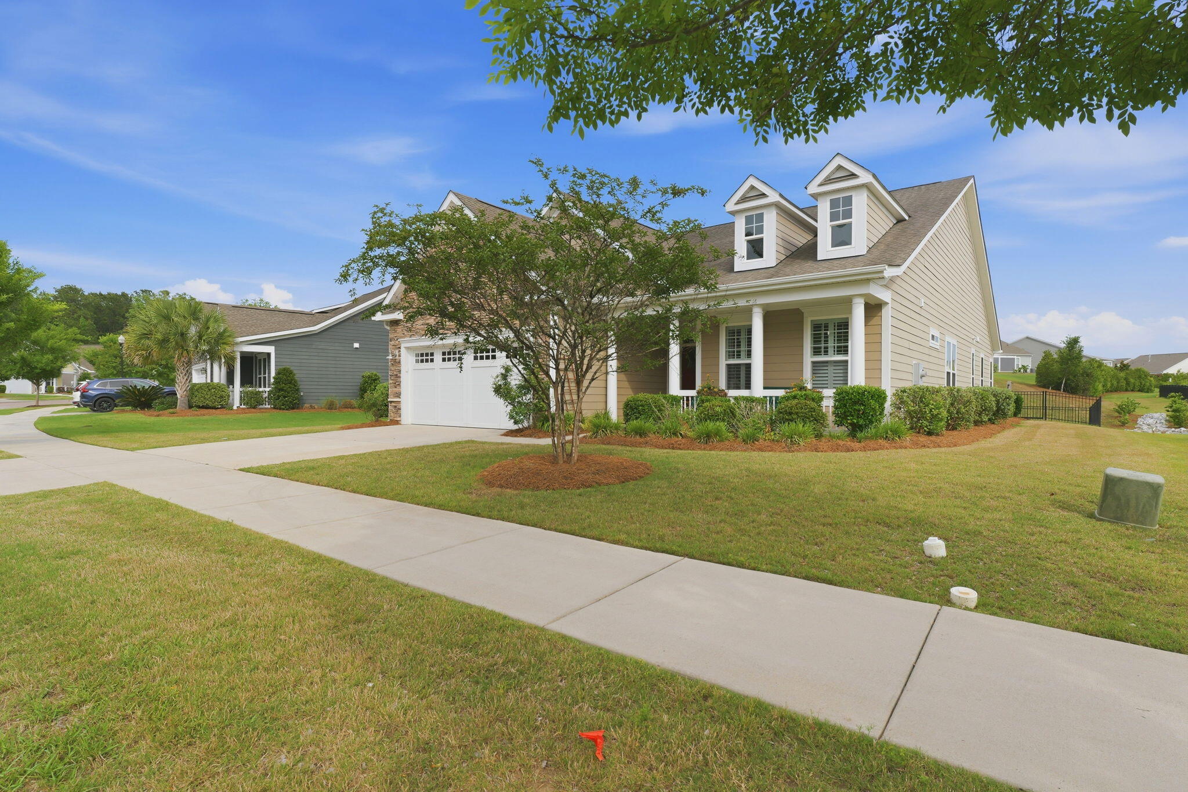
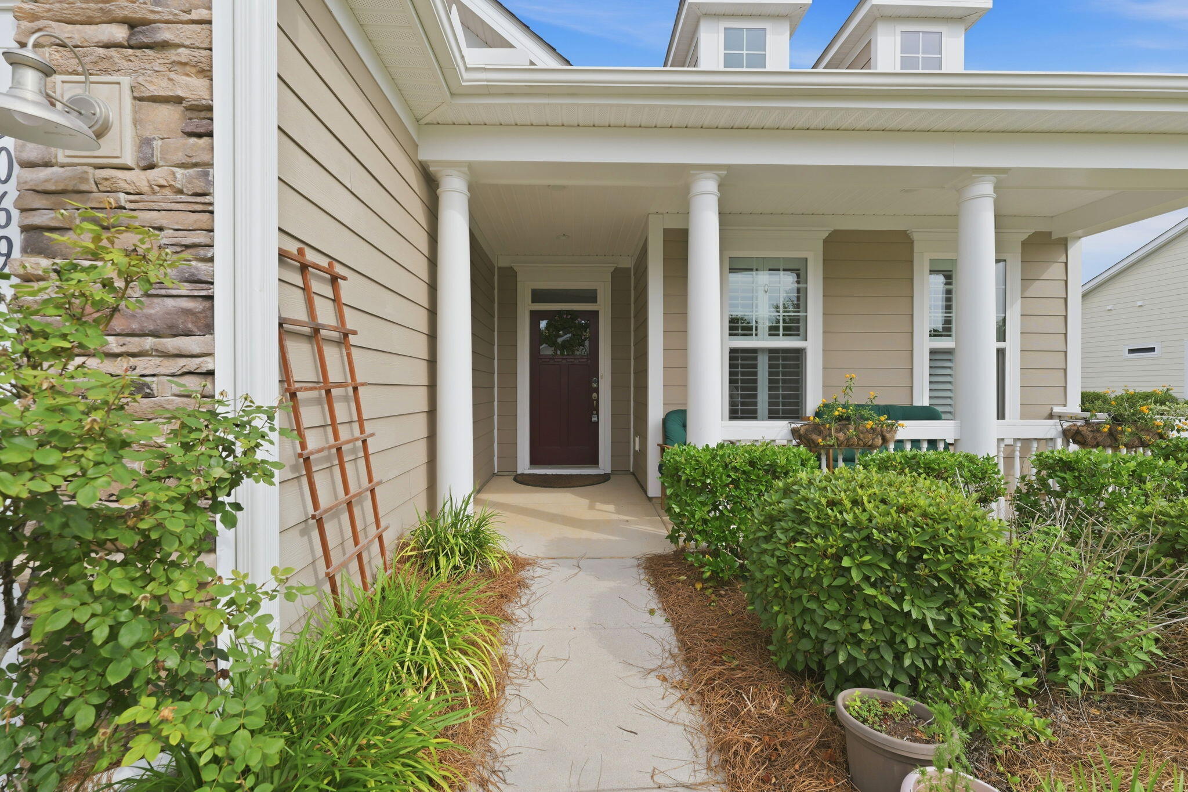
$2,441Welcome to this charming two-story home located in the highly desirable over 55 community Cresswinds in The Ponds Summerville, where comfort, style, and community amenities come together to create the perfect place to call home. 2806 sq ft home full of upgrades, beautiful wood floors. 2 bedrooms on the main level and 1 loft bedroom on the second floor, with plantation shutters creating a high class style. This amazing open concept living space is waiting for you. The moment you arrive, the home impresses with its inviting exterior featuring smooth stone accents and beautiful architectural details that provide timeless curb appeal. Step inside and you'll find a thoughtfully designed interior filled with natural light, spacious living areas, and quality finishes throughout. Just off the entryway is a sophisticated office space, complete with elegant French doors .This room offers the perfect environment for working from home, studying, or creating a quiet retreat. The heart of the home are beautiful wood floors, the bright and oversized gourmet kitchen, designed for both everyday living and entertaining. This impressive space features top-rated built in stainless steel appliances, a modern tiled backsplash, abundant white cabinetry, and an enormous pantry offering exceptional storage. The kitchen is anchored by a huge center island, providing ample seating and workspace for meal preparation, gatherings, and casual dining. Whether hosting family dinners or entertaining guests, this kitchen truly serves as the centerpiece of the home. Flowing seamlessly from the kitchen is the spacious living room, where a beautiful fireplace creates a warm and inviting focal point. Numerous windows fill the room with natural light, creating an airy and welcoming atmosphere. The generous size of this space allows for multiple furniture arrangements, including the option to incorporate additional sitting areas, reading nooks, or a formal dining space, depending on your lifestyle needs. The Sun room at the back of the home over looks the fenced yard, plenty of space for your patio furniture .The HOA will mow inside the fence for you. Just off the living space is the primary suite offers a peaceful retreat, beautiful ceiling and large walk-in closets designed to accommodate even the most extensive wardrobe. The spa-inspired primary bathroom features dual vanities, his-and-her sinks, and a beautifully designed shower, creating the perfect place to unwind at the end of the day. bedroom two is on the main level. go through the Barn Door Upstairs to bedroom 3, this provides plenty of space for family members, guests, or flexible use such as hobby rooms or additional office space. 2 car garage with epoxy flooring in house water filtration system and fenced in yard. This home offers the perfect balance of elegant design, functional living space, and outstanding community amenities, making it a must-see for buyers looking to enjoy the best of Summerville living. Located in the highly sought-after Cresswinds at The Ponds, this home offers the perfect blend of low-maintenance living and resort-style amenities designed specifically for active adults aged 55 and over. Residents enjoy a vibrant lifestyle with access to a beautiful clubhouse, fitness center (YMCA), swimming pool, pickleball and tennis courts, walking and biking trails, and a full calendar of social events and activities. The community is designed to encourage connection, wellness, and an active lifestyle while still providing peaceful surroundings. easy access to shopping, dining, medical facilities, and historic Charleston, making it one of the most desirable active adult communities in the Lowcountry. All offers to be submitted with a pre-approval letter and/or proofs of funds. If square footage is important, please measure. All information, including but not limited to HOA info, acreage, taxes, flood zone info, and schools, is solely subject to independent verification by buyer/buyer's agent.
| 2 weeks ago | Listing updated with changes from the MLS® | |
| 2 weeks ago | Listing first seen on site |

Listing information is provided by Participants of the CHS Regional MLS. IDX information is provided exclusively for personal, non-commercial use, and may not be used for any purpose other than to identify prospective properties consumers may be interested in purchasing. Information is deemed reliable but not guaranteed. Copyright 2026, CHS Regional MLS.
Last checked: 2026-05-26 02:07 PM UTC
Did you know? You can invite friends and family to your search. They can join your search, rate and discuss listings with you.