
1773 Banbury RoadCharleston, SC 29414
Mortgage Calculator
Monthly Payment (Est.)
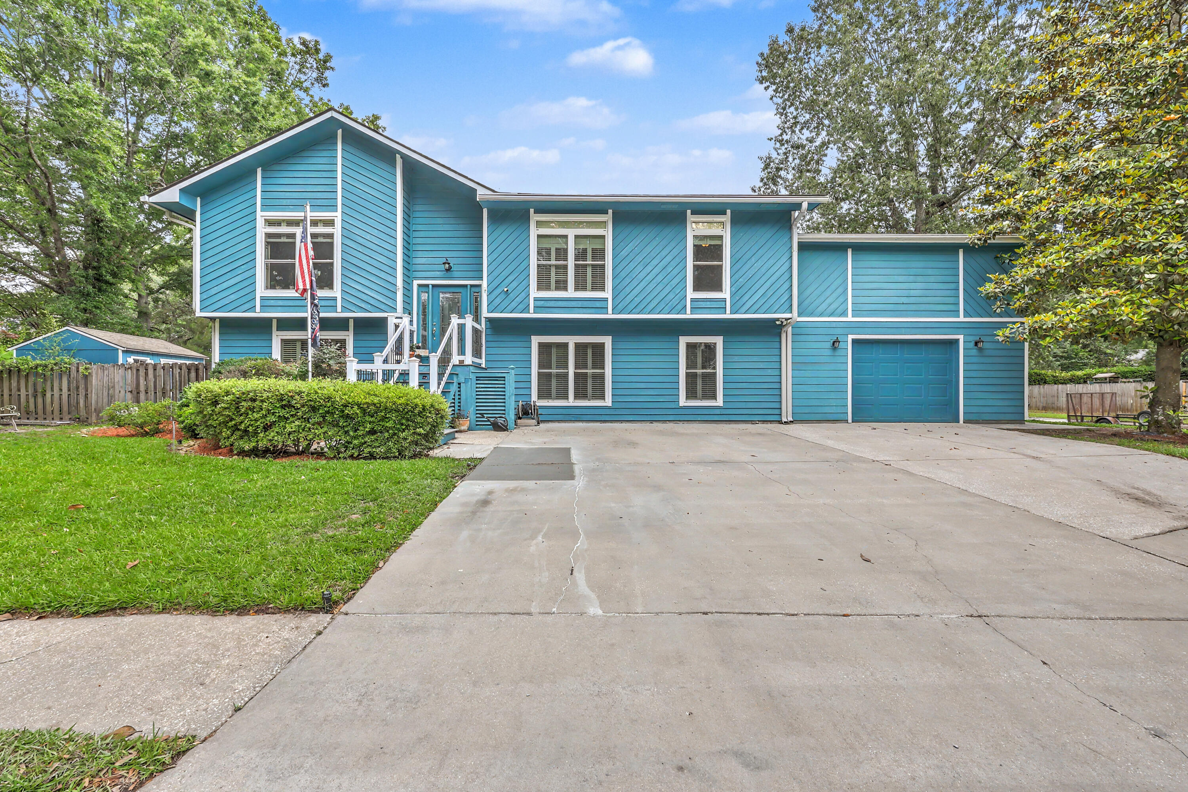
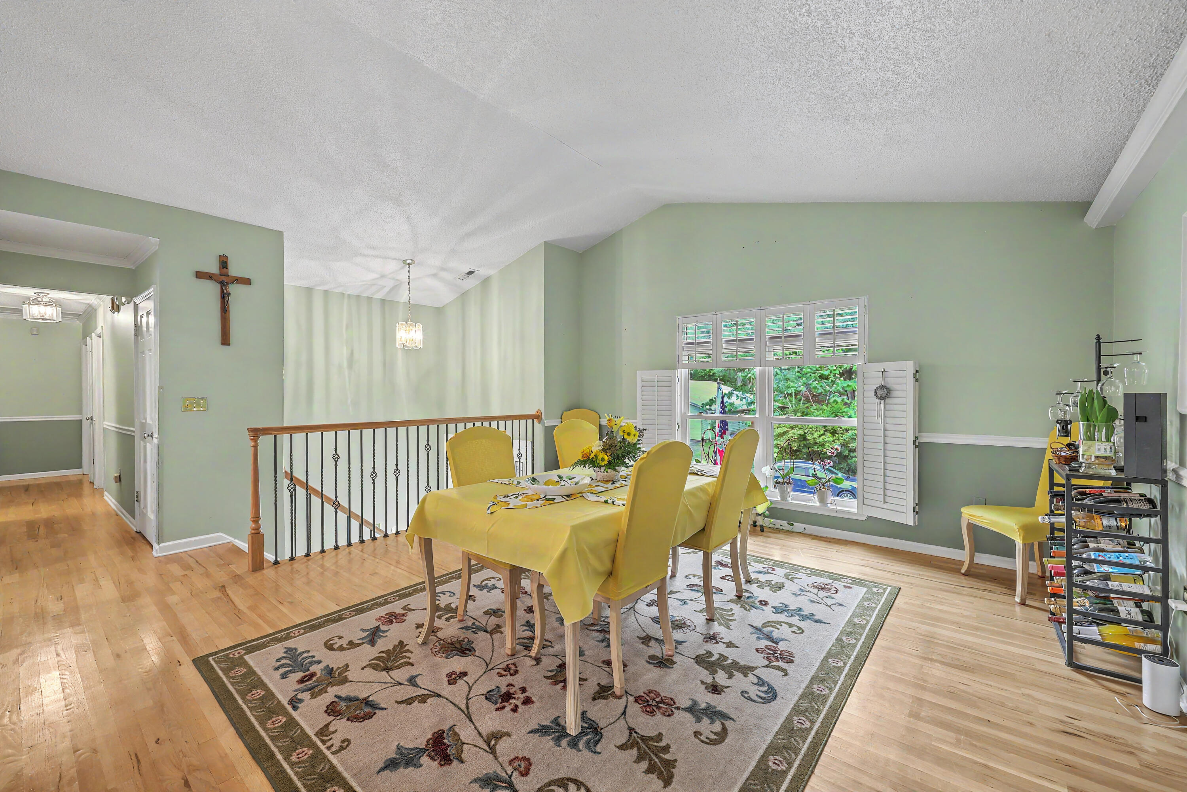
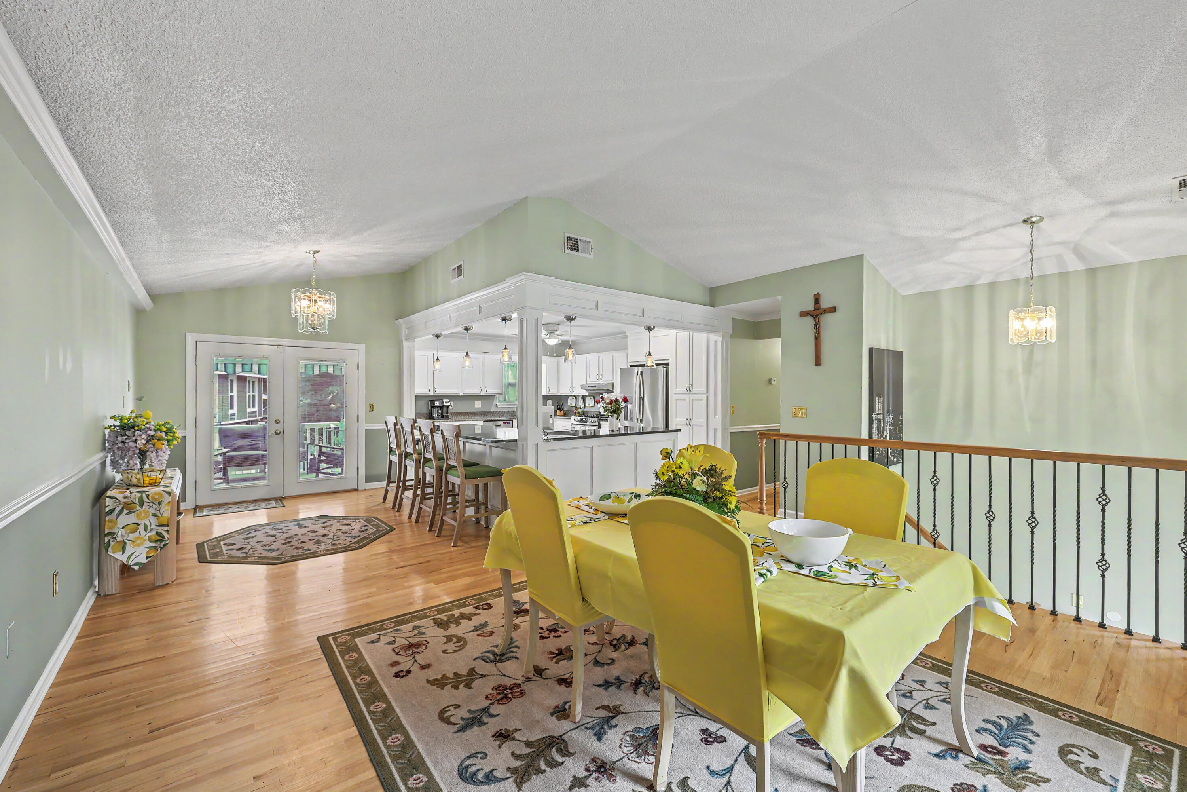
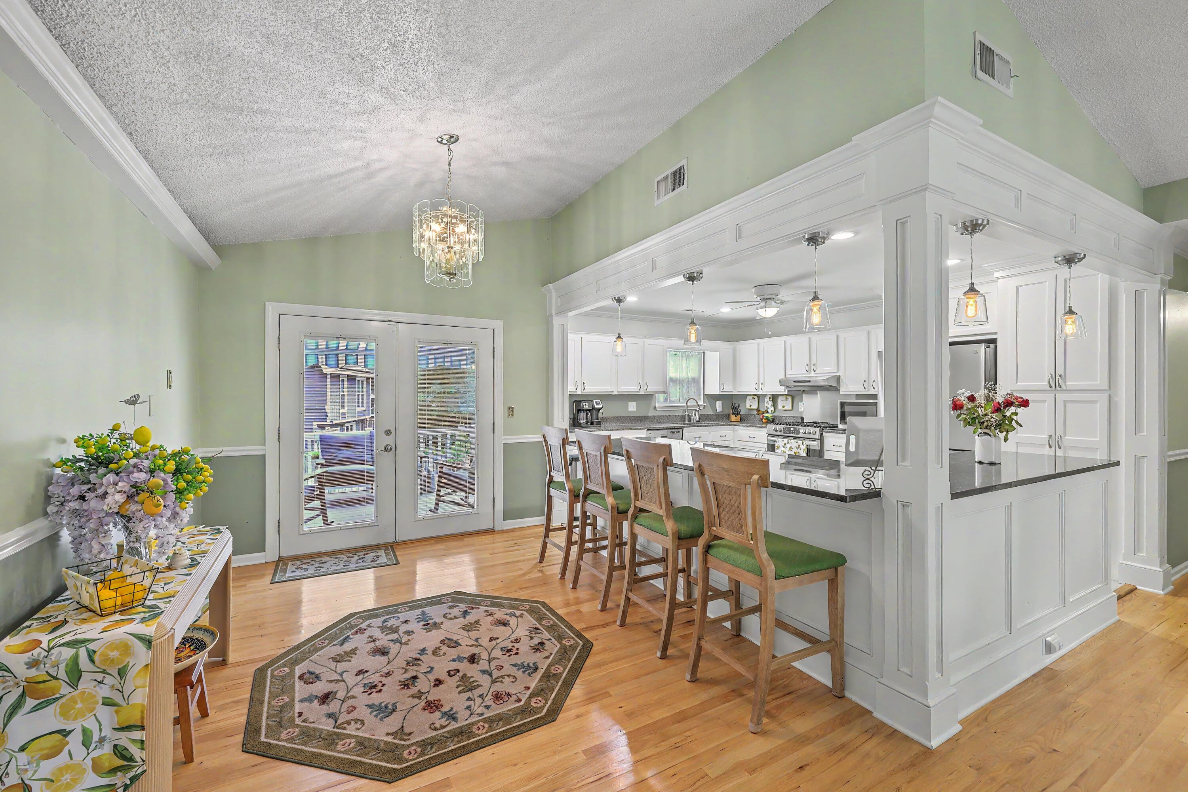
$3,650This spacious approximately 3,600-square-foot split-level home was thoughtfully expanded over the years to accommodate a large multi-generational family and is perfectly designed for both everyday living and unforgettable entertaining. Featuring 5 bedrooms, multiple living areas, and flexible spaces throughout, this home offers room for everyone to spread out comfortably while still coming together in the heart of the home. The upper level serves as the main gathering space, featuring an oversized kitchen designed for preparing meals for large groups, an expansive dining area perfect for hosting family and friends, and direct access to an upper-level deck overlooking the backyard pool area. The primary suite is located upstairs along with additional bedrooms, creating a comfortable layout.Downstairs, you'll find a second large living room complete with a fireplace, additional bedrooms and bathrooms, and even more flexible living space ideal for extended family, guests, hobbies, or recreation. Above the newer garage addition is a spacious finished room with its own split HVAC system, offering endless possibilities as a guest suite, game room, office, or private retreat. The true showstopper of this property is the incredible outdoor entertaining area. Designed with gatherings in mind, the backyard features a swimming pool with slide and outdoor shower, pergola seating area, bar and grilling station, and additional storage space -- all combining to create the ultimate setting for entertaining family and friends year-round. Whether you're searching for a home that comfortably accommodates multiple generations under one roof or simply love the idea of abundant indoor and outdoor entertaining space, this unique property offers the perfect blend of functionality, flexibility, and fun. For added peace of mind, the home is also equipped with a Generac whole-home backup generator to help keep the property powered during outages.
| a week ago | Listing updated with changes from the MLS® | |
| a week ago | Listing first seen on site |

Listing information is provided by Participants of the CHS Regional MLS. IDX information is provided exclusively for personal, non-commercial use, and may not be used for any purpose other than to identify prospective properties consumers may be interested in purchasing. Information is deemed reliable but not guaranteed. Copyright 2026, CHS Regional MLS.
Last checked: 2026-05-26 03:44 AM UTC
Did you know? You can invite friends and family to your search. They can join your search, rate and discuss listings with you.