
1747 Manassas DriveCharleston, SC 29414
Mortgage Calculator
Monthly Payment (Est.)
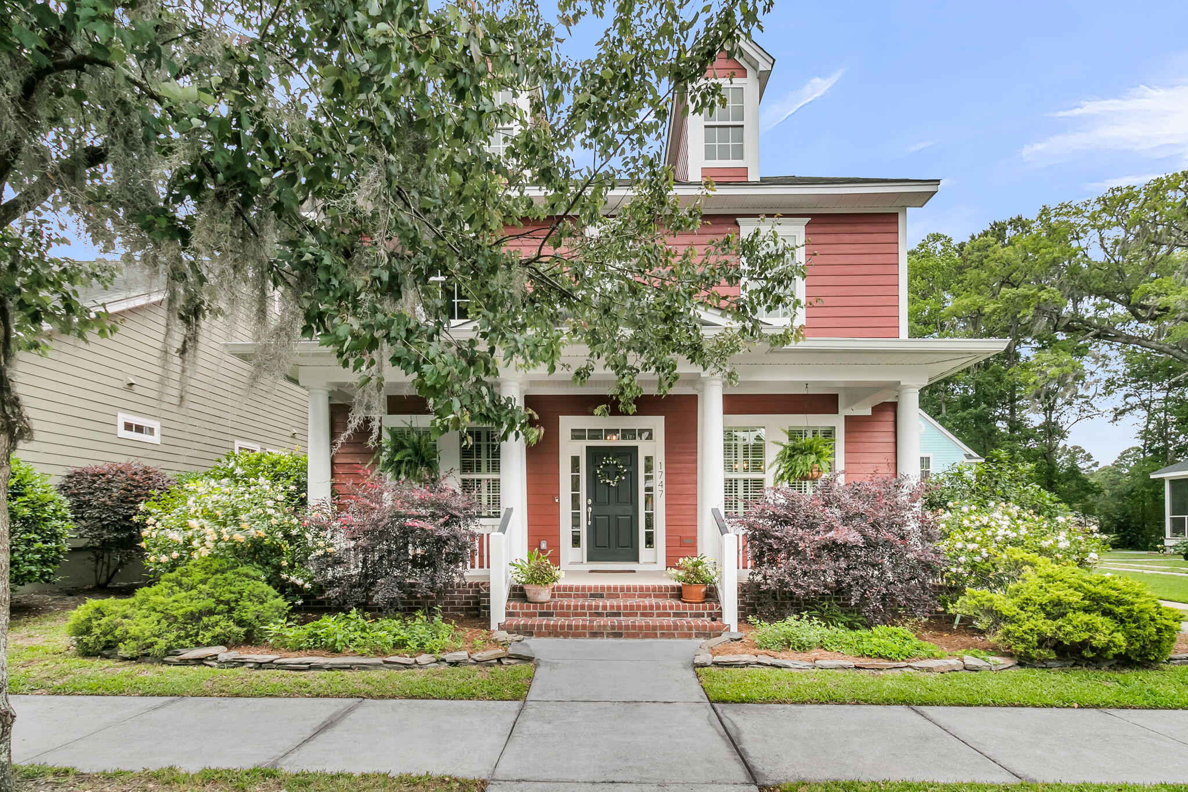
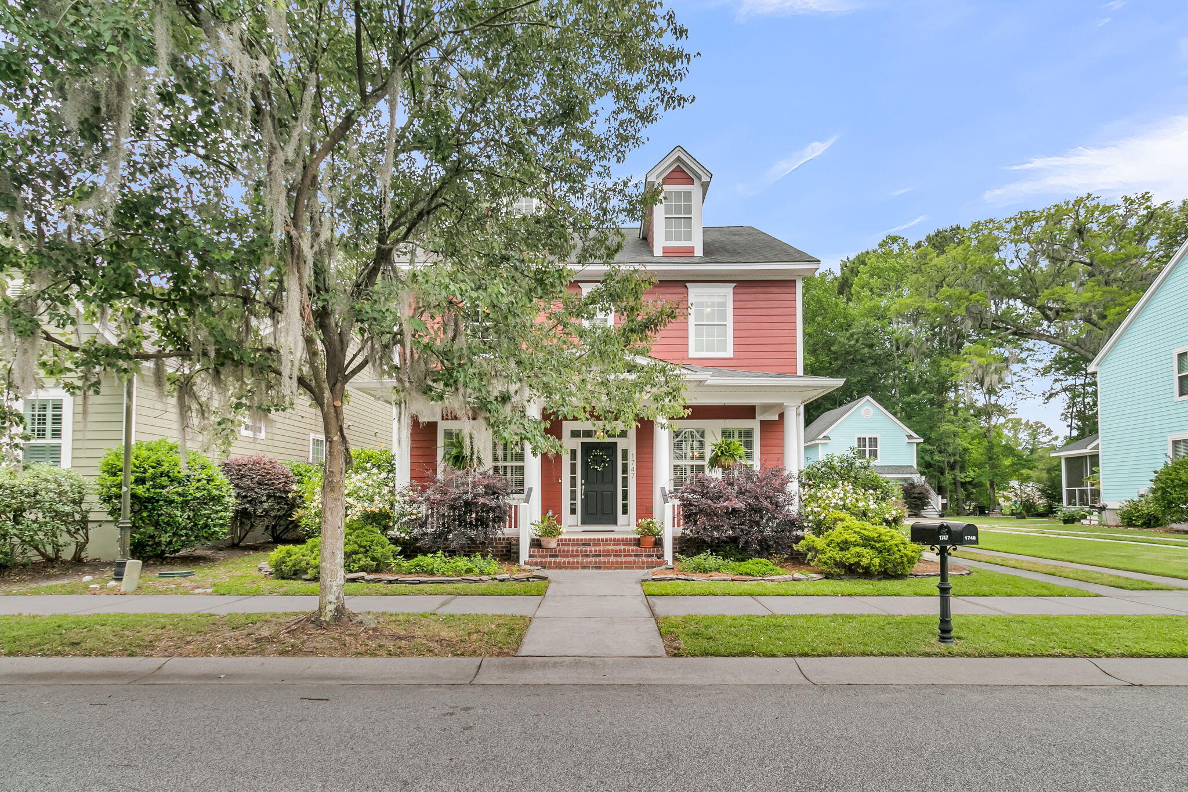
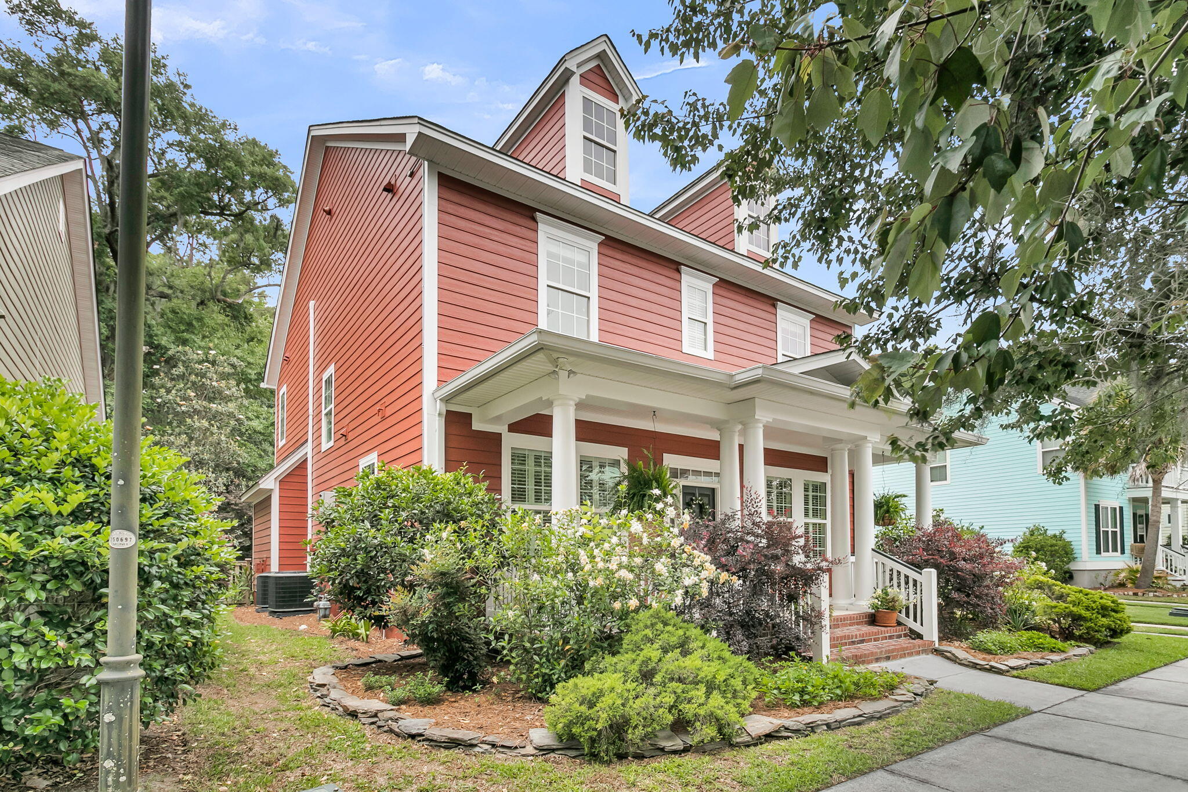
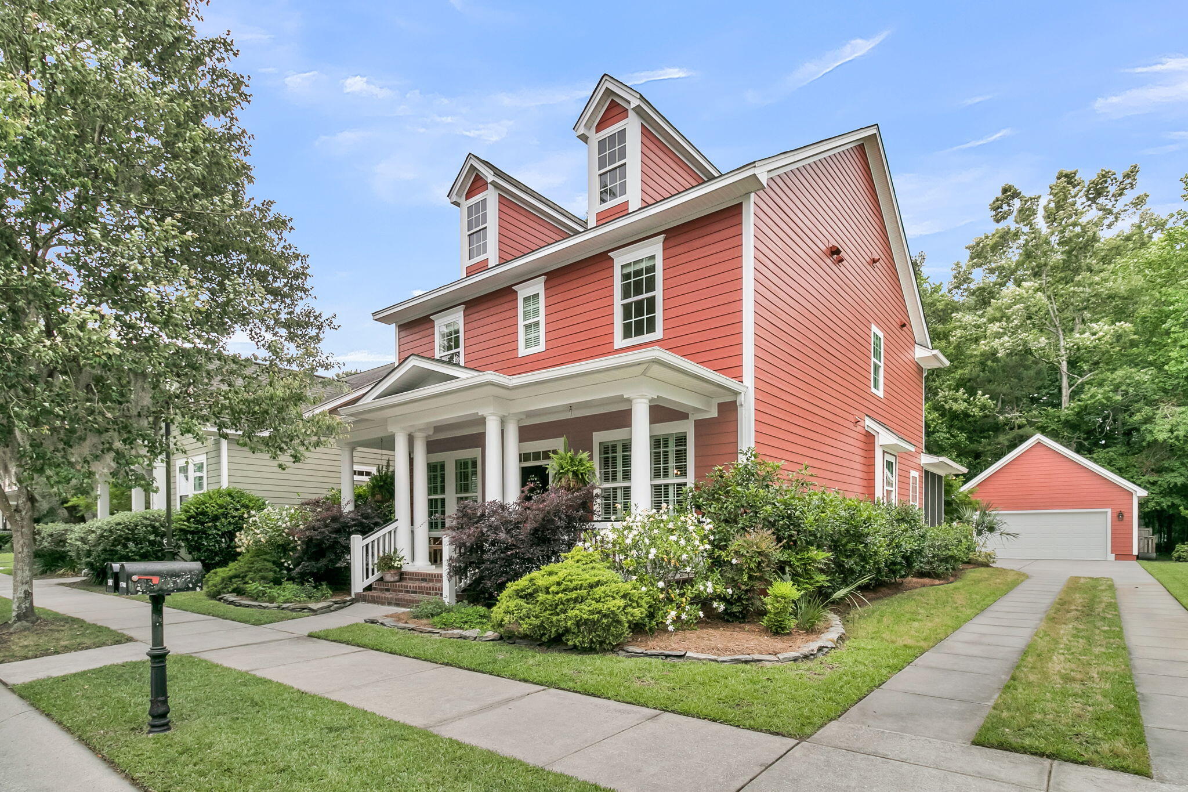
$3,121Coastal Elegance Meets Modern Efficiency in Carolina Bay! Discover the perfect blend of Lowcountry charm and forward-thinking design in this exceptional five-bedroom residence located in the heart of West Ashley's premier community, Carolina Bay. From the moment you pull into the long private driveway, you will notice the seamless architectural beauty of this David Weekly home that hides its most modern feature: a fully paid-off solar panel system positioned discretely on the rear roof, invisible from the street. This sustainable upgrade offers massive financial peace of mind, with Dominion energy bills averaging impressively low--between $113 and $120 per month over the last two years--allowing you to enjoy luxury living with a minimal carbon footprint. The interior of the home is amasterclass in sophisticated detail, featuring ten-foot ceilings on the first floor accented by crisp crown molding and elegant cased windows. Rich hardwood flooring flows throughout the entire home, leading you through a versatile layout that includes a spacious first-floor fifth bedroom, perfect for a home office or guest suite. The second floor maintains this sense of grandeur with nine-foot ceilings, architectural arch details, and cozy landing nooks. The master retreat serves as a true sanctuary, complete with plantation shutters, custom built-in bookcases, and an art niche that leads into a sprawling en-suite bathroom and walk-in closet. For the hobbyist, the detached garage is a standout feature, offering a fully finished and painted interior with built-in shelving and two large work tables. The experience continues outdoors in a private, shady backyard that has been meticulously curated as a bird-friendly paradise. A lush mix of native and tropical plantings surrounds a stunning lighted bluestone patio and fire pit area, creating the ultimate setting for evening gatherings. Practicality meets beauty with a small raised garden for the hobbyist, a French drain system, and LeafFilter guards for easy maintenance. Best of all, this retreat is perfectly positioned for the ultimate Charleston lifestyle: you are less than ten miles from both the Charleston International Airport and the historic downtown peninsula, and just a thirty-minute drive from the award-winning sands of Beachwalker Park on Kiawah Island. This is more than a home; it is a meticulously maintained sanctuary in one of Charleston's most vibrant communities.
| a week ago | Listing updated with changes from the MLS® | |
| a week ago | Status changed to Active Under Contract | |
| a week ago | Listing first seen on site |

Listing information is provided by Participants of the CHS Regional MLS. IDX information is provided exclusively for personal, non-commercial use, and may not be used for any purpose other than to identify prospective properties consumers may be interested in purchasing. Information is deemed reliable but not guaranteed. Copyright 2026, CHS Regional MLS.
Last checked: 2026-05-26 03:44 AM UTC
Did you know? You can invite friends and family to your search. They can join your search, rate and discuss listings with you.