1948 Sandcroft, Charleston, SC, 29407

Save
Ask
Tour
Hide
Share
$545,000
10 Days On Site

1948 Sandcroft
Charleston, SC 29407

Single Family Residence|Pending
3
Beds
3
Total Baths
2
Full Baths
1
Partial Bath
2,391
SqFt
$228
/SqFt
1983
Built
Subdivision:
Ashley Hall Plantation
County:
Charleston
Listing courtesy of Kay Real Estate Group, LLC
1948 Sandcroft1948 Sandcroft1948 Sandcroft1948 Sandcroft
Save
Ask
Tour
Hide
Share

Mortgage Calculator

Monthly Payment (Est.)

$2,487
Calculator powered by Showcase IDX, a Constellation1 Company. Copyright ©2026 Information is deemed reliable but not guaranteed.

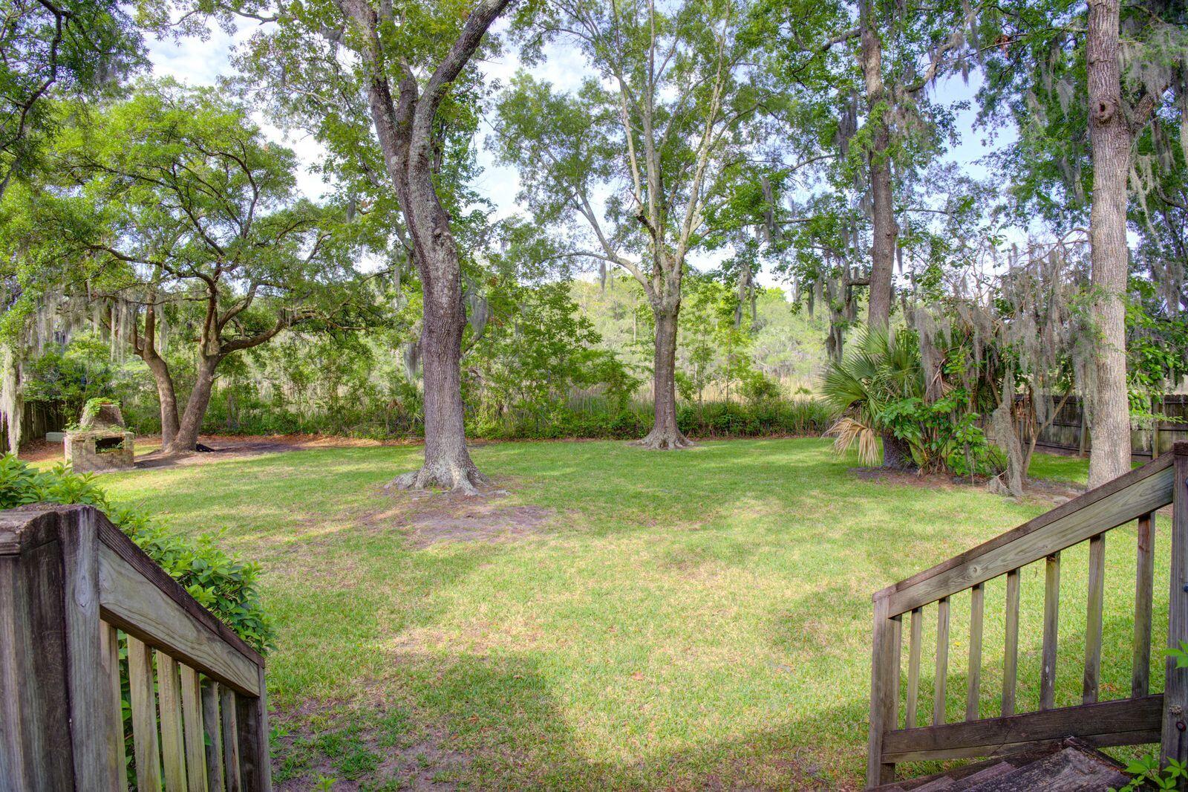
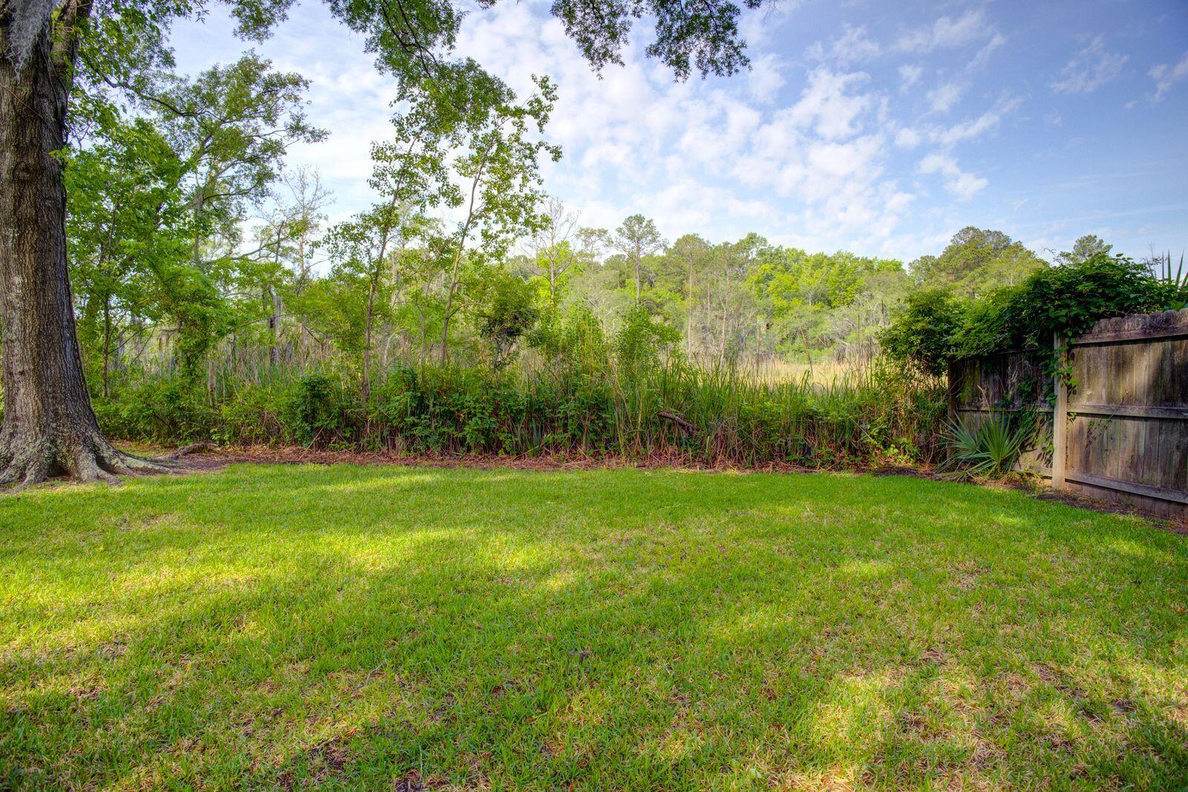
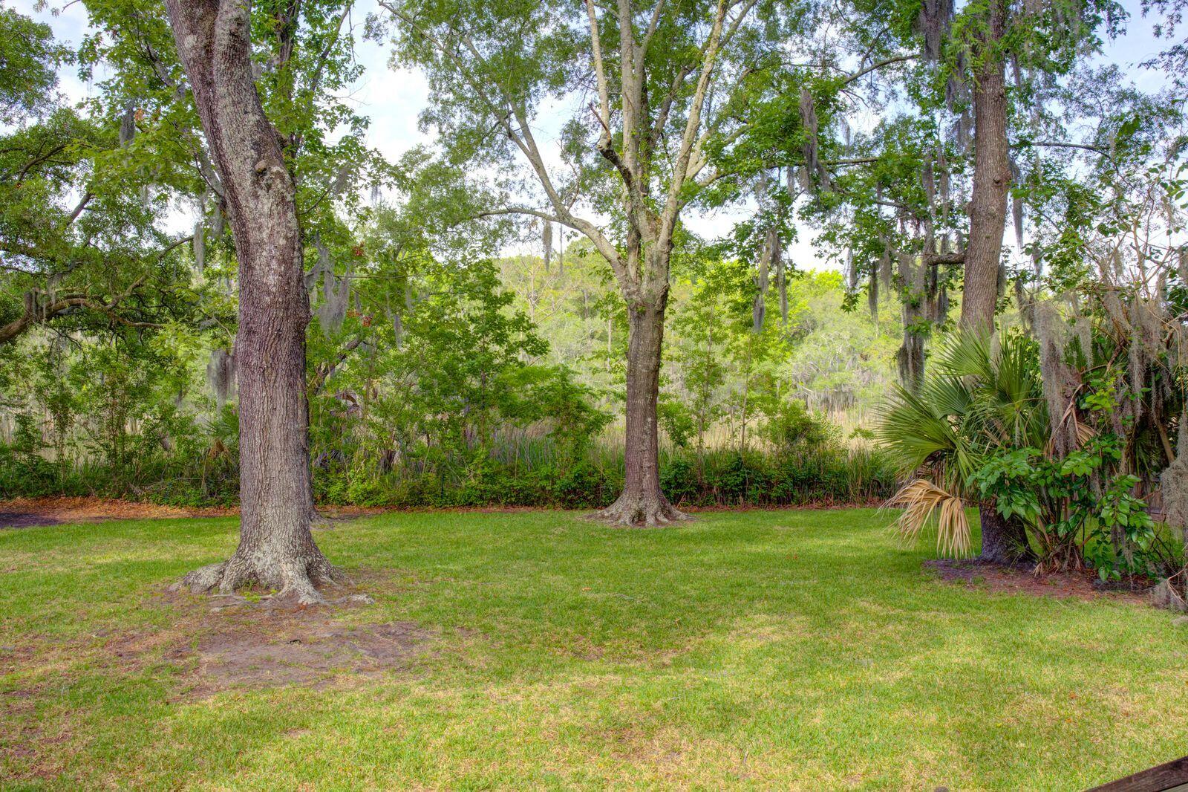
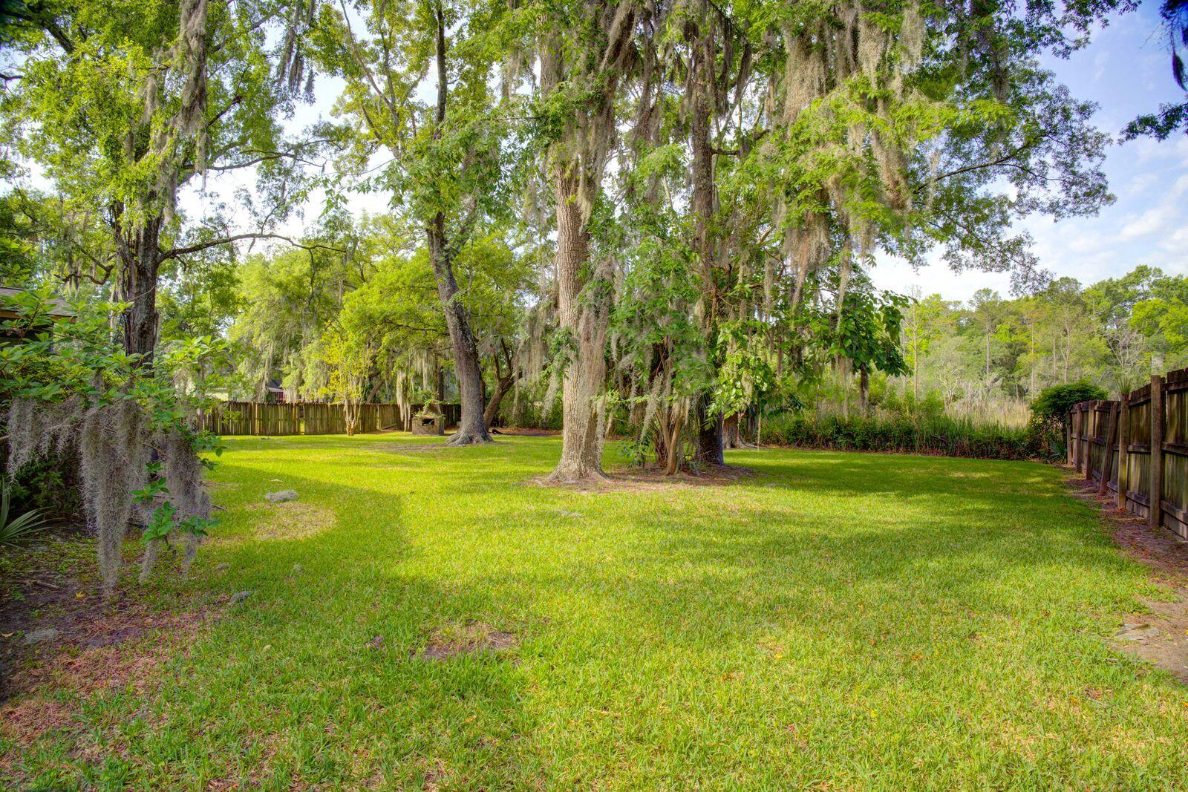
Location, Location, Location ~ Marsh front! This spacious easy living 2 story home, in need of some repair and ''fixing up'', offers a large Great Room with a wet bar beverage station and a fireplace, and opens to a large Screened Porch and Deck overlooking the beautiful marsh view. The Eat-in Kitchen is also a nice comfortable size, has access to the deck and backyard, and opens to a nice sized Laundry Room, the FROG and the Garage. There is a separate Dining Room. Upstairs are 3 Bedrooms including a very large versatile Bonus Room upstairs and leads to another bedroom. The primary Bedroom is very spacious and has lots of closet space. The bathroom in the primary bedroom needs to be finished in full. There is plenty of space in and outside of this home for relaxing, entertainingor enjoying family time. Centrally located, Interstates, Downtown and places in between are easily assessable. Don't let this High Potential Home opportunity get away from you! No HOA.

Save
Ask
Tour
Hide
Share
Listing Snapshot
Price 
$545,000
Days On Site 
10 Days
Bedrooms 
3
Inside Area (SqFt) 
2,391 sqft
Total Baths 
3
Full Baths 
2
Partial Baths 
1
Lot Size 
0.33 Acres
Year Built 
1983
MLS® Number 
26014225
Status 
Pending
Property Tax 
$1,941
HOA/Condo/Coop Fees 
N/A
Sq Ft Source 
Assessor
Friends & Family
Recent Activity
13 hours agoListing updated with changes from the MLS®
13 hours agoStatus changed to Pending
a week agoListing first seen on site
General Features
Acres 
0.33
Attached Garage 
Yes
Garage 
Yes
Garage Spaces 
2
Levels 
Two
Parking 
Attached
Parking Spaces 
2
Property Sub Type 
Single Family Residence
Sewer 
Public Sewer
SqFt Total 
2391
Water Source 
Public
Interior Features
Basement 
Crawl Space
Fireplace 
Yes
Fireplace Features 
Great Room
Fireplaces 
1
Interior 
Walk-In Closet(s)Eat-in KitchenEntrance Foyer
Laundry Features 
Laundry Room
Master Bedroom 
Level - Upper
Save
Ask
Tour
Hide
Share
Exterior Features
Construction Details 
Wood Siding
Fencing 
PartialWood
Patio And Porch 
DeckScreened
Community Features
Financing Terms Available 
CashConventional
MLS Area 
11 - West of the Ashley Inside I-526
Schools
School District
Unknown
Elementary School
Orange Grove
Middle School
C E Williams
High School
West Ashley
Listing courtesy of Kay Real Estate Group, LLC


Listing information is provided by Participants of the CHS Regional MLS. IDX information is provided exclusively for personal, non-commercial use, and may not be used for any purpose other than to identify prospective properties consumers may be interested in purchasing. Information is deemed reliable but not guaranteed. Copyright 2026, CHS Regional MLS.
Last checked: 2026-05-26 03:39 AM UTC

Neighborhood & Commute
Source: Walkscore
Disclosure: Community information and market data powered by Constellation Data Labs. Information is deemed reliable but not guaranteed.
Save
Ask
Tour
Hide
Share