
30 Mary Street Unit 6Charleston, SC 29403
Mortgage Calculator
Monthly Payment (Est.)
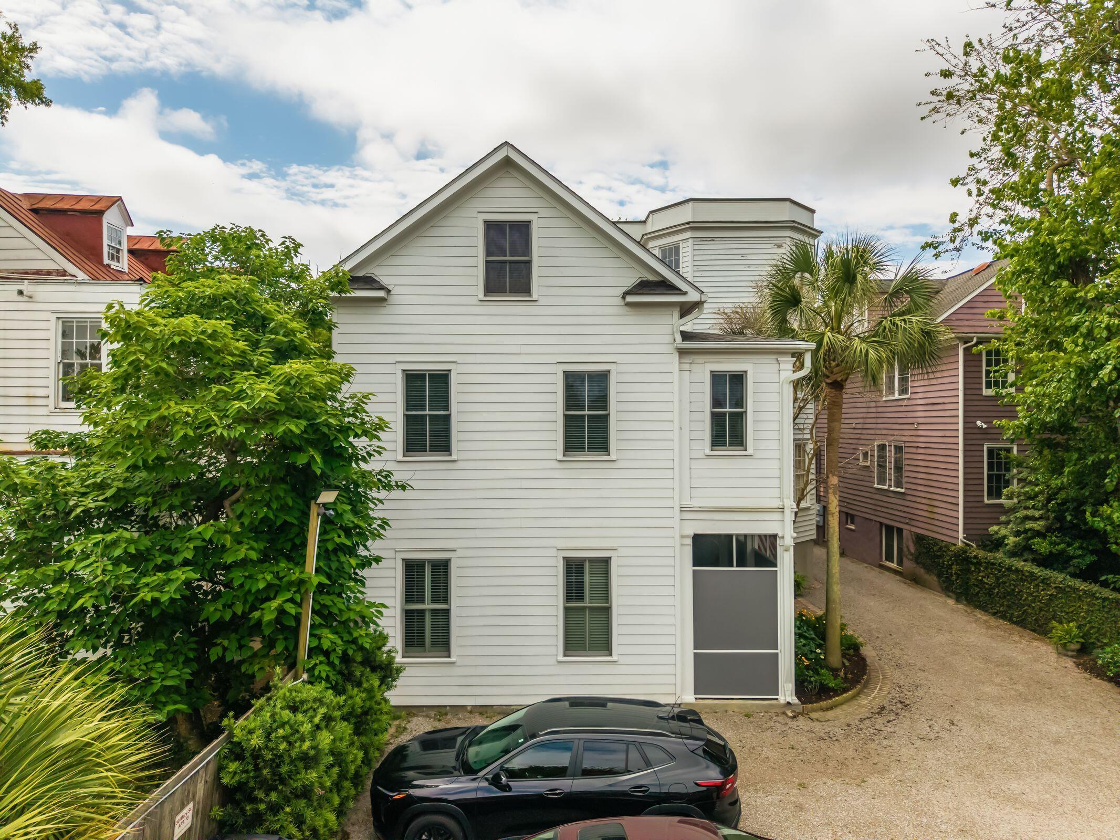
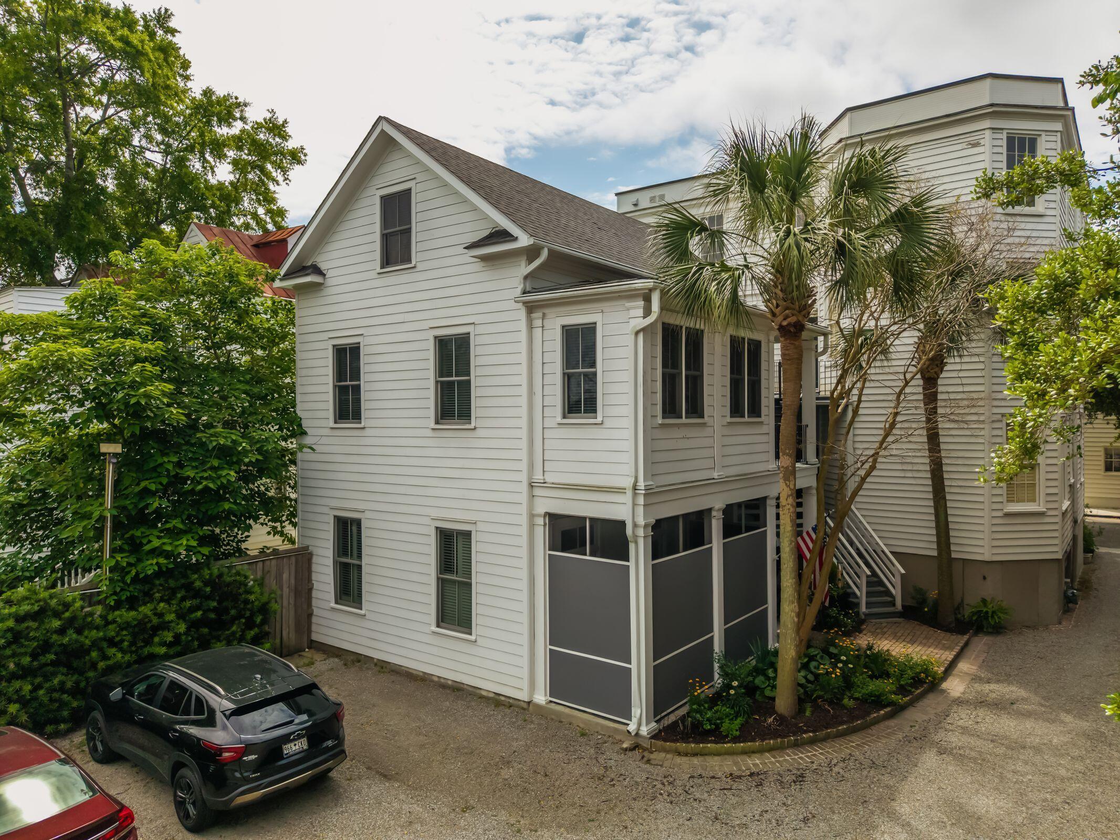
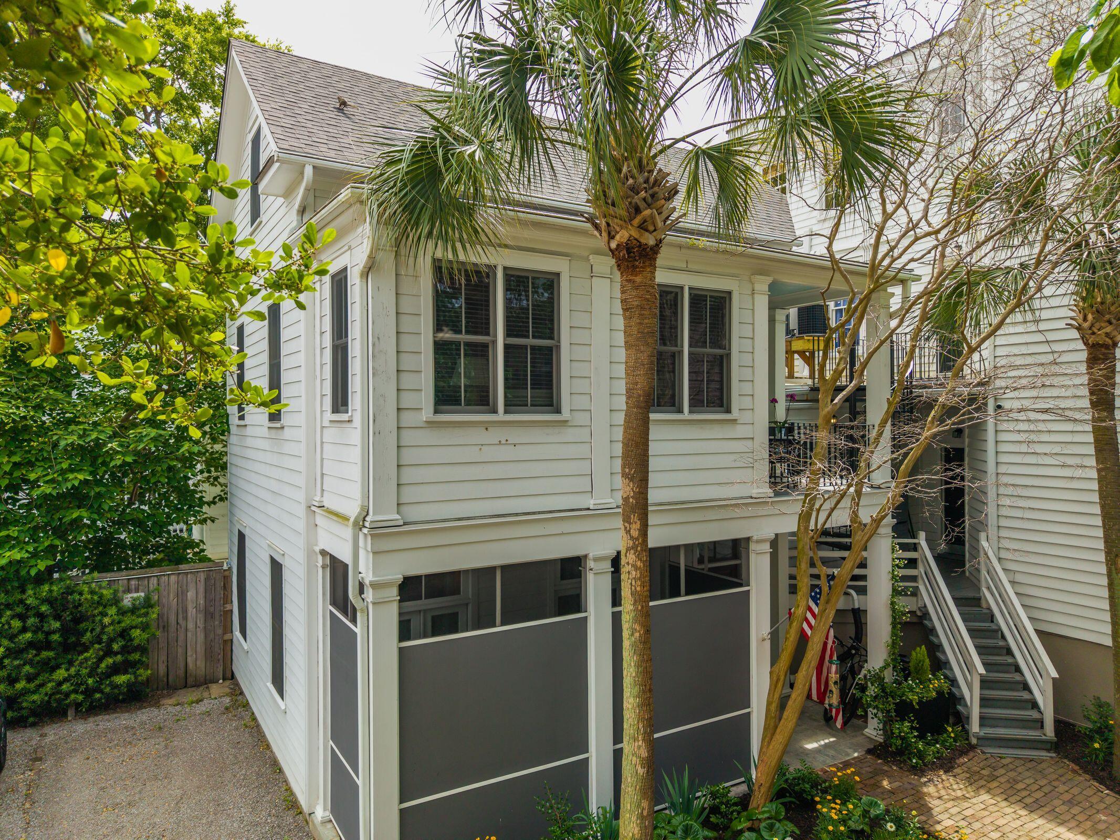
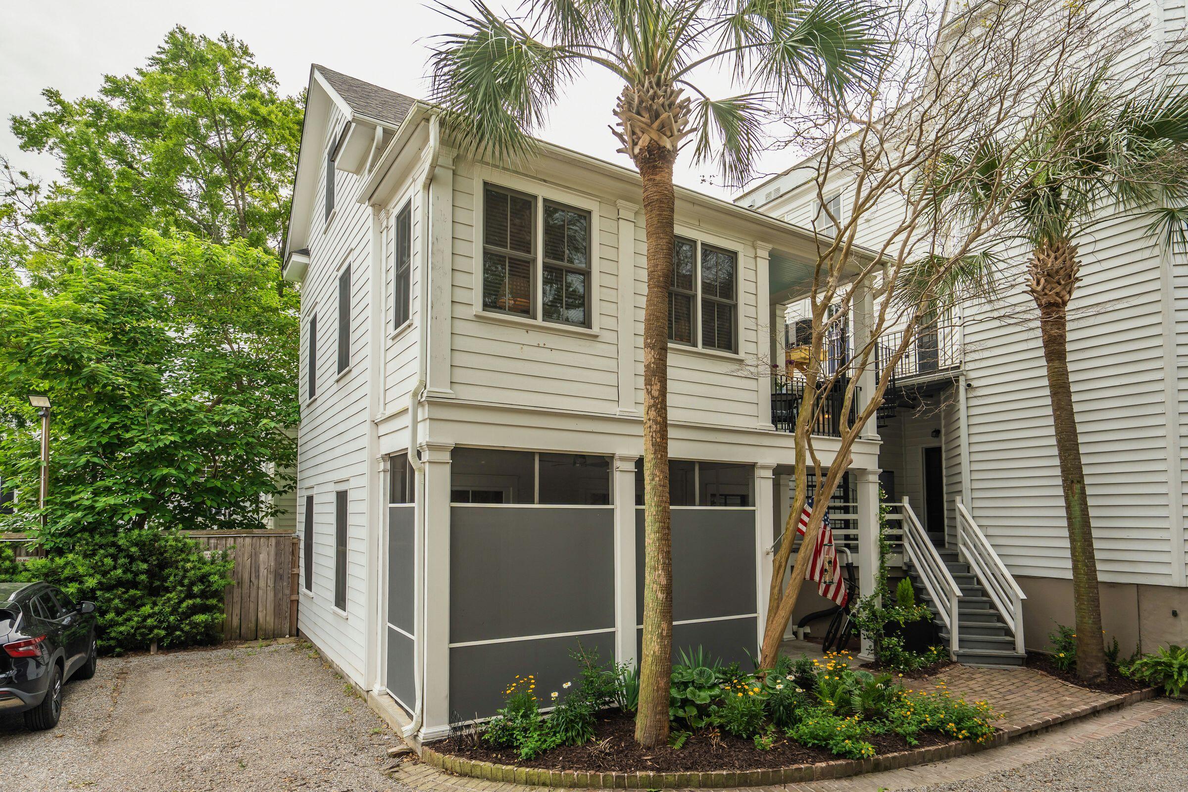
$5,908Perfectly positioned in one of downtown Charleston's most desirable residential enclaves, 30 Mary Street Unit 6 offers the rare combination of walkable urban living and a quiet neighborhood setting. Just moments from the Gaillard Center, some of Charleston's finest restaurants, boutique shopping, and cultural attractions, this charming three-story residence places the very best of the peninsula right outside your door while still maintaining a peaceful, tucked-away feel.Constructed in 2004, the home benefits from new systems and lower-maintenance living rarely found in historic downtown Charleston properties. Offering approximately 1,400 square feet with 3 bedrooms and 2.5 bathrooms, the residence is thoughtfully designed for comfortable everyday living and effortless entertaining.The first floor features an open-concept living and dining space with an eat-in kitchen offering ample storage, a powder room, and access to a beautiful screened porch -- the perfect setting for outdoor dining, morning coffee, or relaxing evenings year-round. The second floor includes a spacious primary suite with a walk-in closet and private balcony, along with an additional office or guest bedroom, full bath, and convenient laundry closet. The third floor provides another flexible office, studio, or guest space that could easily function as an additional bedroom. Additional highlights include two highly coveted reserved off-street parking spaces and beautiful landscaping with irrigation. Combining exceptional walkability, flexible living spaces, and a serene residential atmosphere, this is a wonderful opportunity to enjoy downtown Charleston living at its finest.
| a week ago | Listing updated with changes from the MLS® | |
| 2 weeks ago | Listing first seen on site |

Listing information is provided by Participants of the CHS Regional MLS. IDX information is provided exclusively for personal, non-commercial use, and may not be used for any purpose other than to identify prospective properties consumers may be interested in purchasing. Information is deemed reliable but not guaranteed. Copyright 2026, CHS Regional MLS.
Last checked: 2026-05-30 10:34 PM UTC
Did you know? You can invite friends and family to your search. They can join your search, rate and discuss listings with you.