254 Phoenix Drive, Summerville, SC, 29486

Save
Ask
Tour
Hide
Share
$337,500
6 Days On Site

254 Phoenix Drive
Summerville, SC 29486

For Sale|Single Family Residence|Active
3
Beds
2
Total Baths
2
Full Baths
1,211
SqFt
$279
/SqFt
2024
Built
Subdivision:
Cane Bay Plantation
County:
Berkeley
Listing courtesy of The Real Estate Firm
254 Phoenix Drive254 Phoenix Drive254 Phoenix Drive254 Phoenix Drive
Save
Ask
Tour
Hide
Share

Mortgage Calculator

Monthly Payment (Est.)

$1,540
Calculator powered by Showcase IDX, a Constellation1 Company. Copyright ©2026 Information is deemed reliable but not guaranteed.

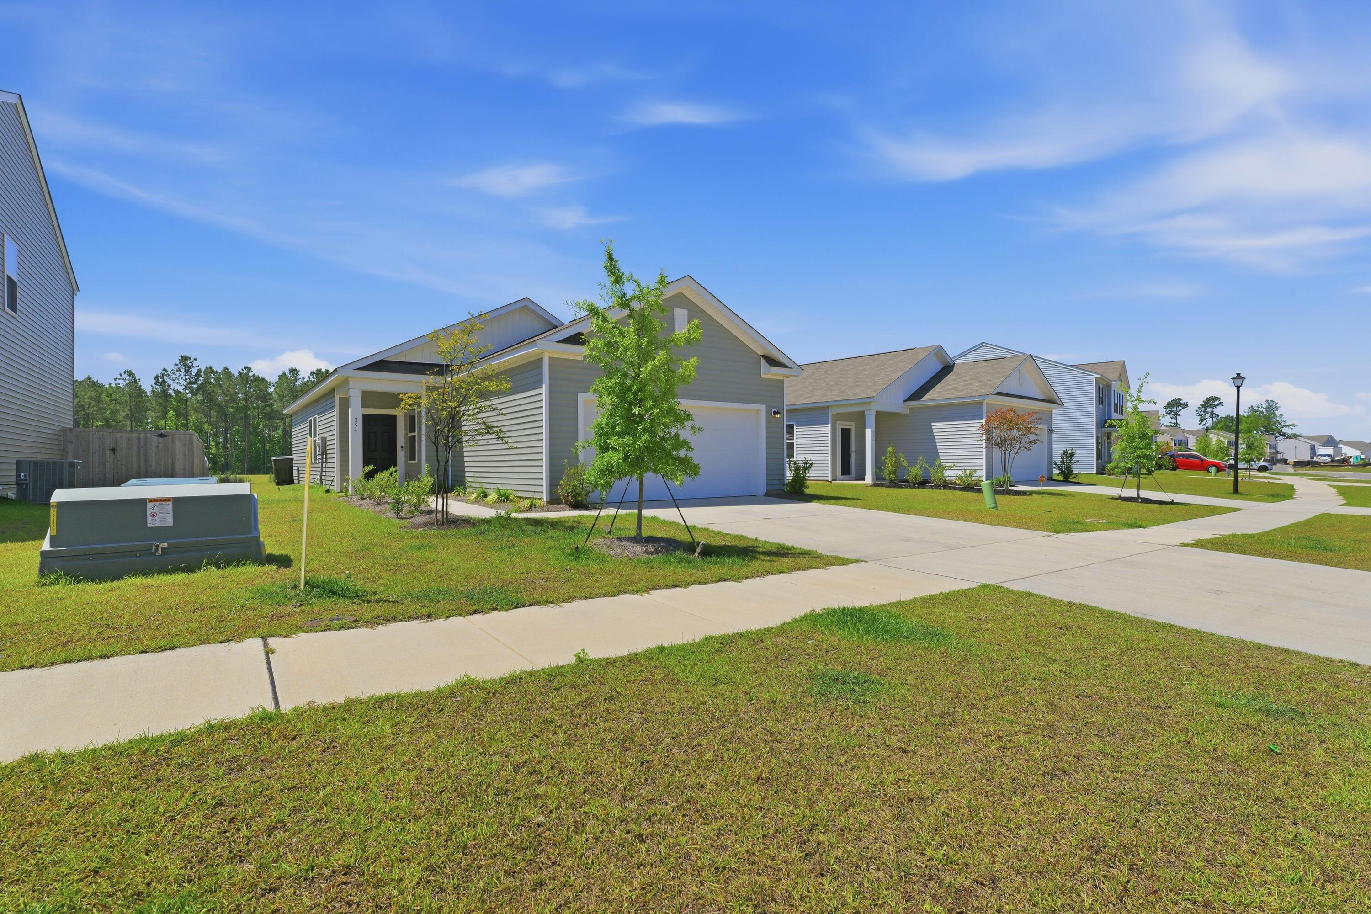
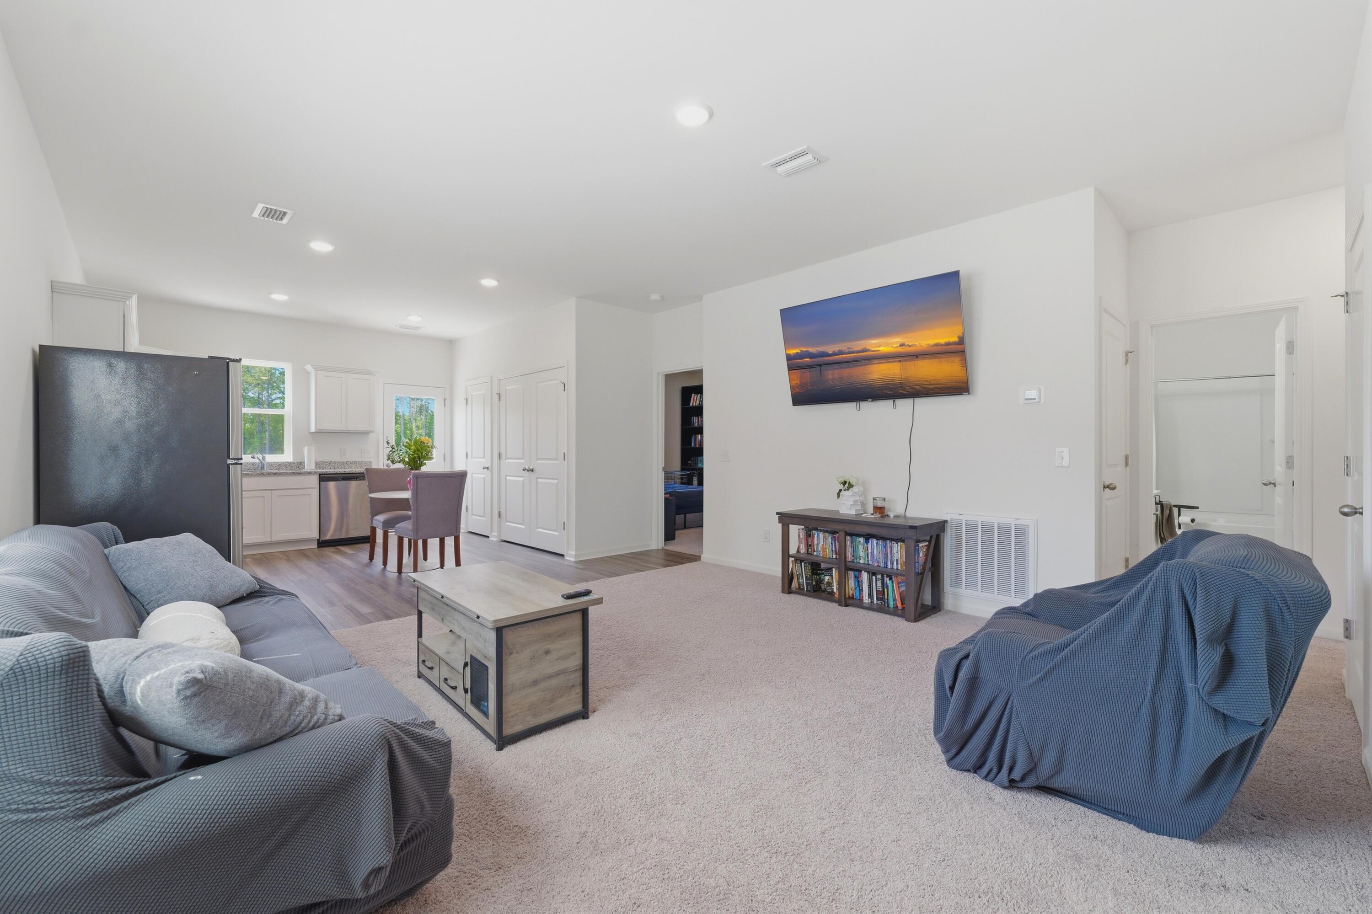
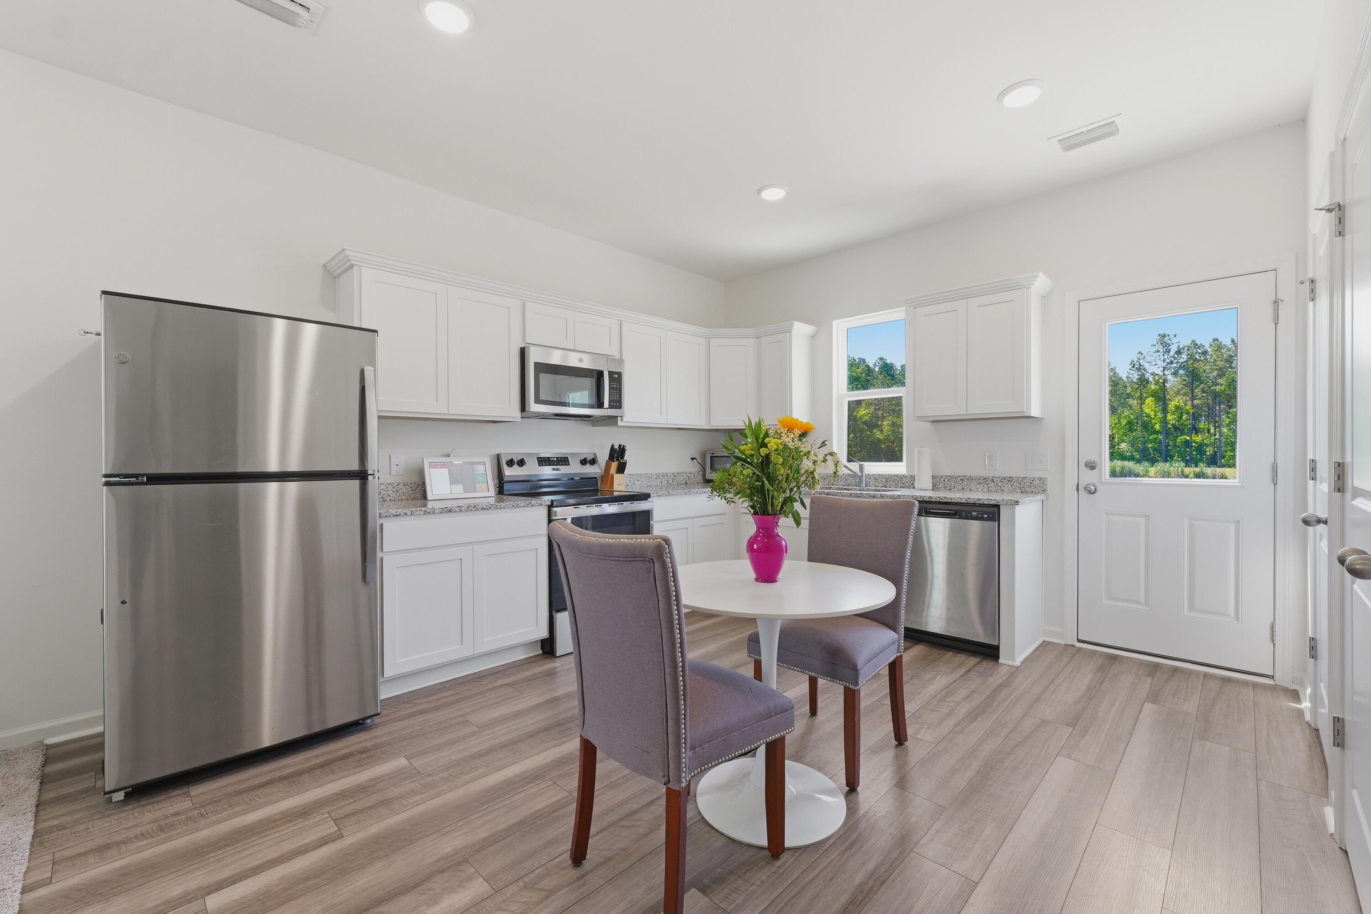
Welcome to 254 Phoenix Drive, nestled in the sought-after Pender Woods section of Cane Bay Plantation! This beautifully designed one-story home offers 3 bedrooms, 2 bathrooms, and a bright open-concept floor plan ideal for both everyday living and entertaining.Set on a picturesque pond lot with direct access to a large pond, this home provides the perfect backdrop for peaceful afternoon strolls and relaxing outdoor living. Residents will also enjoy the convenience of being just moments from the neighborhood playground and community pool, making it easy to enjoy all the amenities Pender Woods has to offer.Ideally located between Summerville and Moncks Corner, Cane Bay Plantation provides quick access to shopping, dining, schools, and the very best of the Lowcountry lifestyle. Nearby attractions include Lake Moultrie, Cypress Gardens, Azalea Park, and Hutchinson Square. Plus, with historic downtown Charleston and area beaches just a short drive away, endless recreation and entertainment opportunities are always within reach.

Save
Ask
Tour
Hide
Share
Listing Snapshot
Price 
$337,500
Days On Site 
6 Days
Bedrooms 
3
Inside Area (SqFt) 
1,211 sqft
Total Baths 
2
Full Baths 
2
Partial Baths 
N/A
Lot Size 
0.14 Acres
Year Built 
2024
MLS® Number 
26014538
Status 
Active
Property Tax 
$1,088.74
HOA/Condo/Coop Fees 
$78.67 monthly
Sq Ft Source 
Assessor
Friends & Family
Recent Activity
6 days agoListing updated with changes from the MLS®
6 days agoListing first seen on site
General Features
Acres 
0.14
Foundation 
Slab
Garage 
Yes
Garage Spaces 
2
Levels 
One
Parking Spaces 
2
Property Sub Type 
Single Family Residence
Sewer 
Public Sewer
SqFt Total 
1211
Style 
CottageCraftsmanTraditional
Water Source 
Public
Interior Features
Appliances 
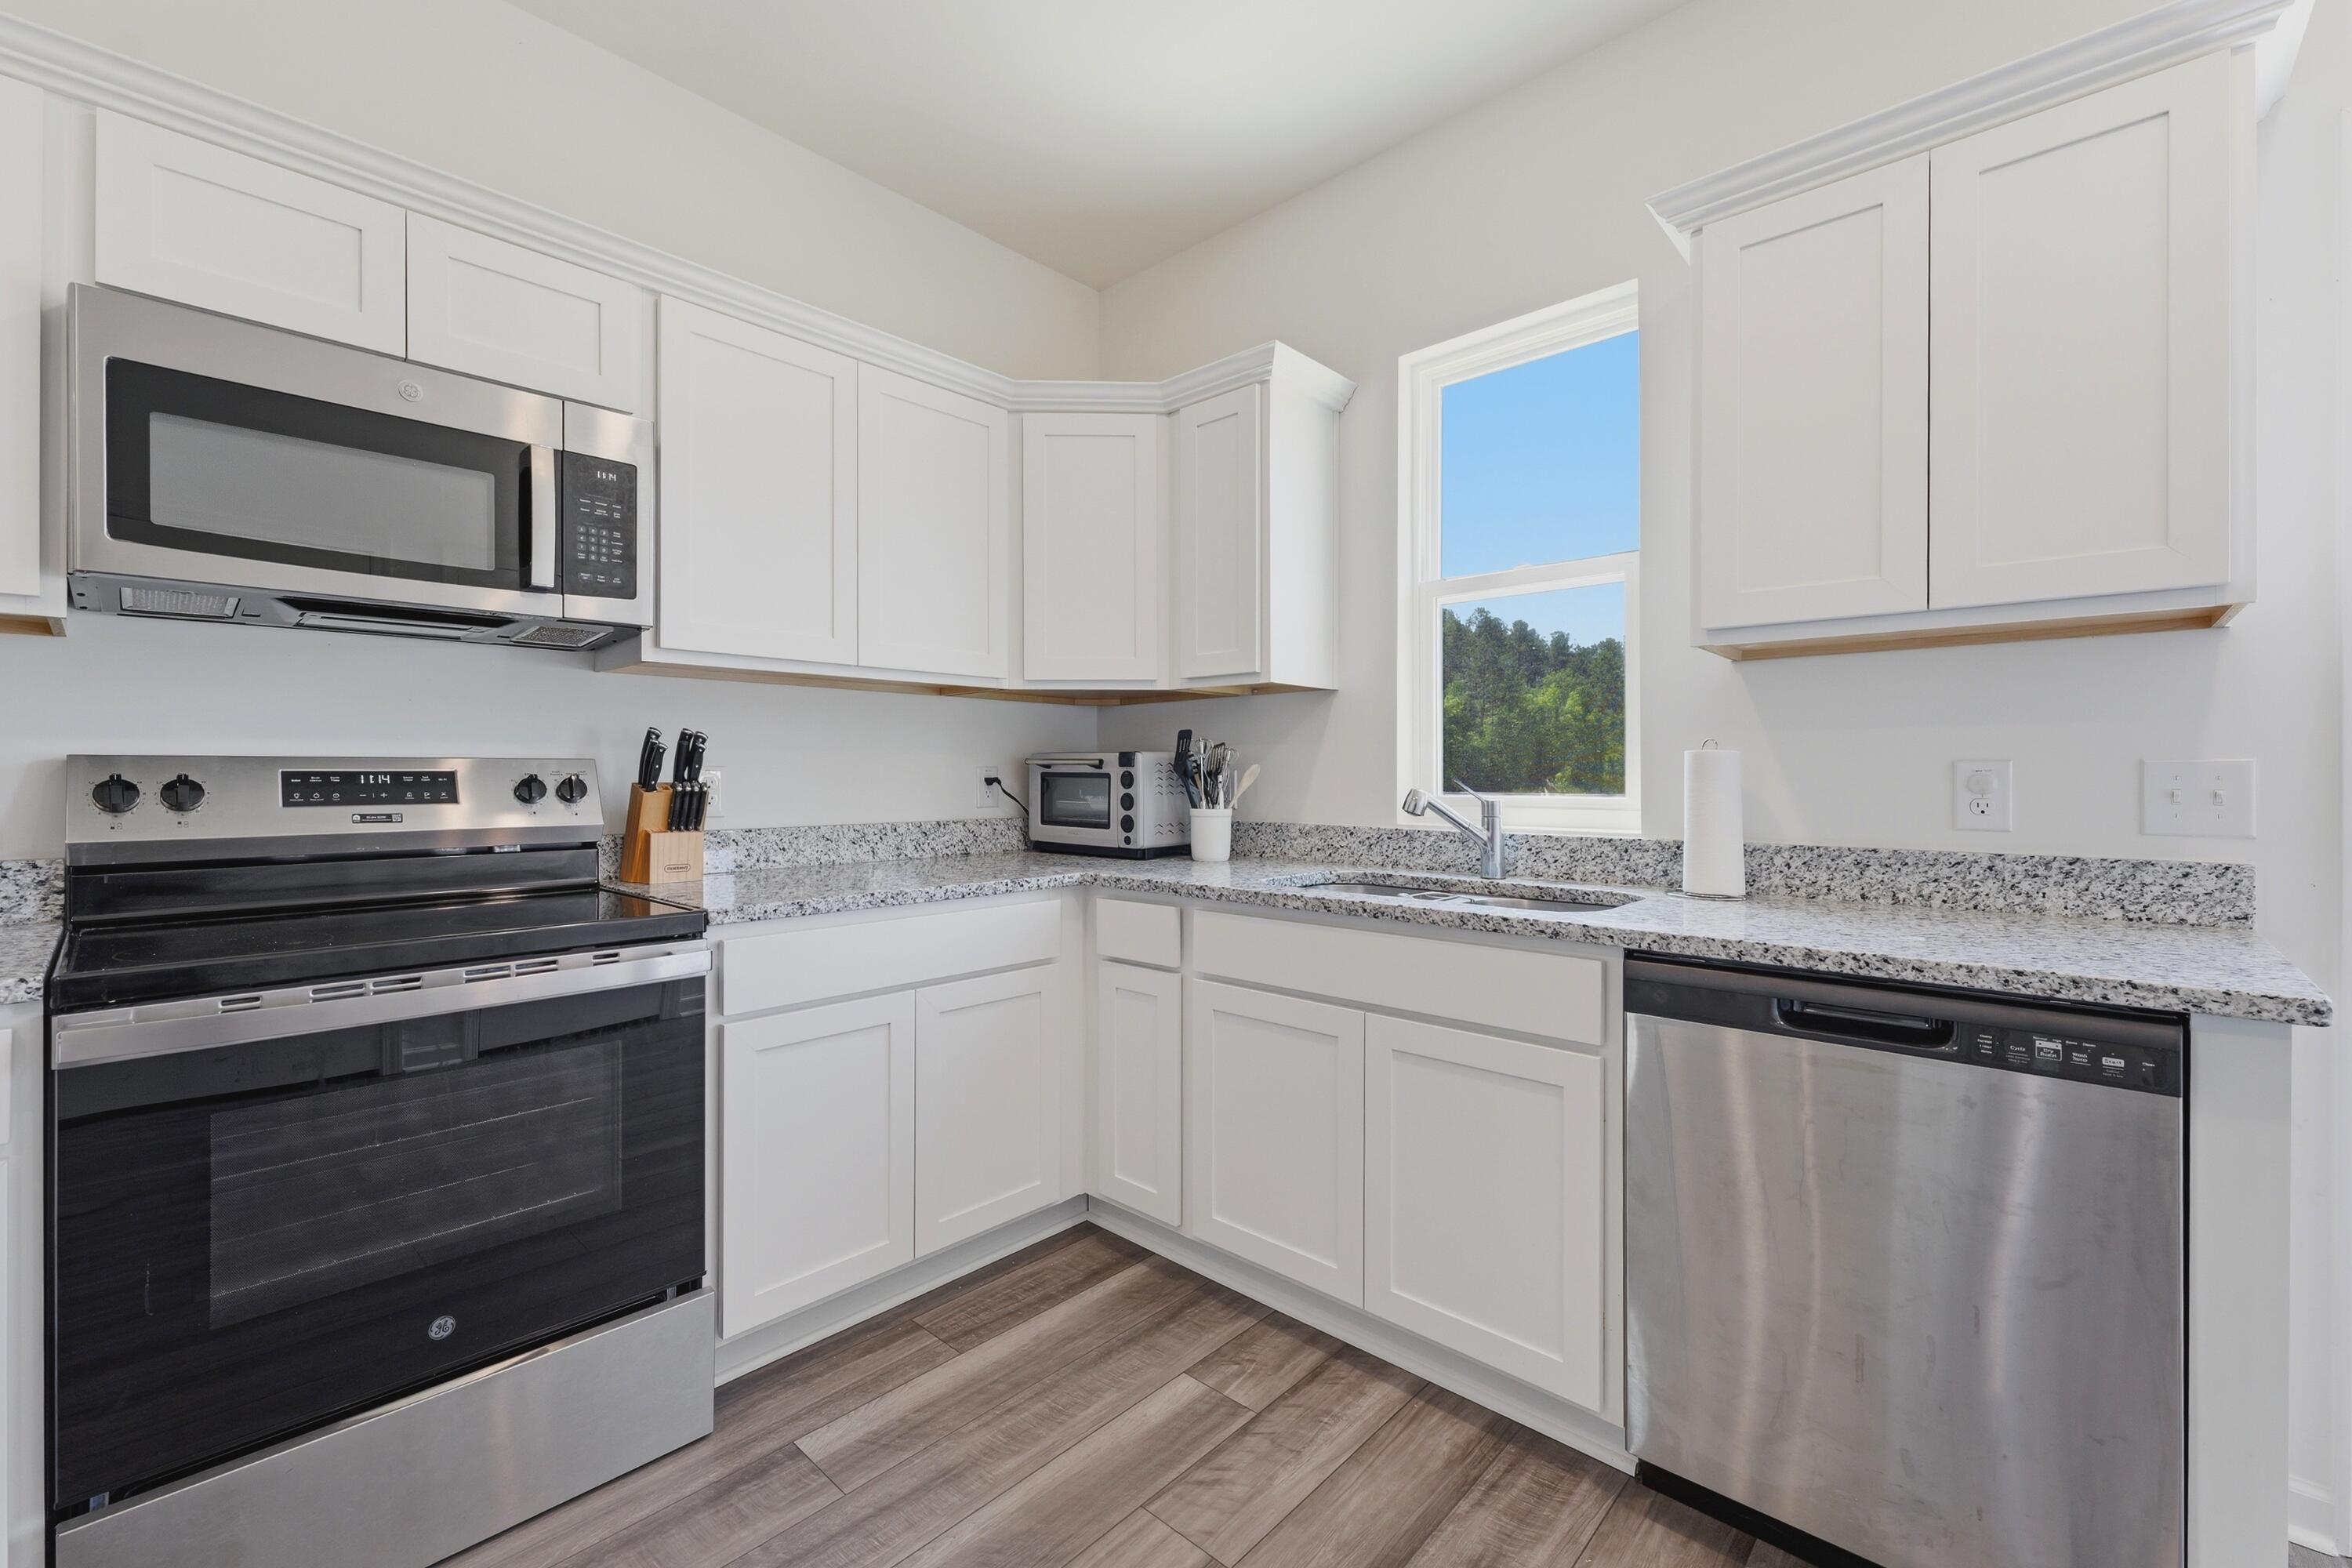
DishwasherDisposalElectric RangeMicrowaveOther
Cooling 
Ceiling Fan(s)Central Air
Flooring 
CarpetVinyl
Heating 
Electric
Interior 
Walk-In Closet(s)High CeilingsSee RemarksEat-in KitchenEntrance FoyerOtherPantry
Laundry Features 
Electric Dryer HookupWasher HookupLaundry Room
Master Bedroom 
Level - Lower
Save
Ask
Tour
Hide
Share
Exterior Features
Construction Details 
Vinyl Siding
Exterior 
Other
Fencing 
Partial
Lot Features 
Interior LotWaterfront
Patio And Porch 
PatioFront Porch
Roof 
Asphalt
Waterfront 
Yes
Waterfront Features 
PondWaterfront
Community Features
Association Dues 
944
Building Access 
Ground Level
Community Features 
OtherParkPool
Financing Terms Available 
CashConventionalFHAUSDA LoanVA Loan
HOA Fee Frequency 
Annually
MLS Area 
74 - Summerville, Ladson, Berkeley Cty
Schools
School District
Unknown
Elementary School
Whitesville
Middle School
Berkeley
High School
Berkeley
Listing courtesy of The Real Estate Firm


Listing information is provided by Participants of the CHS Regional MLS. IDX information is provided exclusively for personal, non-commercial use, and may not be used for any purpose other than to identify prospective properties consumers may be interested in purchasing. Information is deemed reliable but not guaranteed. Copyright 2026, CHS Regional MLS.
Last checked: 2026-05-26 06:31 AM UTC

Neighborhood & Commute
Source: Walkscore
Disclosure: Community information and market data powered by Constellation Data Labs. Information is deemed reliable but not guaranteed.
Save
Ask
Tour
Hide
Share