
Save
Ask
Tour
Hide
$993,200
8 Days On Site
20 N Tracy StreetCharleston, SC 29403
For Sale|Single Family Residence|Active
3
Beds
3
Total Baths
3
Full Baths
1,300
SqFt
$764
/SqFt
1935
Built
Subdivision:
None
County:
Charleston
Listing courtesy of Holcombe Fair & Lane
Save
Ask
Tour
Hide
Mortgage Calculator
Monthly Payment (Est.)
$4,531Calculator powered by Showcase IDX, a Constellation1 Company. Copyright ©2026 Information is deemed reliable but not guaranteed.
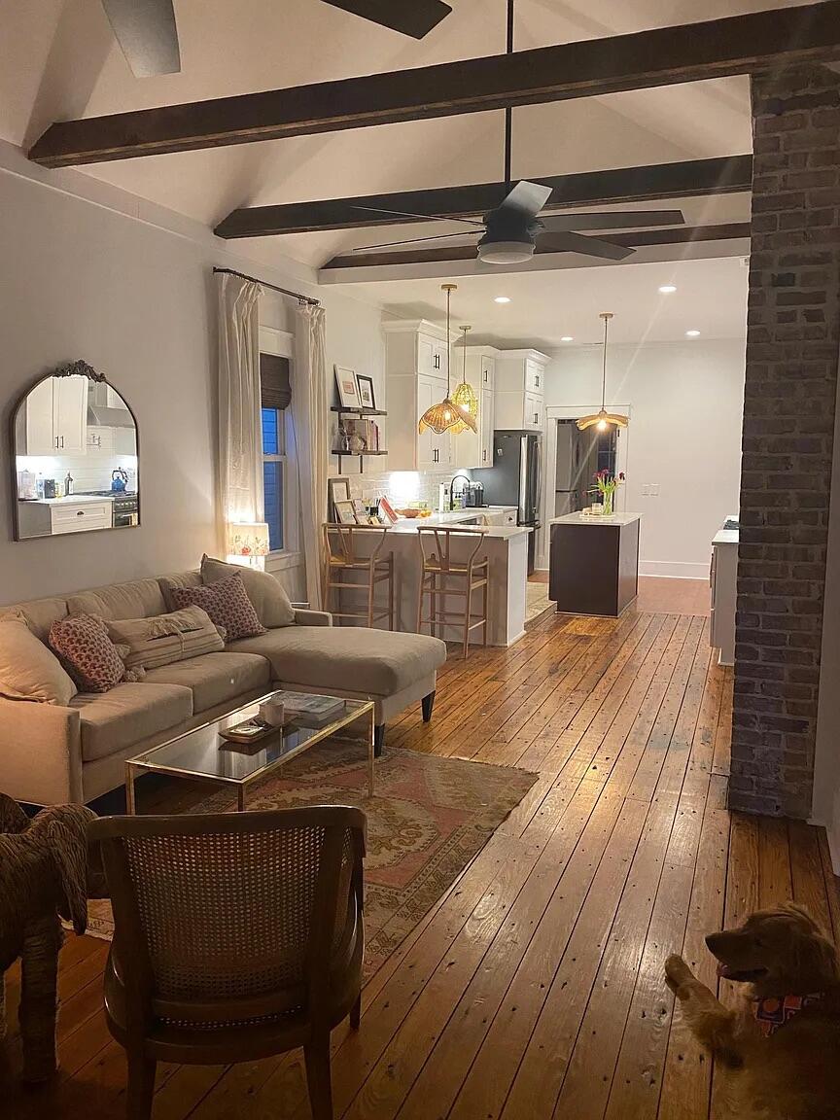
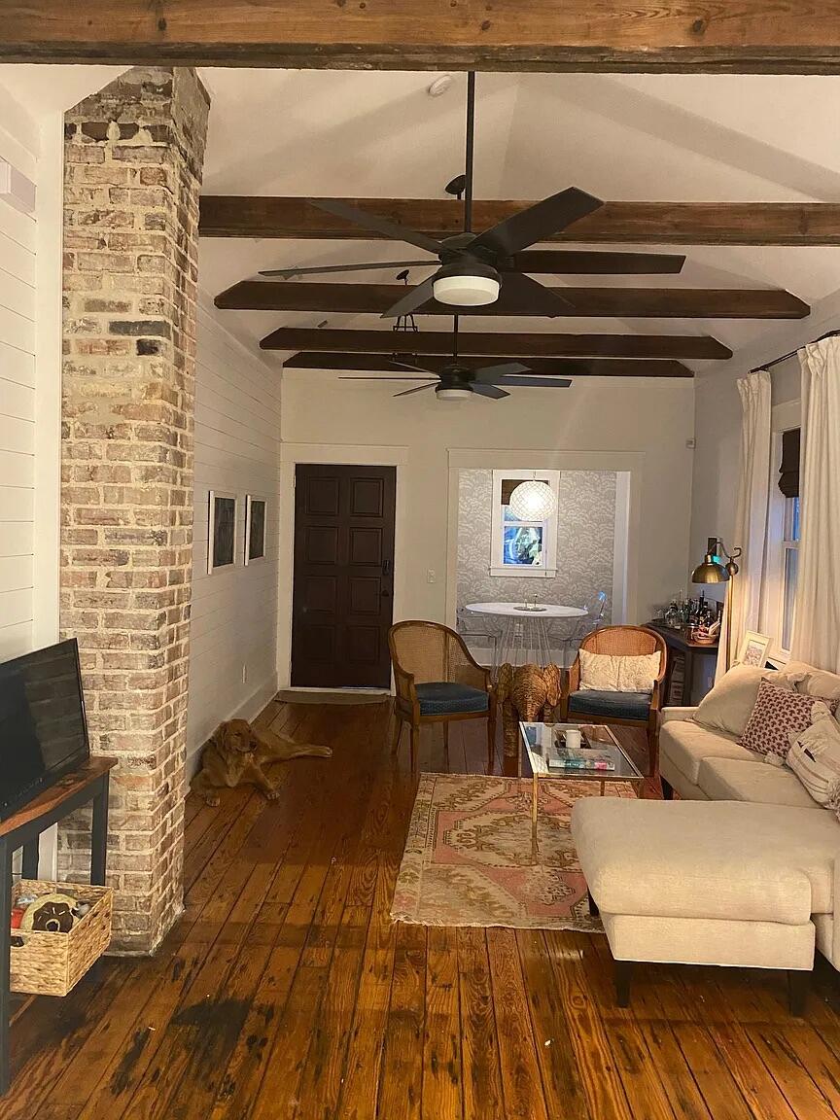
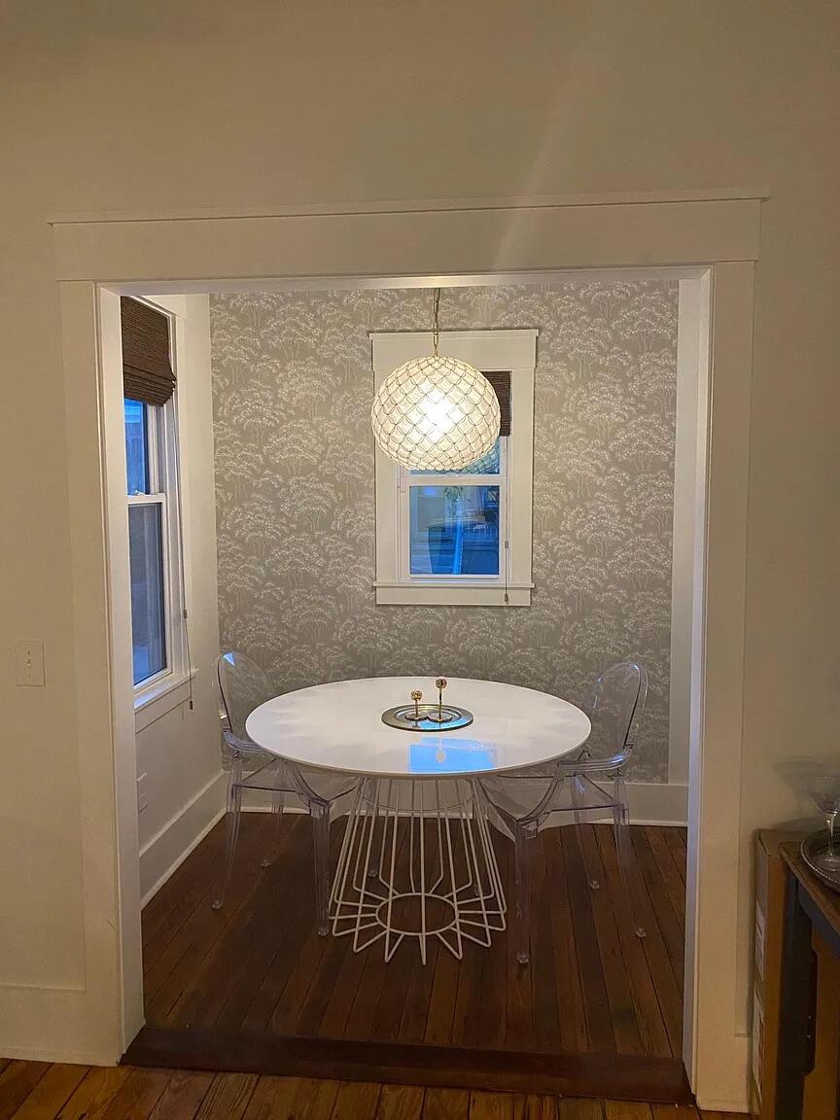
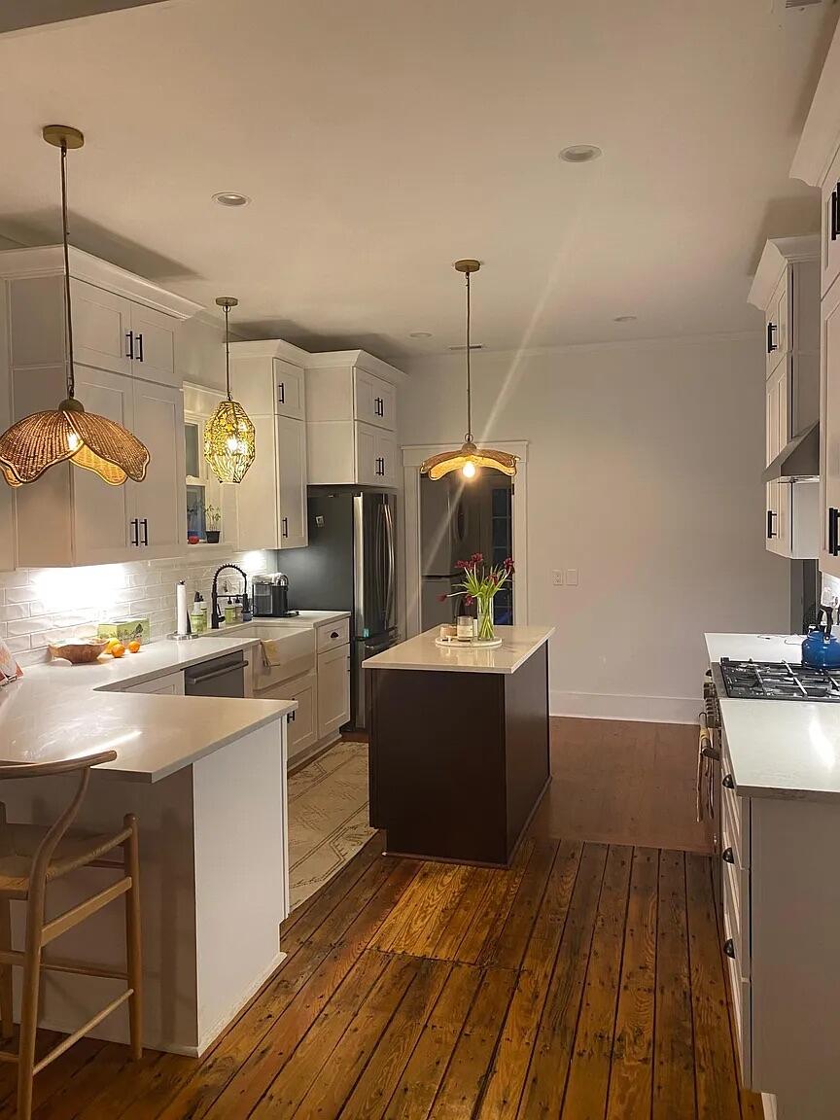
A beautifully remodeled 1935 bungalow in one of Charleston's most walkable neighborhoods. Stroll to Renzo, Leon's, Berkeley's, Faculty Lounge, Little Jack's, Melfi's, Harold's Cabin, and many more bars and restaurants. Cook at home in the spacious, well-appointed kitchen or entertain in the beautifully landscaped backyard featuring a stylish pergola.Minutes from the bridges for easy beach access, and walking distance to King Street shopping and RiverDogs baseball. Off-street parking for one car, plus plenty of street parking nearby.Charming, convenient, and full of character--experience all Charleston has to offer.X Flood Zone, no flood insurance required.
Save
Ask
Tour
Hide
Listing Snapshot
Price
$993,200
Days On Site
8 Days
Bedrooms
3
Inside Area (SqFt)
1,300 sqft
Total Baths
3
Full Baths
3
Partial Baths
N/A
Lot Size
0.06 Acres
Year Built
1935
MLS® Number
26014834
Status
Active
Property Tax
$3,335
HOA/Condo/Coop Fees
N/A
Sq Ft Source
Assessor
Friends & Family
Recent Activity
| 5 days ago | Listing updated with changes from the MLS® | |
| 5 days ago | Status changed to Active | |
| a week ago | Listing first seen on site |
General Features
Acres
0.06
Foundation
Raised
Levels
One
Parking
Off Street
Property Sub Type
Single Family Residence
Security
Security System
Sewer
Public Sewer
SqFt Total
1300
Interior Features
Appliances
WasherDryerDishwasherDisposalGas RangeMicrowaveRange HoodRefrigeratorWasher/Dryer Stacked
Basement
Crawl Space
Cooling
Ceiling Fan(s)Central Air
Flooring
Wood
Heating
Heat Pump
Interior
Cathedral Ceiling(s)Walk-In Closet(s)Beamed CeilingsHigh CeilingsKitchen IslandCeiling Fan(s)Eat-in KitchenPantry
Laundry Features
Washer HookupLaundry Room
Save
Ask
Tour
Hide
Exterior Features
Construction Details
Cement Siding
Exterior
Rain Gutters
Fencing
BrickWire
Patio And Porch
PatioFront Porch
Roof
Asphalt
Community Features
MLS Area
52 - Peninsula Charleston Outside of Crosstown
Schools
School District
Unknown
Elementary School
James Simons
Middle School
Simmons Pinckney
High School
Burke
Listing courtesy of Holcombe Fair & Lane

Listing information is provided by Participants of the CHS Regional MLS. IDX information is provided exclusively for personal, non-commercial use, and may not be used for any purpose other than to identify prospective properties consumers may be interested in purchasing. Information is deemed reliable but not guaranteed. Copyright 2026, CHS Regional MLS.
Last checked: 2026-05-30 10:34 PM UTC
Listing information is provided by Participants of the CHS Regional MLS. IDX information is provided exclusively for personal, non-commercial use, and may not be used for any purpose other than to identify prospective properties consumers may be interested in purchasing. Information is deemed reliable but not guaranteed. Copyright 2026, CHS Regional MLS.
Last checked: 2026-05-30 10:34 PM UTC
Neighborhood & Commute
Source: Walkscore
Disclosure: Community information and market data powered by Constellation Data Labs. Information is deemed reliable but not guaranteed.
Save
Ask
Tour
Hide
Did you know? You can invite friends and family to your search. They can join your search, rate and discuss listings with you.