519 Parkdale Drive Apt J, Charleston, SC, 29414

Save
Ask
Tour
Hide
Share
$199,900
3 Days On Site

519 Parkdale Drive Apt J
Charleston, SC 29414

For Sale|Condominium|Active
2
Beds
2
Total Baths
1
Full Bath
1
Partial Bath
1,050
SqFt
$190
/SqFt
1980
Built
Subdivision:
None
County:
Charleston
Listing courtesy of Carolina One Real Estate
519 Parkdale Drive Apt J519 Parkdale Drive Apt J519 Parkdale Drive Apt J519 Parkdale Drive Apt J
Save
Ask
Tour
Hide
Share

Mortgage Calculator

Monthly Payment (Est.)

$912
Calculator powered by Showcase IDX, a Constellation1 Company. Copyright ©2026 Information is deemed reliable but not guaranteed.

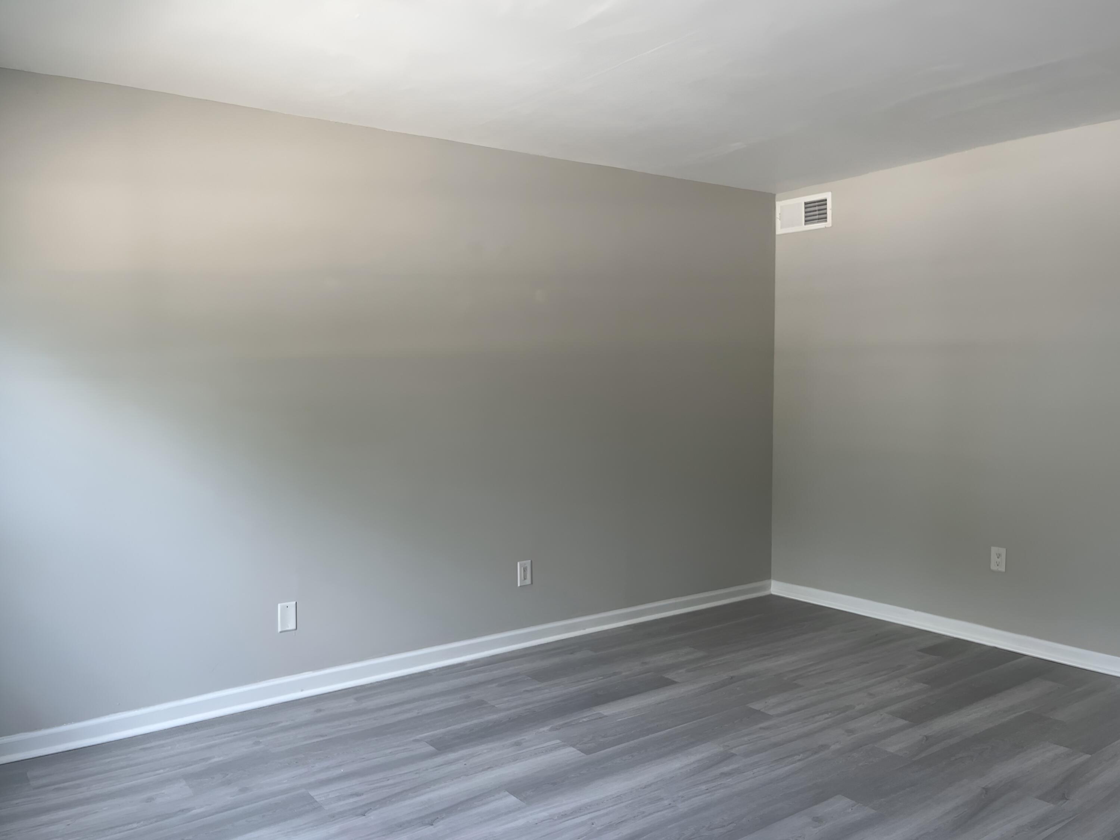
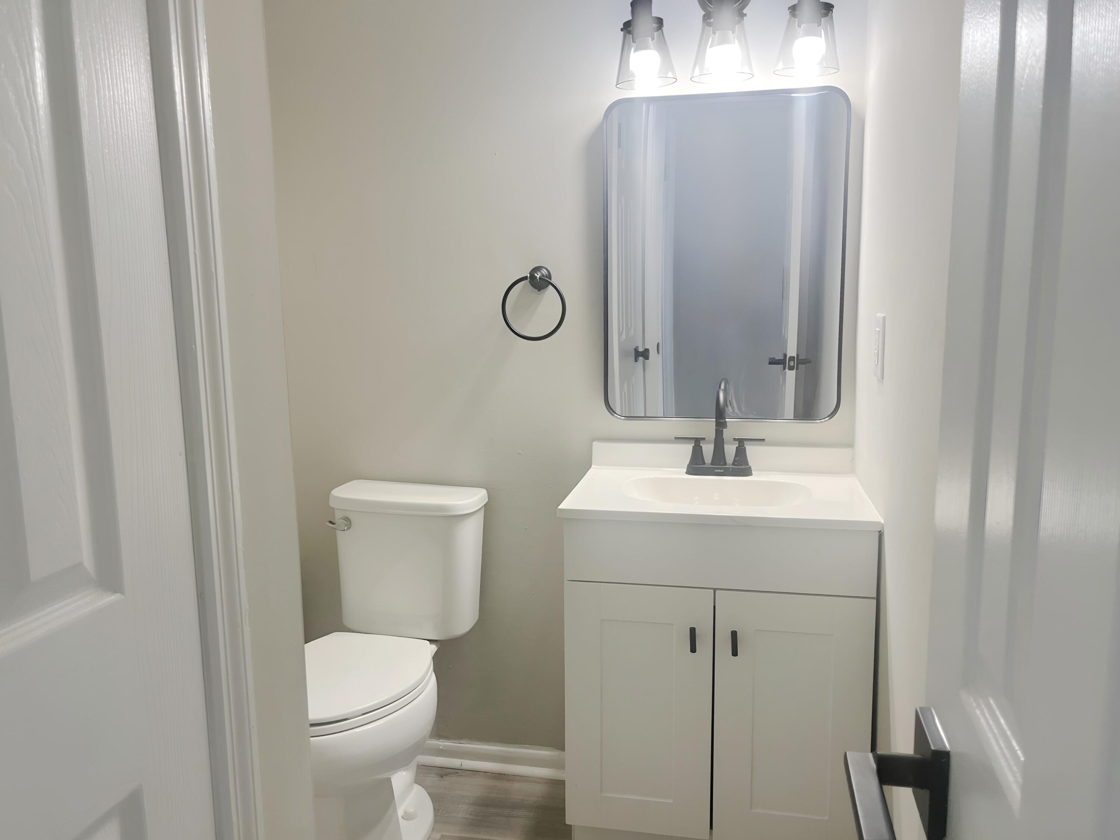
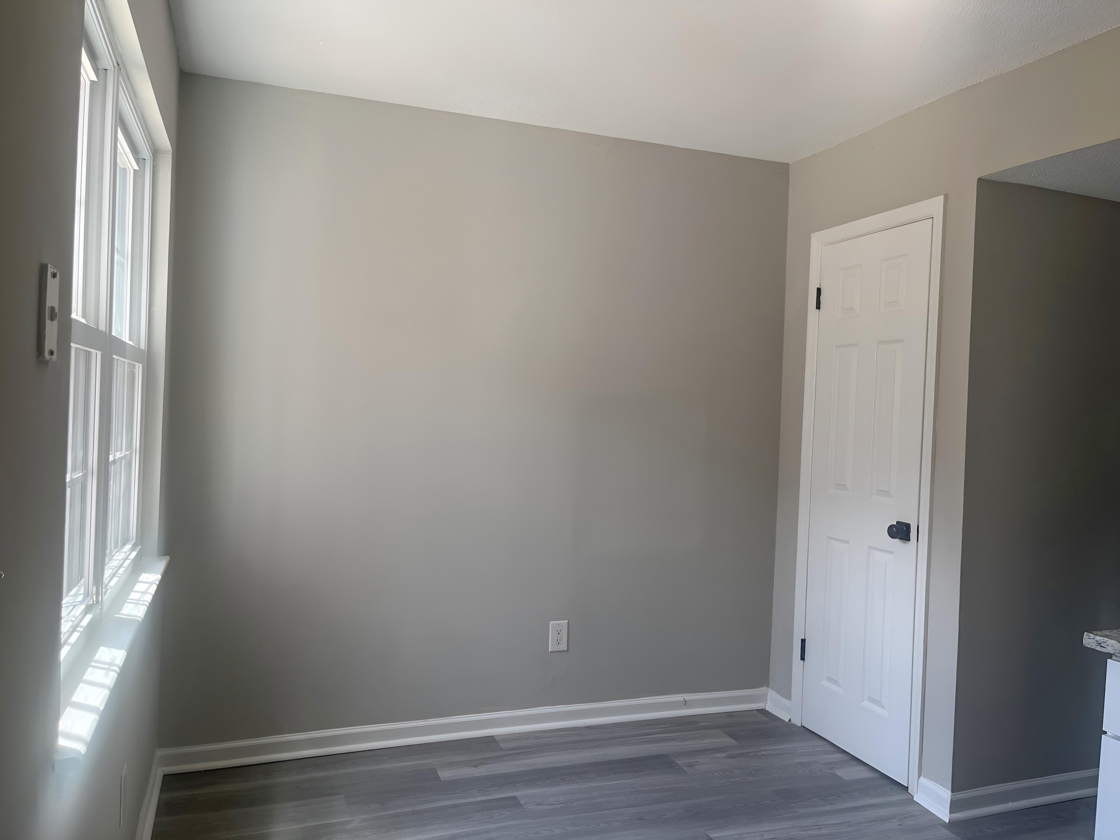
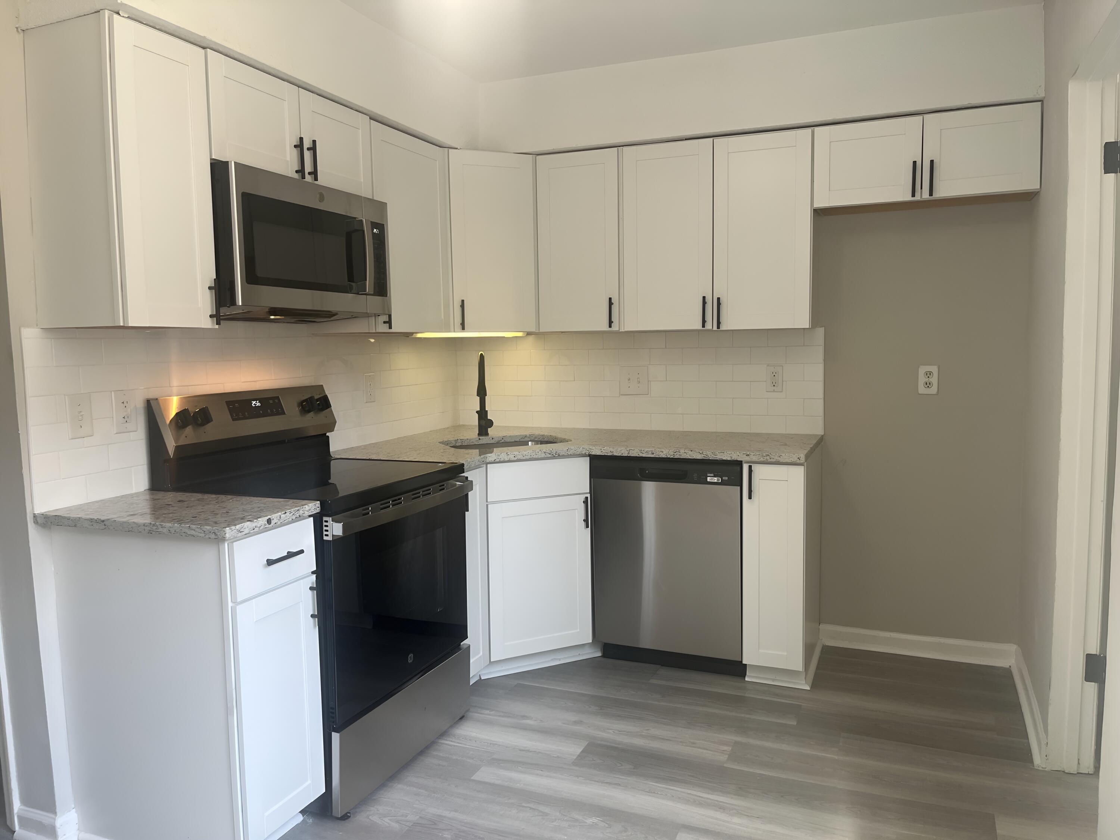
This 2-bedroom, 1.5-bath condo in West Ashley offers a great opportunity for first-time buyers or investors alike. Convenient location just off Savannah Highway--close to a variety of restaurants, shopping, and less than 10 miles from downtown Charleston. Inside, the first-floor features durable laminate flooring throughout and a spacious living area as you enter. A hallway leads you past a convenient half bath and into the kitchen, which is equipped with granite countertops, ample cabinet and counter space. There's also a pantry/ utility room for extra storage and a cozy eat-in dining area positioned by a large window that brings in plenty of natural light. The bedrooms are located upstairs with new carpet and separated by a full bath. Come see for yourself .

Save
Ask
Tour
Hide
Share
Listing Snapshot
Price 
$199,900
Days On Site 
3 Days
Bedrooms 
2
Inside Area (SqFt) 
1,050 sqft
Total Baths 
2
Full Baths 
1
Partial Baths 
1
Lot Size 
N/A
Year Built 
1980
MLS® Number 
26014852
Status 
Active
Property Tax 
$3,282
HOA/Condo/Coop Fees 
$225 monthly
Sq Ft Source 
N/A
Friends & Family
Recent Activity
3 days agoListing updated with changes from the MLS®
4 days agoListing first seen on site
General Features
Levels 
Two
Parking 
Off Street
Property Sub Type 
Condominium
Sewer 
Public Sewer
SqFt Total 
1050
Water Source 
Public
Interior Features
Appliances 
DishwasherElectric RangeMicrowave
Cooling 
Ceiling Fan(s)Central Air
Flooring 
Carpet
Heating 
CentralHeat Pump
Interior 
Eat-in KitchenPantry
Laundry Features 
Electric Dryer HookupWasher HookupLaundry Room
Master Bedroom 
Level - Upper
Save
Ask
Tour
Hide
Share
Exterior Features
Construction Details 
Brick VeneerVinyl Siding
Fencing 
Wood
Patio And Porch 
Patio
Roof 
Shingle
Community Features
Association Dues 
225
HOA Fee Frequency 
Monthly
MLS Area 
12 - West of the Ashley Outside I-526
Schools
School District
Unknown
Elementary School
Springfield
Middle School
C E Williams
High School
West Ashley
Listing courtesy of Carolina One Real Estate


Listing information is provided by Participants of the CHS Regional MLS. IDX information is provided exclusively for personal, non-commercial use, and may not be used for any purpose other than to identify prospective properties consumers may be interested in purchasing. Information is deemed reliable but not guaranteed. Copyright 2026, CHS Regional MLS.
Last checked: 2026-05-26 04:33 AM UTC

Neighborhood & Commute
Source: Walkscore
Disclosure: Community information and market data powered by Constellation Data Labs. Information is deemed reliable but not guaranteed.
Save
Ask
Tour
Hide
Share