
Save
Ask
Tour
Hide
$530,000
3 Days On Site
1368 Ashley Garden BoulevardCharleston, SC 29414
For Sale|Single Family Residence|Active
3
Beds
3
Total Baths
2
Full Baths
1
Partial Bath
1,958
SqFt
$271
/SqFt
2006
Built
Subdivision:
Grand Oaks Plantation
County:
Charleston
Listing courtesy of Dunes Properties of Charleston Inc
Save
Ask
Tour
Hide
Mortgage Calculator
Monthly Payment (Est.)
$2,418Calculator powered by Showcase IDX, a Constellation1 Company. Copyright ©2026 Information is deemed reliable but not guaranteed.
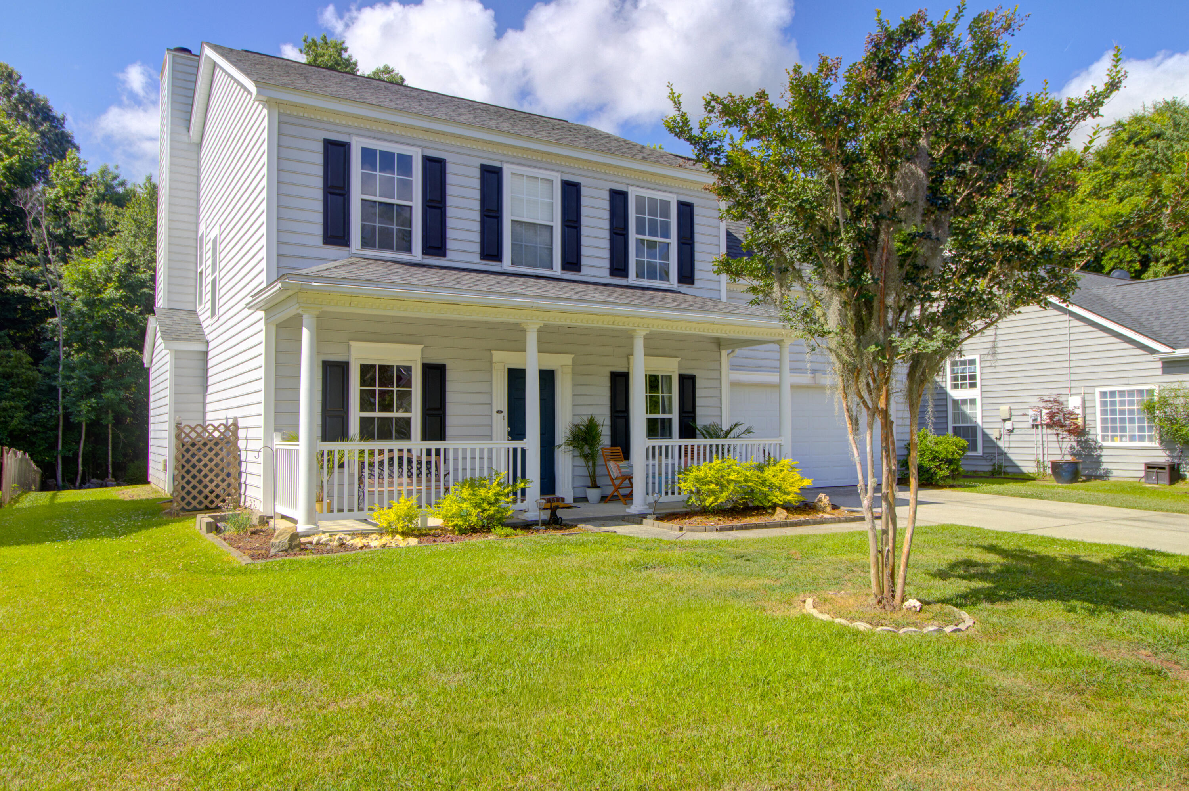
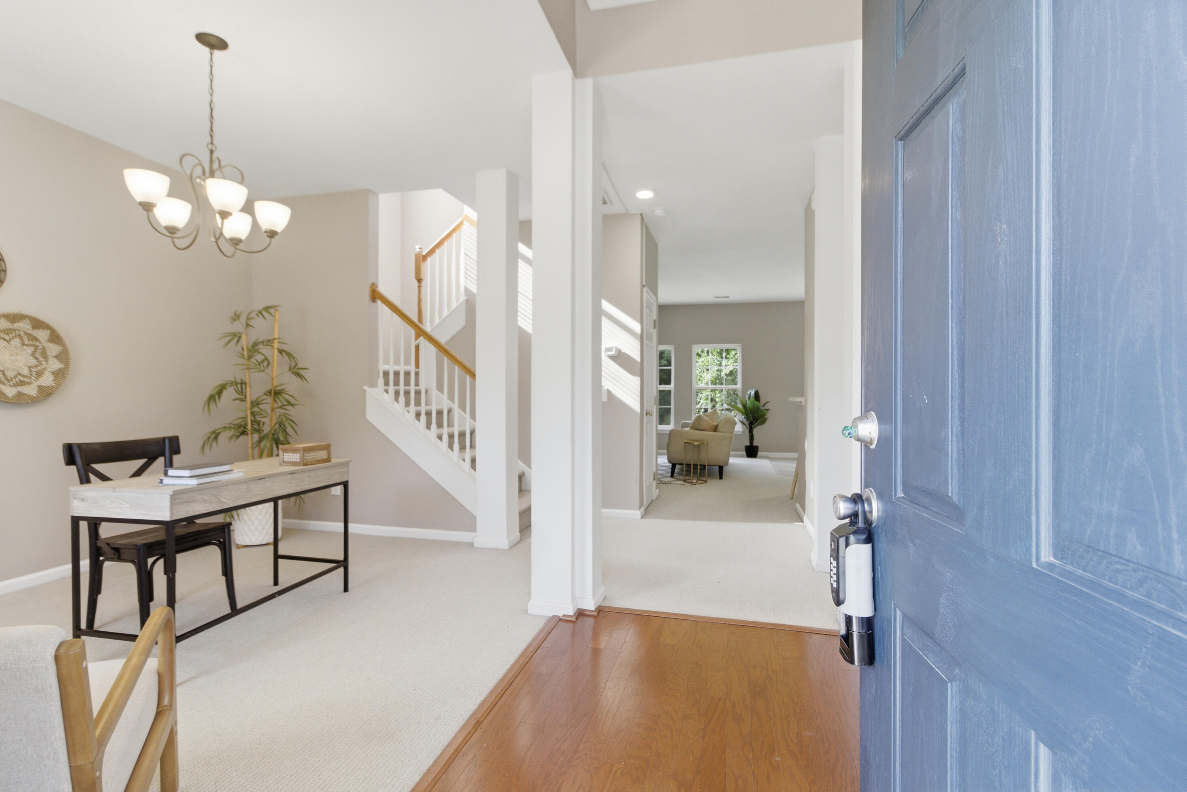
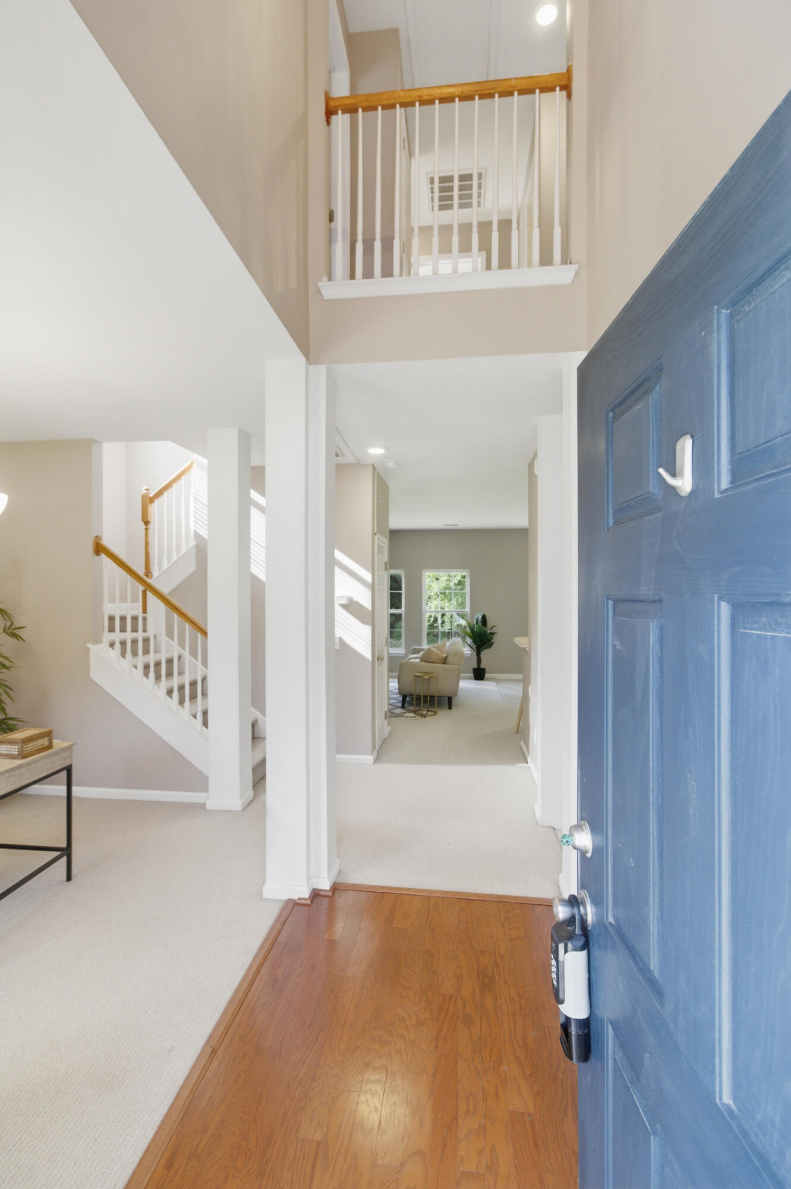
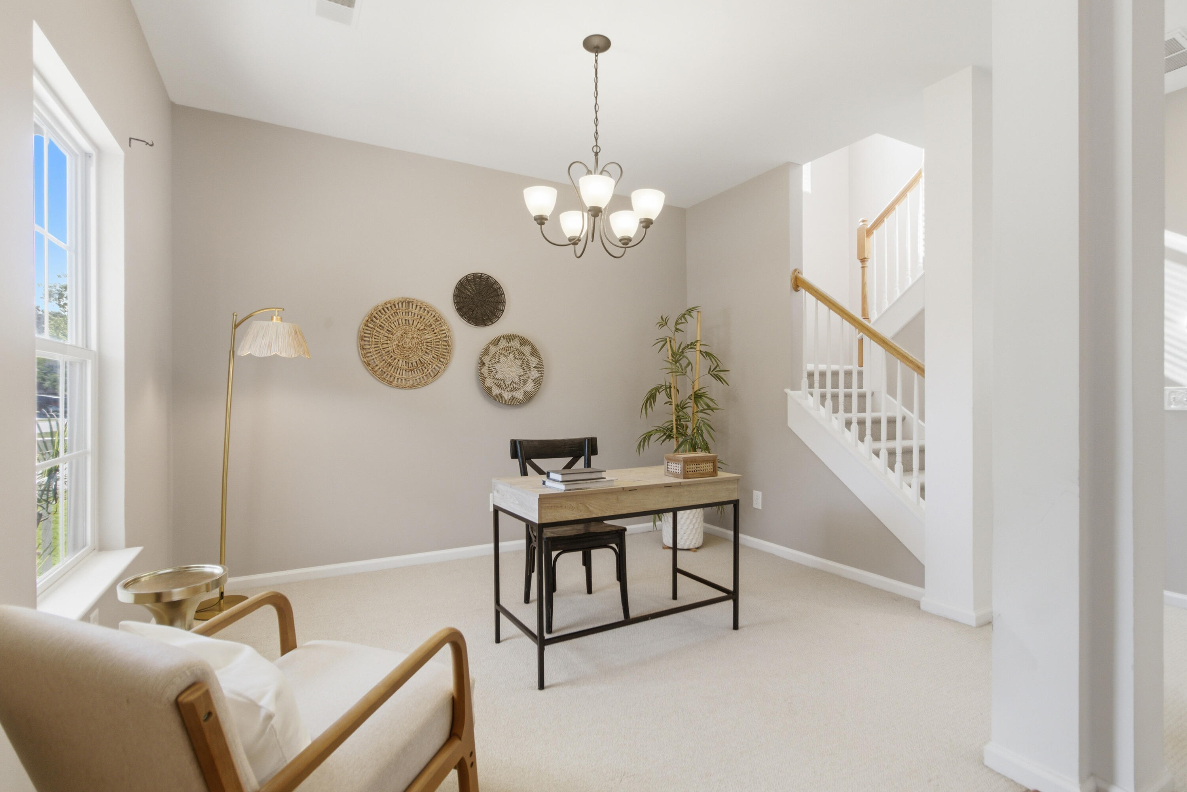
Welcome to 1368 Ashley Garden... a spacious and versatile 3-bedroom, 2.5-bath home with a bonus room that can serve as a 4th bedroom, media room, or flex space. The thoughtfully designed floor plan features an eat-in kitchen with pantry, plus a downstairs office/flex space that could also be used as a formal dining room. Upstairs, the oversized primary suite offers a relaxing retreat with dual vanities, soaking tub, walk-in shower, and generous closet space. Enjoy outdoor living on the screened porch overlooking a large private wooded lot. Additional highlights include a two-car garage and close proximity to the neighborhood pool, walking trails, shopping, and restaurants.
Save
Ask
Tour
Hide
Listing Snapshot
Price
$530,000
Days On Site
3 Days
Bedrooms
3
Inside Area (SqFt)
1,958 sqft
Total Baths
3
Full Baths
2
Partial Baths
1
Lot Size
0.21 Acres
Year Built
2006
MLS® Number
26014860
Status
Active
Property Tax
$1,767
HOA/Condo/Coop Fees
$51.45 monthly
Sq Ft Source
Assessor
Friends & Family
Recent Activity
| 14 hours ago | Listing updated with changes from the MLS® | |
| 4 days ago | Listing first seen on site |
General Features
Acres
0.21
Foundation
Slab
Garage
Yes
Garage Spaces
2
Levels
Two
Parking Spaces
2
Property Sub Type
Single Family Residence
Sewer
Public Sewer
SqFt Total
1958
Style
Traditional
Water Source
Public
Interior Features
Appliances
DishwasherElectric RangeMicrowave
Cooling
Central Air
Fireplace
Yes
Fireplace Features
Family RoomWood Burning
Fireplaces
1
Flooring
Ceramic TileVinylWood
Heating
Heat Pump
Interior
Cathedral Ceiling(s)Walk-In Closet(s)High CeilingsEat-in KitchenPantry
Laundry Features
Laundry Room
Master Bedroom
Level - Upper
Save
Ask
Tour
Hide
Exterior Features
Construction Details
Vinyl Siding
Patio And Porch
Front PorchScreened
Roof
Asphalt
Community Features
Association Dues
617.4
Building Access
Ground Level
Community Features
Pool
Financing Terms Available
CashConventional
HOA Fee Frequency
Annually
MLS Area
12 - West of the Ashley Outside I-526
Schools
School District
Unknown
Elementary School
Drayton Hall
Middle School
C E Williams
High School
West Ashley
Listing courtesy of Dunes Properties of Charleston Inc

Listing information is provided by Participants of the CHS Regional MLS. IDX information is provided exclusively for personal, non-commercial use, and may not be used for any purpose other than to identify prospective properties consumers may be interested in purchasing. Information is deemed reliable but not guaranteed. Copyright 2026, CHS Regional MLS.
Last checked: 2026-05-26 04:33 AM UTC
Listing information is provided by Participants of the CHS Regional MLS. IDX information is provided exclusively for personal, non-commercial use, and may not be used for any purpose other than to identify prospective properties consumers may be interested in purchasing. Information is deemed reliable but not guaranteed. Copyright 2026, CHS Regional MLS.
Last checked: 2026-05-26 04:33 AM UTC
Neighborhood & Commute
Source: Walkscore
Disclosure: Community information and market data powered by Constellation Data Labs. Information is deemed reliable but not guaranteed.
Save
Ask
Tour
Hide
Did you know? You can invite friends and family to your search. They can join your search, rate and discuss listings with you.