
1183 Out Of Bounds DriveSummerville, SC 29485
Mortgage Calculator
Monthly Payment (Est.)
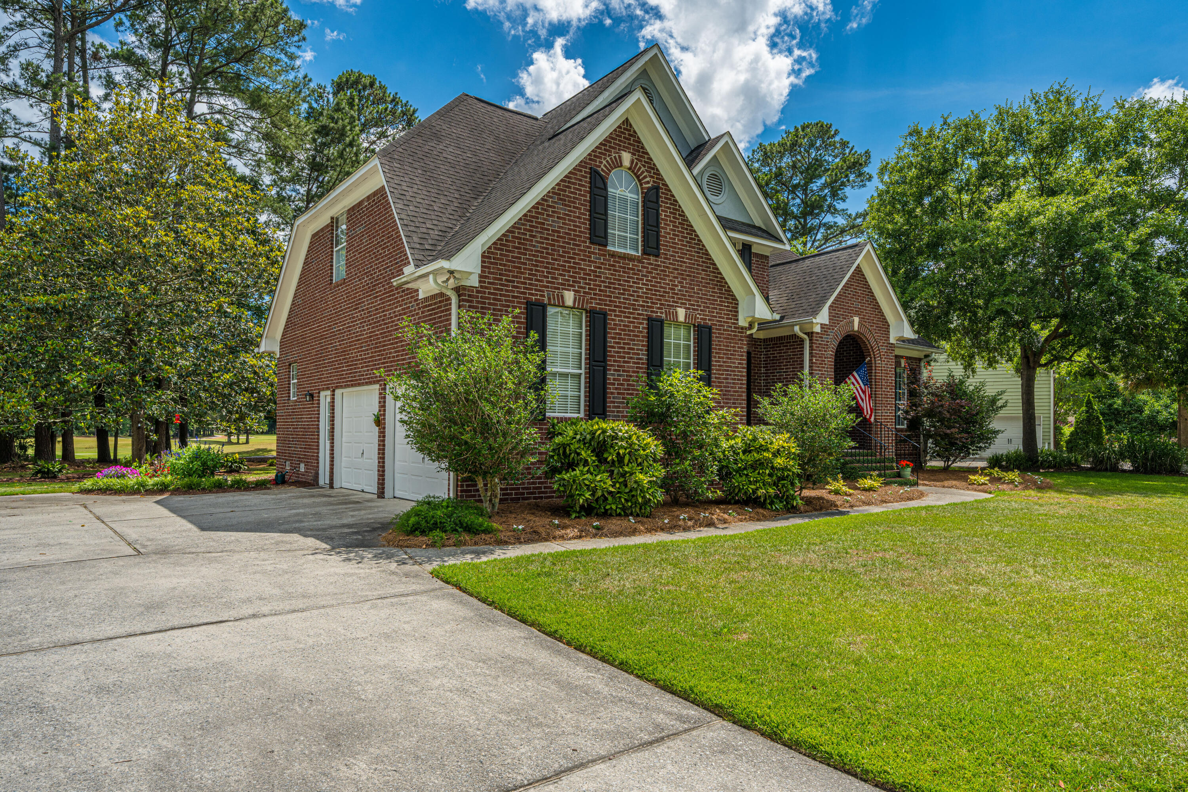
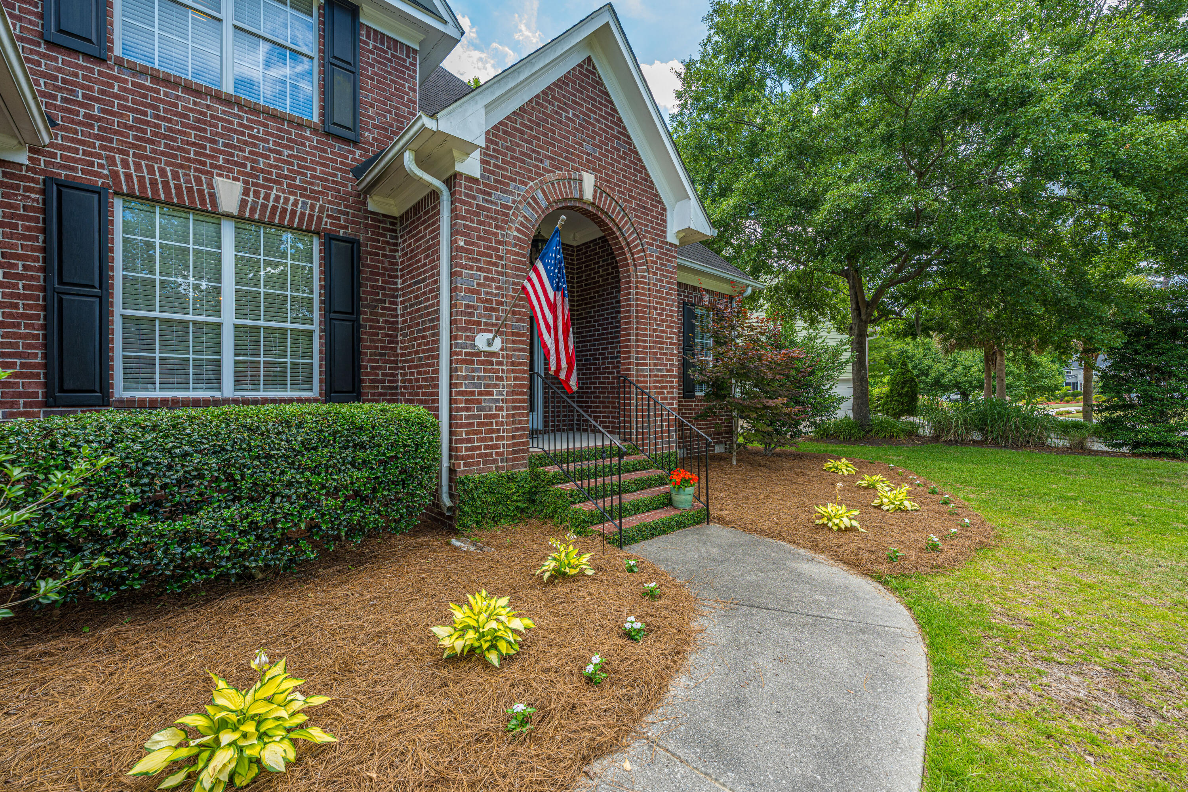
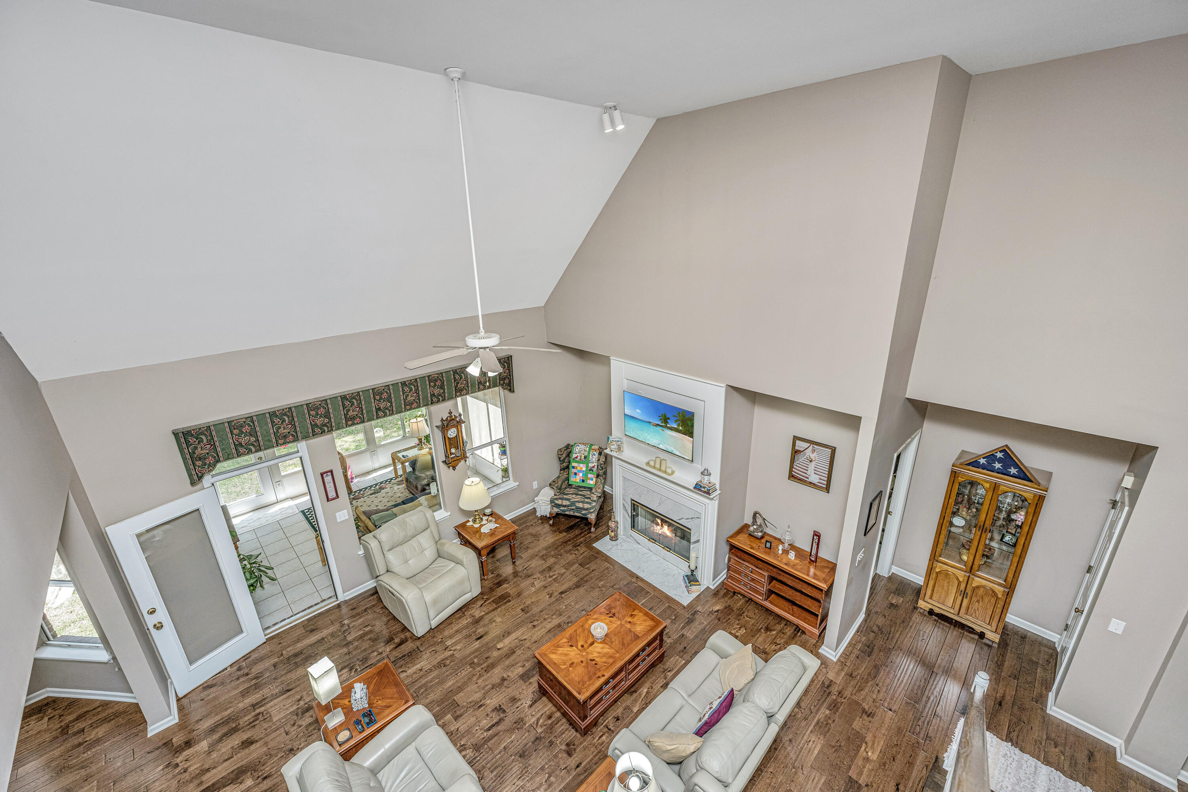
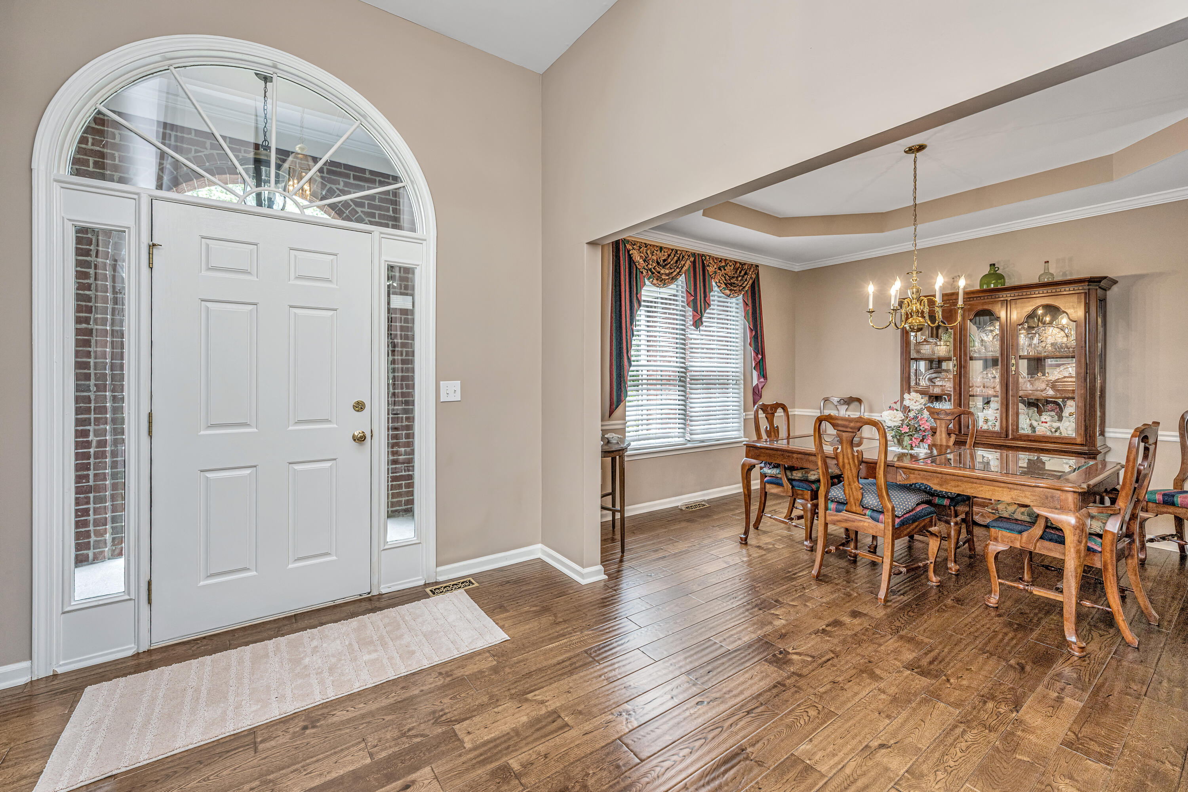
$2,623Located in the most desirable section in Legend Oaks Plantation: Estate style homes on larger lots with mature trees and homes with style!! DDII Schools- Award winning Beech Hill Elem, desirable East Edisto MS and Ashley Ridge HS! This home has been meticulously maintained by the original owners. Quality John Weiland built with views of holes 4 & 5 of Legend Oaks golf course. The views are stunning! Enter the all brick home from the covered front porch into the spacious foyer. Your eyes will be immediately drawn through the house to the backyard with views of open space and the course. Formal dining is to the left, half bath and coat closet to the right. Continue into the hub of the house, the 2-story great room! Open stairway is on the left and owners suite is conveniently located to theright for privacy. Owners suite has amazing views of the course and the treed backyard. Double tray ceiling shows the grandeur of the room. Updated Bath has soaking tub, separate shower, ceramic tiles, water closet, taller cabinets with granite counter & dual sinks, and a large walk-in closet. Back into the heart of the home where family memories will be made: Great room is spacious, room for all to enjoy views of the course or TV time. Kitchen has an abundance of cabinets and counter space, including an area for a coffee bar. The chef can be entertained by those sitting at the bar or the eat-in kitchen, or gathered in the great room. The sunroom is located off the great room and can be a separate family room or additional entertaining space. From all of these areas, the views are a must see! Off the kitchen is the laundry room, the pantry and the garage access. A large storage closet is located between the kitchen and formal dining. Upstairs find 2 nice size bedrooms, a full bath with a pocket door dividing those needing the dual sinks and those needing privacy. The 4th bedroom is huge, and can be used as a bedroom or a bonus room. You will find extra walk-in attic storage in 2 of the bedrooms, 1 is an L-shaped storage for all your extras. From the handscraped wood floors, The 2 replaced HVAC units(2019 & 2021), to the year old water heater, There are so many extras and special features, please request the list. HOA fees do not include a pool, tennis or golf membership, those can be purchased from Legend Oaks Golf Course.
| 16 hours ago | Listing updated with changes from the MLS® | |
| 16 hours ago | Status changed to Active Under Contract | |
| 3 days ago | Listing first seen on site |

Listing information is provided by Participants of the CHS Regional MLS. IDX information is provided exclusively for personal, non-commercial use, and may not be used for any purpose other than to identify prospective properties consumers may be interested in purchasing. Information is deemed reliable but not guaranteed. Copyright 2026, CHS Regional MLS.
Last checked: 2026-05-25 06:53 PM UTC
Did you know? You can invite friends and family to your search. They can join your search, rate and discuss listings with you.