
Save
Ask
Tour
Hide
$539,900
2 Days On Site
7 Sconesill LaneCharleston, SC 29414
For Sale|Single Family Residence|Active
3
Beds
2
Total Baths
2
Full Baths
2,053
SqFt
$263
/SqFt
1985
Built
Subdivision:
Shadowmoss
County:
Charleston
Listing courtesy of AgentOwned Realty Charleston Group
Save
Ask
Tour
Hide
Mortgage Calculator
Monthly Payment (Est.)
$2,463Calculator powered by Showcase IDX, a Constellation1 Company. Copyright ©2026 Information is deemed reliable but not guaranteed.
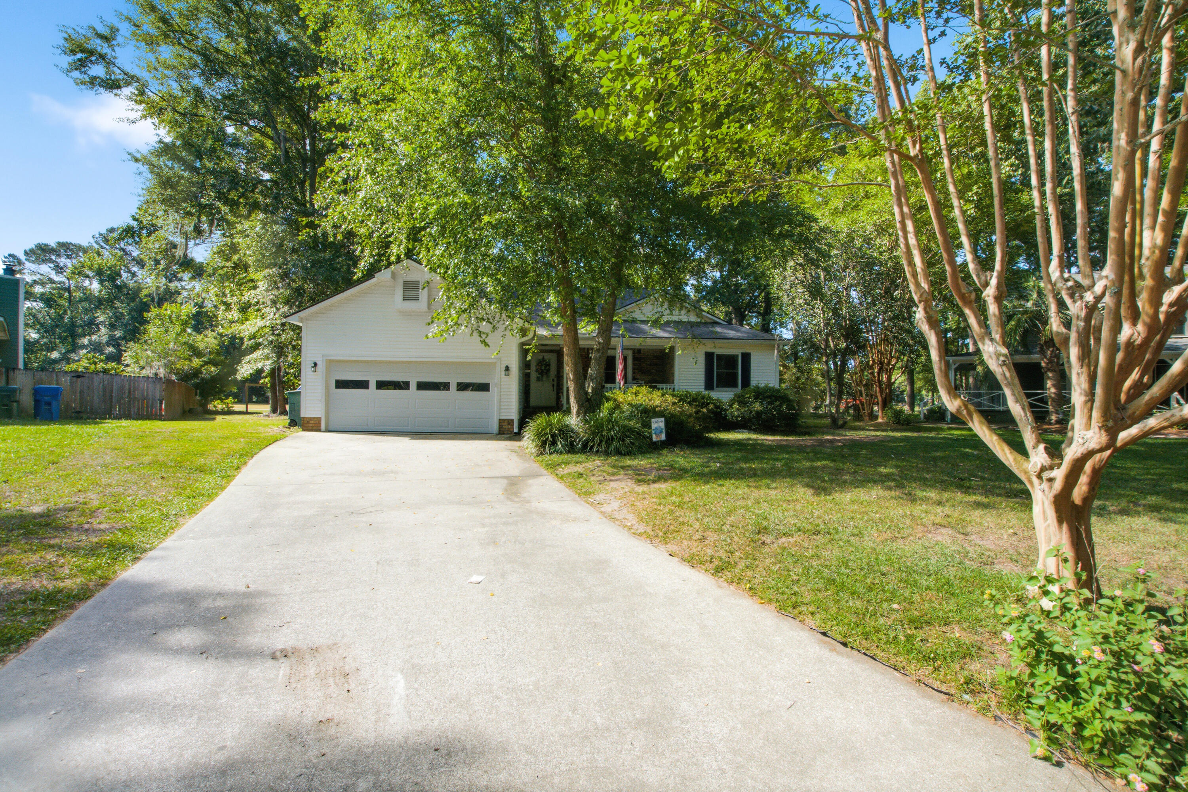
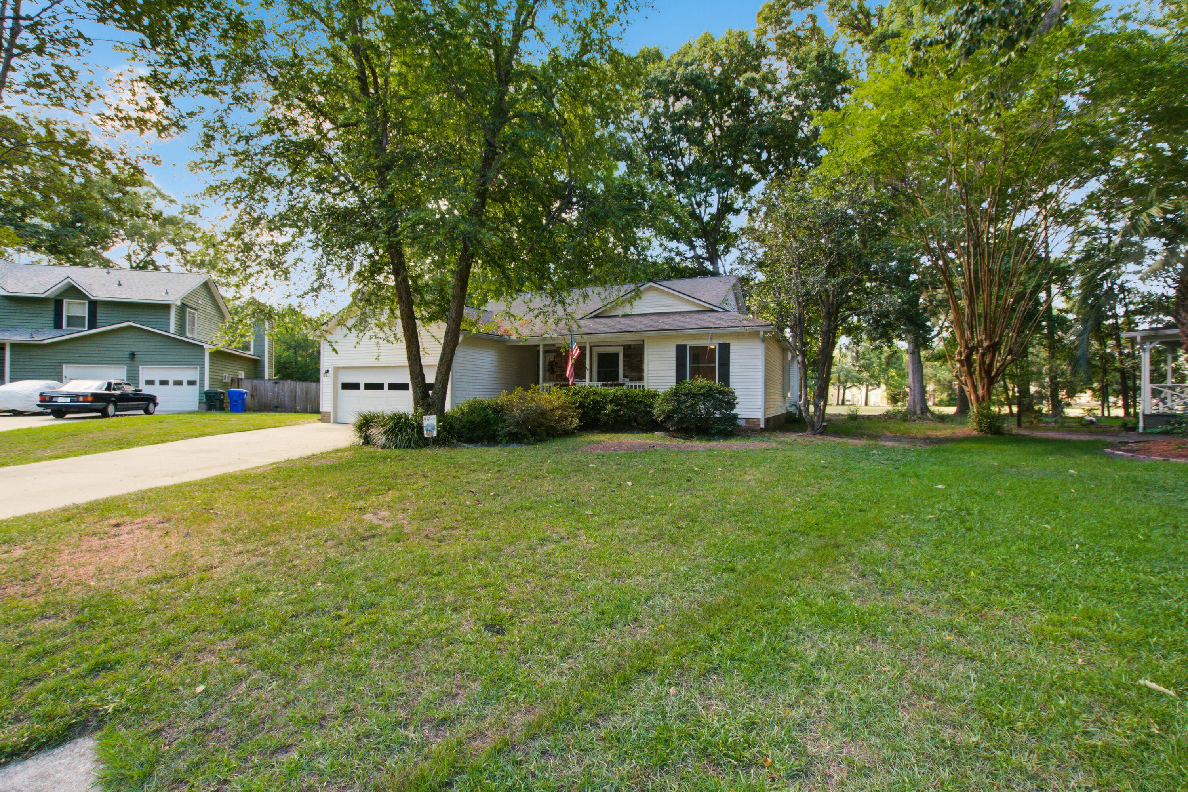
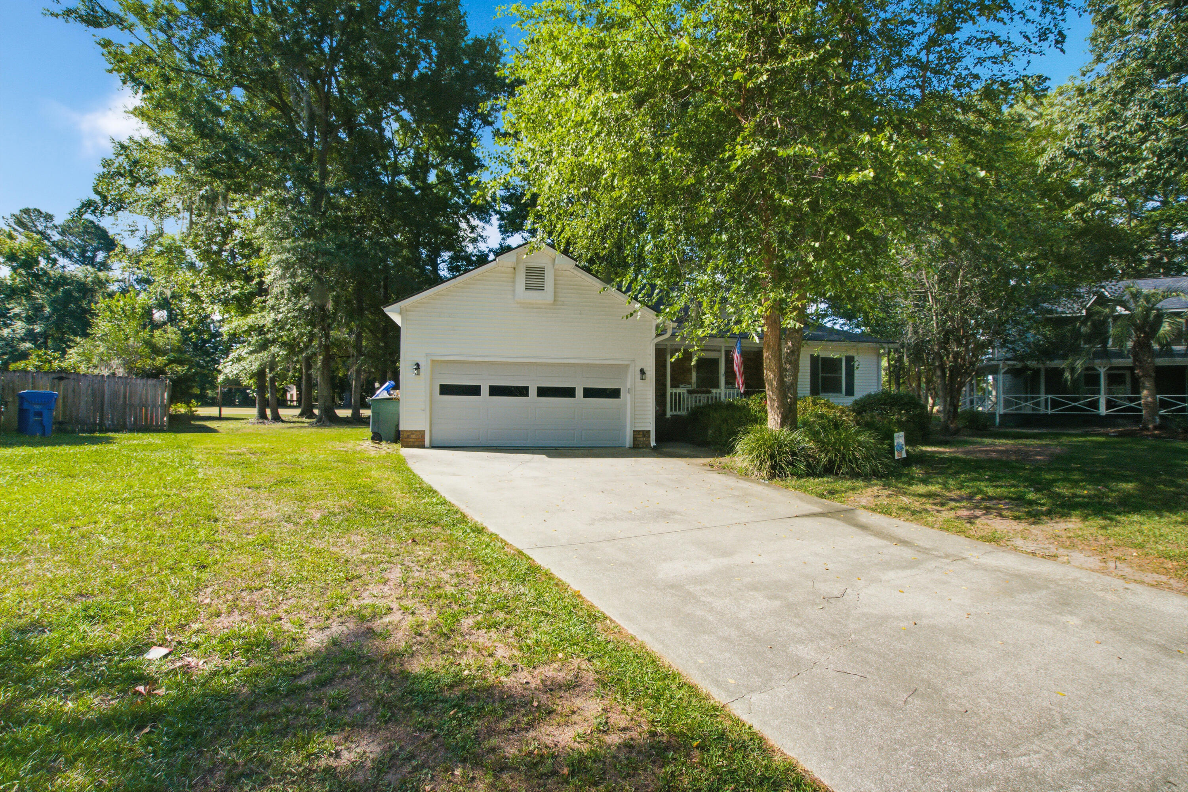
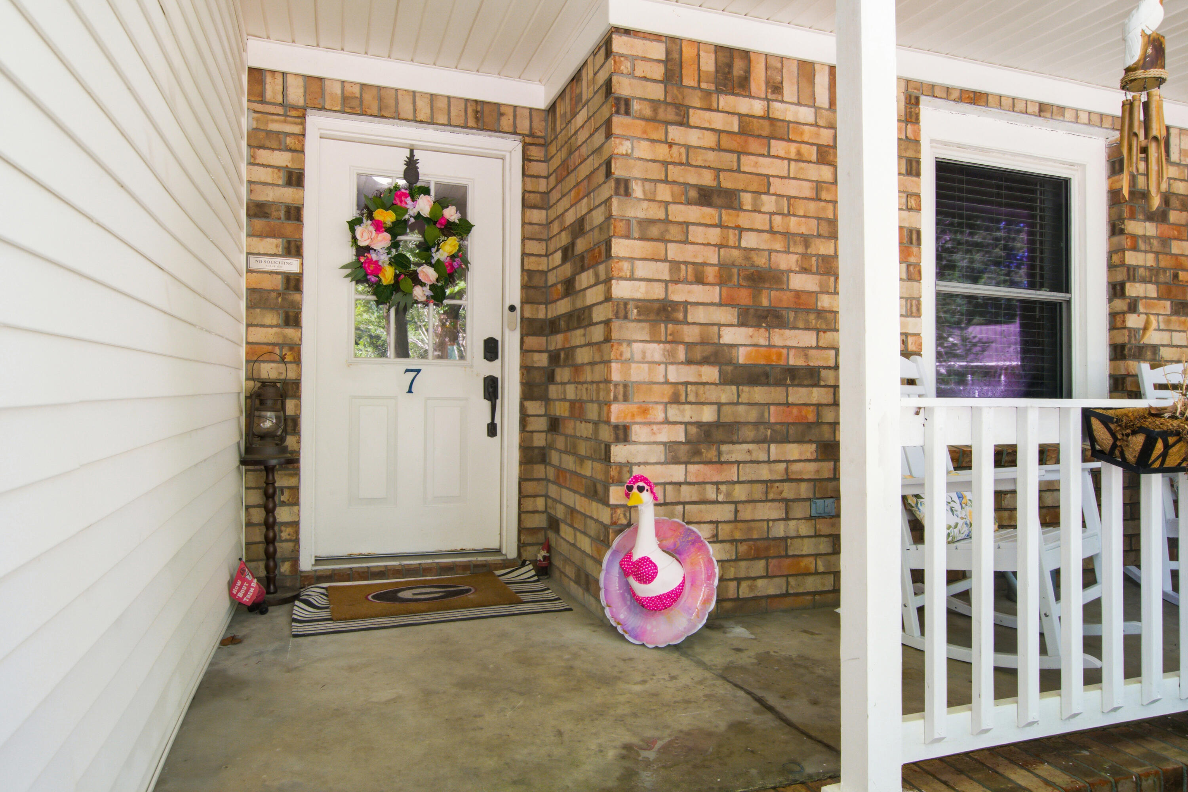
Beautiful 1-story cul-de-sac home on the golf course in Shadowmoss!! Open floor plan, NO HOA, beautiful oversized yard that backs up to the 2nd tee boxes on the golf course, vaulted ceilings, great sunroom overlooking the golf course, and a cool back deck! The kitchen is well-equipped, with stainless appliances and a picturesque breakfast nook. Recently installed bar in the family room! Split-style bedroom arrangement, with the large master suite on one side of the house and two bedrooms and a full bath on the other side! There is also a full laundry room, and a spacious 2-car garage. Golf course home, no HOA, and close to shopping, schools, downtown, and everything else that the Charleston area has to offer!! Come see us today!!!
Save
Ask
Tour
Hide
Listing Snapshot
Price
$539,900
Days On Site
2 Days
Bedrooms
3
Inside Area (SqFt)
2,053 sqft
Total Baths
2
Full Baths
2
Partial Baths
N/A
Lot Size
0.39 Acres
Year Built
1985
MLS® Number
26014995
Status
Active
Property Tax
$1,616
HOA/Condo/Coop Fees
N/A
Sq Ft Source
Appraiser
Friends & Family
Recent Activity
| 2 days ago | Listing updated with changes from the MLS® | |
| 2 days ago | Listing first seen on site |
General Features
Acres
0.39
Attached Garage
Yes
Garage
Yes
Garage Spaces
2
Levels
One
Parking
AttachedOff StreetGarage Door Opener
Parking Spaces
2
Property Sub Type
Single Family Residence
Sewer
Public Sewer
SqFt Total
2053
Style
Traditional
Water Source
Public
Interior Features
Appliances
DishwasherElectric RangeENERGY STAR Qualified Appliances
Basement
Crawl Space
Cooling
Ceiling Fan(s)Central Air
Fireplace
Yes
Fireplace Features
Family RoomWood Burning
Fireplaces
1
Flooring
CarpetCeramic TileVinylWood
Heating
CentralElectric
Interior
Cathedral Ceiling(s)Walk-In Closet(s)High Ceilings
Laundry Features
Electric Dryer HookupWasher HookupLaundry Room
Master Bedroom
Level - Lower
Save
Ask
Tour
Hide
Exterior Features
Construction Details
Brick VeneerVinyl Siding
Exterior
Rain Gutters
Lot Features
Cul-De-SacOn Golf Course
Patio And Porch
DeckFront Porch
Roof
Shingle
Community Features
Building Access
Ground Level
Community Features
ClubhouseFitness CenterPool
Financing Terms Available
CashConventionalVA Loan
MLS Area
12 - West of the Ashley Outside I-526
Schools
School District
Unknown
Elementary School
Drayton Hall
Middle School
C E Williams
High School
West Ashley
Listing courtesy of AgentOwned Realty Charleston Group

Listing information is provided by Participants of the CHS Regional MLS. IDX information is provided exclusively for personal, non-commercial use, and may not be used for any purpose other than to identify prospective properties consumers may be interested in purchasing. Information is deemed reliable but not guaranteed. Copyright 2026, CHS Regional MLS.
Last checked: 2026-05-25 06:48 PM UTC
Listing information is provided by Participants of the CHS Regional MLS. IDX information is provided exclusively for personal, non-commercial use, and may not be used for any purpose other than to identify prospective properties consumers may be interested in purchasing. Information is deemed reliable but not guaranteed. Copyright 2026, CHS Regional MLS.
Last checked: 2026-05-25 06:48 PM UTC
Neighborhood & Commute
Source: Walkscore
Disclosure: Community information and market data powered by Constellation Data Labs. Information is deemed reliable but not guaranteed.
Save
Ask
Tour
Hide
Did you know? You can invite friends and family to your search. They can join your search, rate and discuss listings with you.