
1207 Vistiana DriveNorth Charleston, SC 29420
Mortgage Calculator
Monthly Payment (Est.)
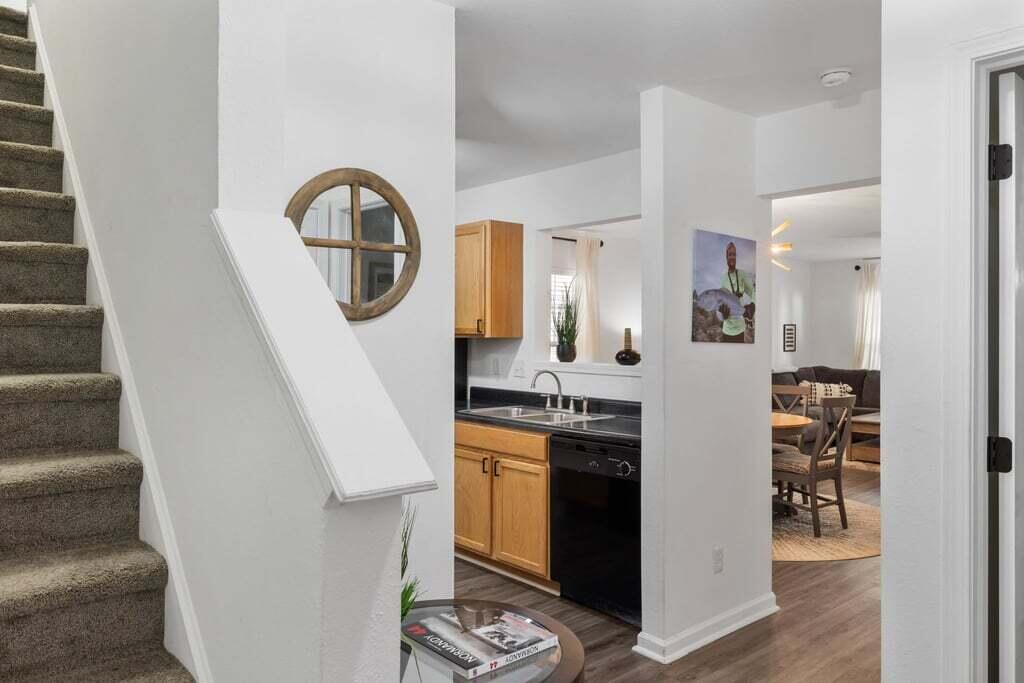
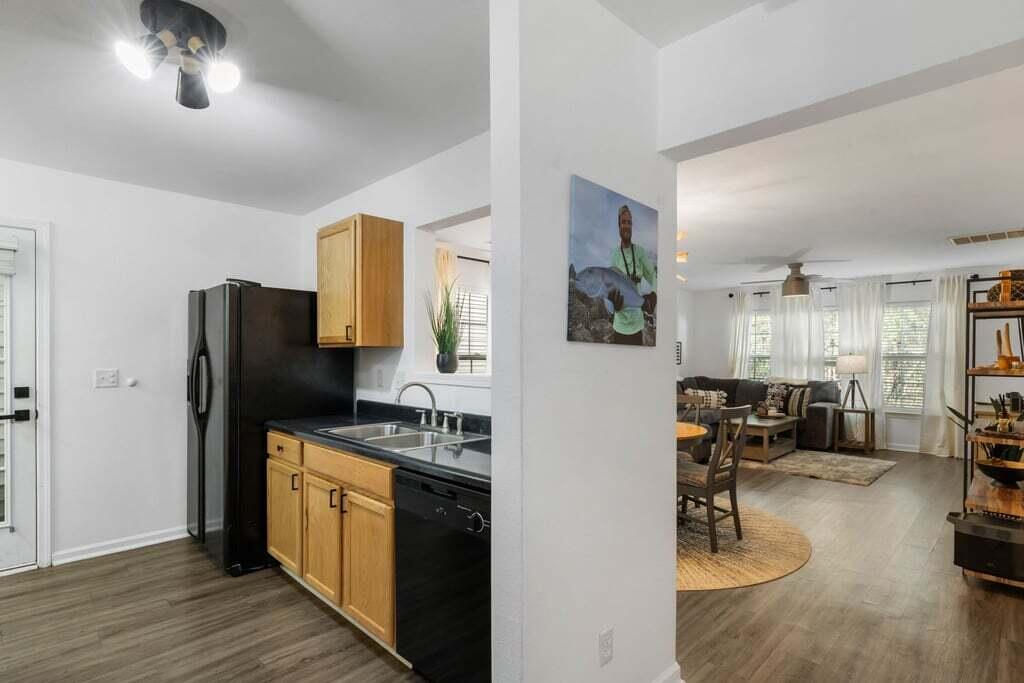
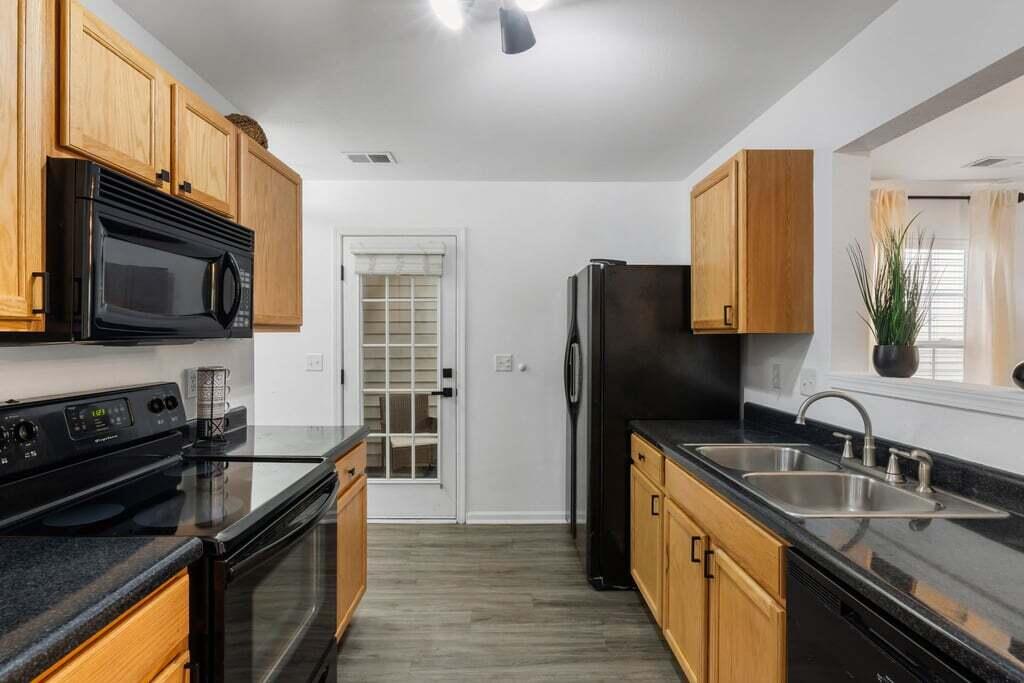
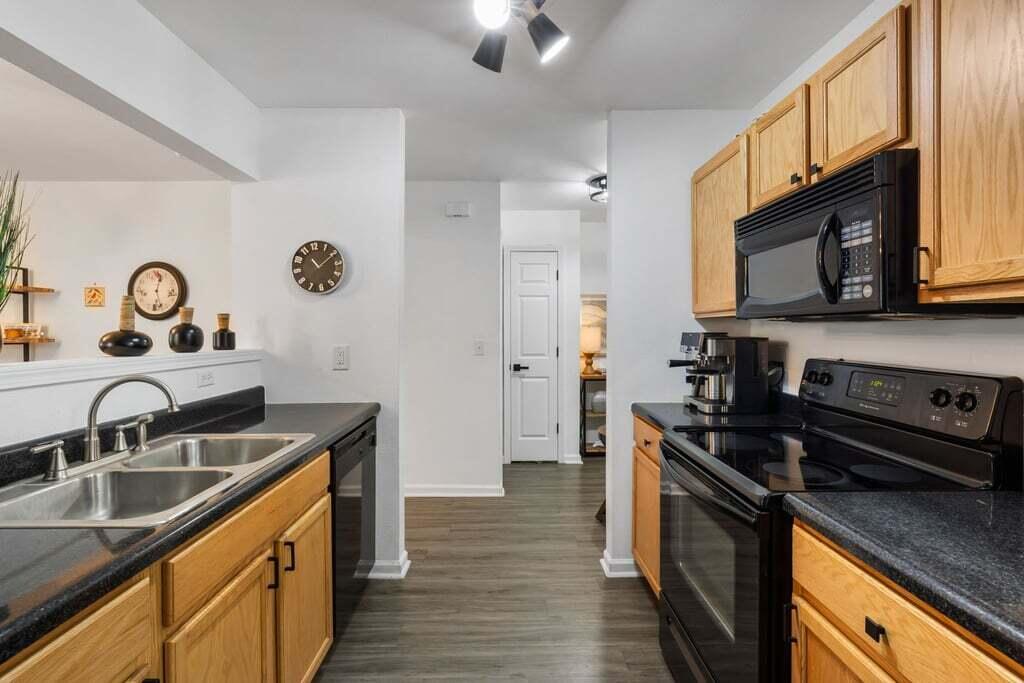
$1,223Welcome home to 1207 Vistiana Drive! This beautifully updated 3-bedroom, 2.5 bathroom townhome backs directly to serene conservation land. The central location is truly fantastic--you are just minutes away from Joint Base Charleston, the Charleston International Airport, Boeing, Bosch, I-26 and I-526 and local shopping with quick and easy access to downtown Charleston. Upon entry, the welcoming foyer leads to the kitchen overlooking the dining and living areas making it an ideal layout for entertaining. Luxury vinyl flooring flows seamlessly throughout the entire first floor. A conveniently located guest half-bathroom is situated off the main hall and all kitchen appliances convey with the home.Brand new light gray carpet runs throughout the second floor. Positioned at the back of the townhome for maximum privacy, the spacious primary bedroom features a generous walk-in closet. The updated en-suite bathroom boasts granite countertops, a dual-sink vanity, and relaxing garden tub/shower. The two additional good sized bedrooms share a well appointed full bathroom. The laundry room is located on the second floor for convenience and the washer and dryer will convey. The 1.5 car garage features a pristine epoxy floor offering the perfect space for a workshop or your boat. The screened porch and adjoining patio offer outdoor living space and are easily accessed from the kitchen. Each unit is separated by the outdoor living space to maximize your privacy. The lawn, community areas and walkways are maintained by the HOA. Make an appointment to see your new home today!
| yesterday | Listing updated with changes from the MLS® | |
| 4 days ago | Listing first seen on site |

Listing information is provided by Participants of the CHS Regional MLS. IDX information is provided exclusively for personal, non-commercial use, and may not be used for any purpose other than to identify prospective properties consumers may be interested in purchasing. Information is deemed reliable but not guaranteed. Copyright 2026, CHS Regional MLS.
Last checked: 2026-05-28 01:06 AM UTC
Did you know? You can invite friends and family to your search. They can join your search, rate and discuss listings with you.