
7804 Jean Rebault DriveNorth Charleston, SC 29420
Mortgage Calculator
Monthly Payment (Est.)
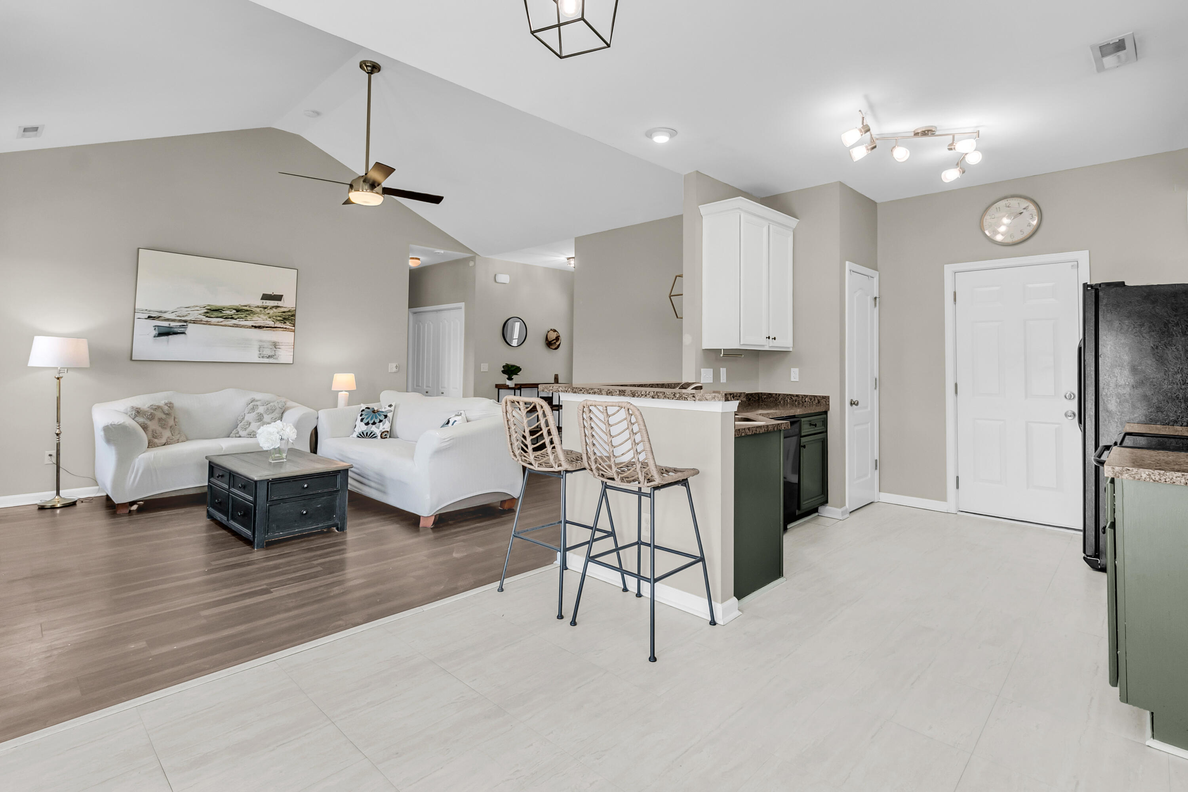
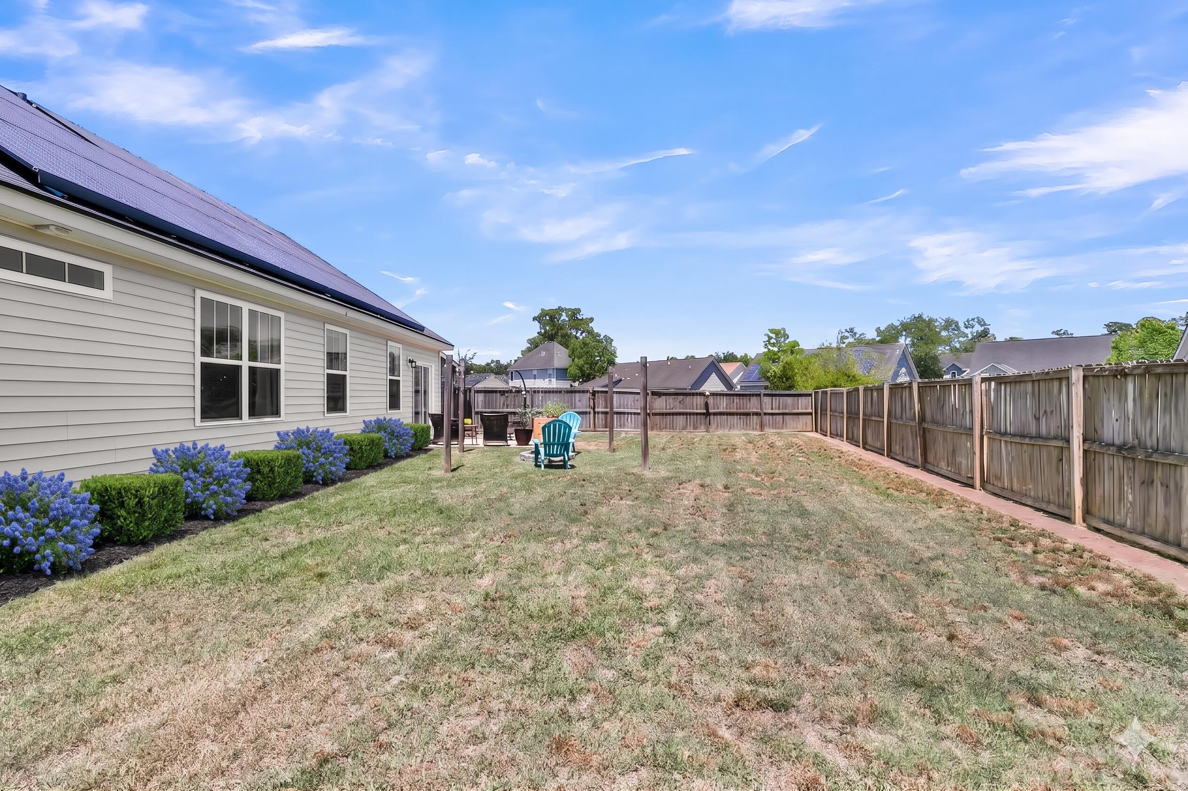
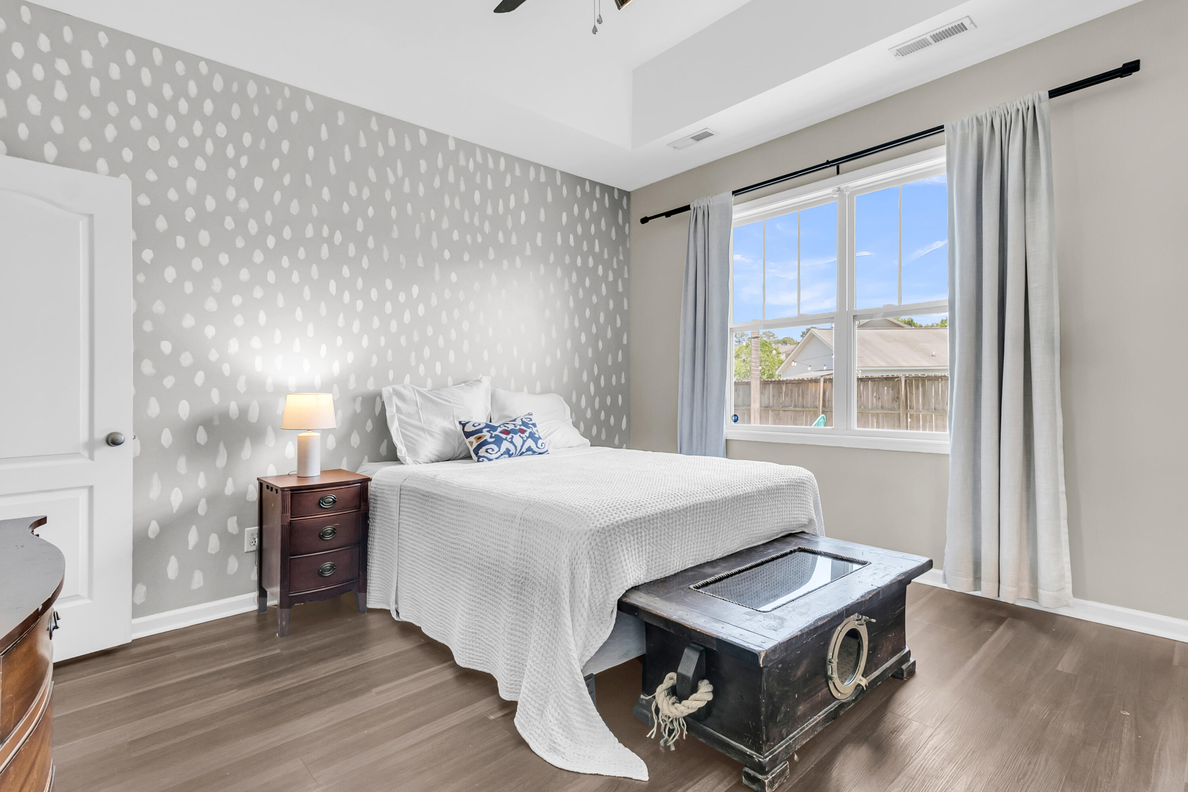
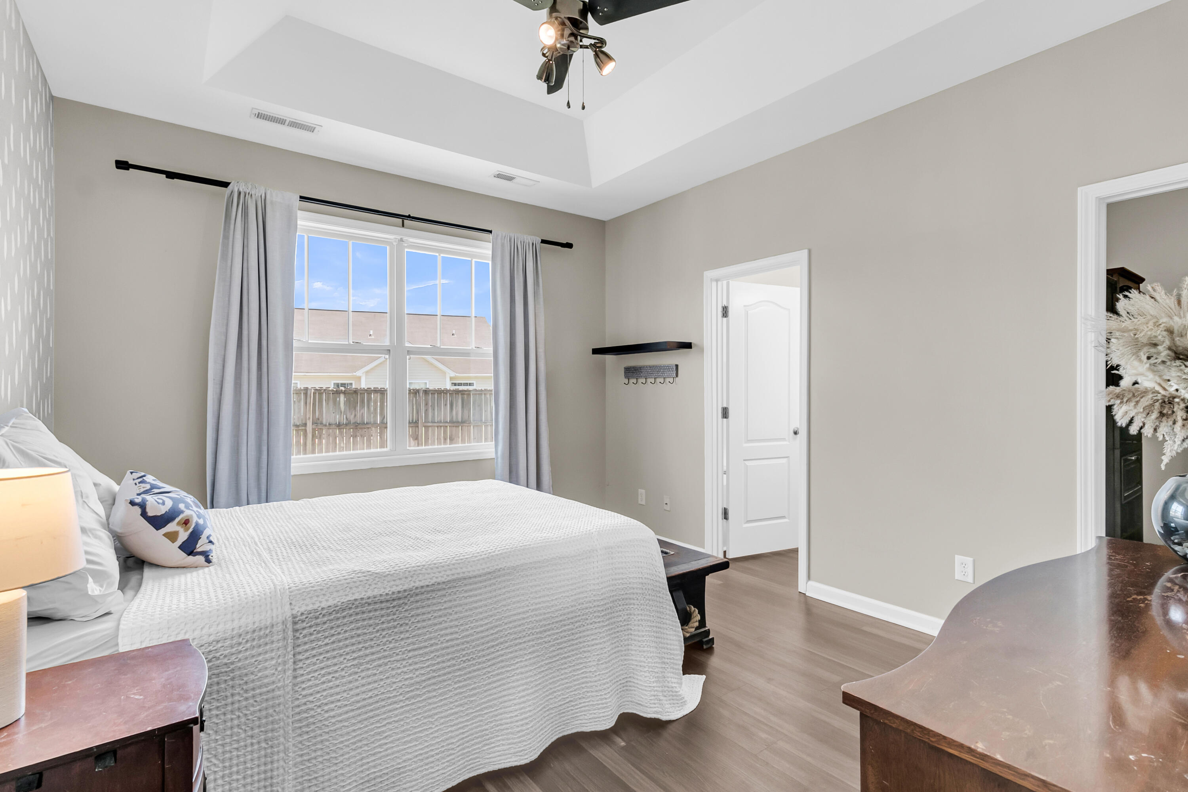
$1,437NO CARPET! Get Your Time Back, Major Upgrades, & Stunning Curb AppealWelcome to 7804 Jean Rebault! Boasting incredible curb appeal, striking architectural details, and beautiful stone accents. This home invites you right in. Located in the highly sought-after Colony North community--with a remarkably low HOA of just $250/year--this property pairs fantastic peace-of-mind upgrades with an unbeatable location that might change your daily life (not kidding).Let's be honest: traffic in this area can be brutal, and spending your days stuck on Ashley Phosphate Rd is a waste of precious time you can never get back. This home's prime location right off I-26 is an absolute game-changer. Whether you work at Joint Base Charleston, Boeing, or Trident Medical Center, your commute is drasticallyreduced. This means less stress and more time to actually live your life and enjoy your friends and family. You can relax knowing the heavy lifting on the house has already been done! Say goodbye to big-ticket worries, as this home comes packed with massive financial benefits: Fully Fenced Backyard: A huge upfront cost savings, completely ready for your fur-babies to safely run and play! Major Systems: A newer HVAC (2023) and Roof (2022). Energy Savings: Solar panels to keep utility bills low during the South Carolina summers. X Flood Zone: No flood insurance required! Move-In Ready Perks: The refrigerator, washer, and dryer are all included, saving you thousands on closing week. Step inside to find a fantastic, easy-to-maintain layout featuring absolutely no carpet throughout the entire home--a massive bonus for pet owners and allergy sufferers alike! The spacious primary suite is a true retreat, highlighted by an elegant tray ceiling that elevates the space, plus a walk-in closet complete with custom built-ins. The primary bathroom features dual sinks, a separate shower, and a soaking tub. Unmatched convenience is right outside your door. When you're ready for a great night out, the vibrant, highly sought-after Park Circle--North Charleston's premier hub for craft breweries and chef-driven dining--is just a short drive away. Everyday errands are a breeze with Northwoods Mall and Tanger Outlets nearby, and parents will love that the zoned elementary, middle, and high schools are all under two miles away, eliminating the stress of long drop-off lines! Finally, you aren't just buying a house; you are buying into an incredible lifestyle. You are just down the road from the massive, 1,015-acre Wannamaker County Park. This isn't just a neighborhood green space--it's an outdoor destination. You can explore miles of paved biking and natural walking trails, rent a kayak or pedal boat to take out on the 5-acre lagoon, or play the 18-hole disc golf course. It features a fantastic off-leash dog park, multiple playgrounds, and the massive 15-acre Whirlin' Waters Adventure Waterpark to keep everyone cool all summer long. The Bottom Line: Finding a home in this commuter-friendly location with a 2022 roof, 2023 HVAC, solar savings, zero carpet, and a fully fenced yard in an X Flood Zone is incredibly rare. Homes that offer this level of big-ticket peace of mind and unbeatable lifestyle convenience do not sit on the market. Stop wasting your life in traffic and start building equity today. Act fast--schedule your showing before this opportunity is gone!
| 13 hours ago | Listing updated with changes from the MLS® | |
| 16 hours ago | Listing first seen on site |

Listing information is provided by Participants of the CHS Regional MLS. IDX information is provided exclusively for personal, non-commercial use, and may not be used for any purpose other than to identify prospective properties consumers may be interested in purchasing. Information is deemed reliable but not guaranteed. Copyright 2026, CHS Regional MLS.
Last checked: 2026-05-25 05:52 PM UTC
Did you know? You can invite friends and family to your search. They can join your search, rate and discuss listings with you.