1722 W Robinhood Drive, Charleston, SC, 29407

Save
Ask
Tour
Hide
Share
$425,000
1 Day On Site

1722 W Robinhood Drive
Charleston, SC 29407

For Sale|Single Family Residence|Active
4
Beds
2
Total Baths
2
Full Baths
1,378
SqFt
$308
/SqFt
1955
Built
Subdivision:
Sherwood Forest
County:
Charleston
Listing courtesy of Keller Williams Realty Charleston West Ashley
Upcoming Open Houses
Sat, May 30, 11:00 AM - 1:00 PM
1722 W Robinhood Drive1722 W Robinhood Drive1722 W Robinhood Drive1722 W Robinhood Drive
Save
Ask
Tour
Hide
Share

Mortgage Calculator

Monthly Payment (Est.)

$1,939
Calculator powered by Showcase IDX, a Constellation1 Company. Copyright ©2026 Information is deemed reliable but not guaranteed.

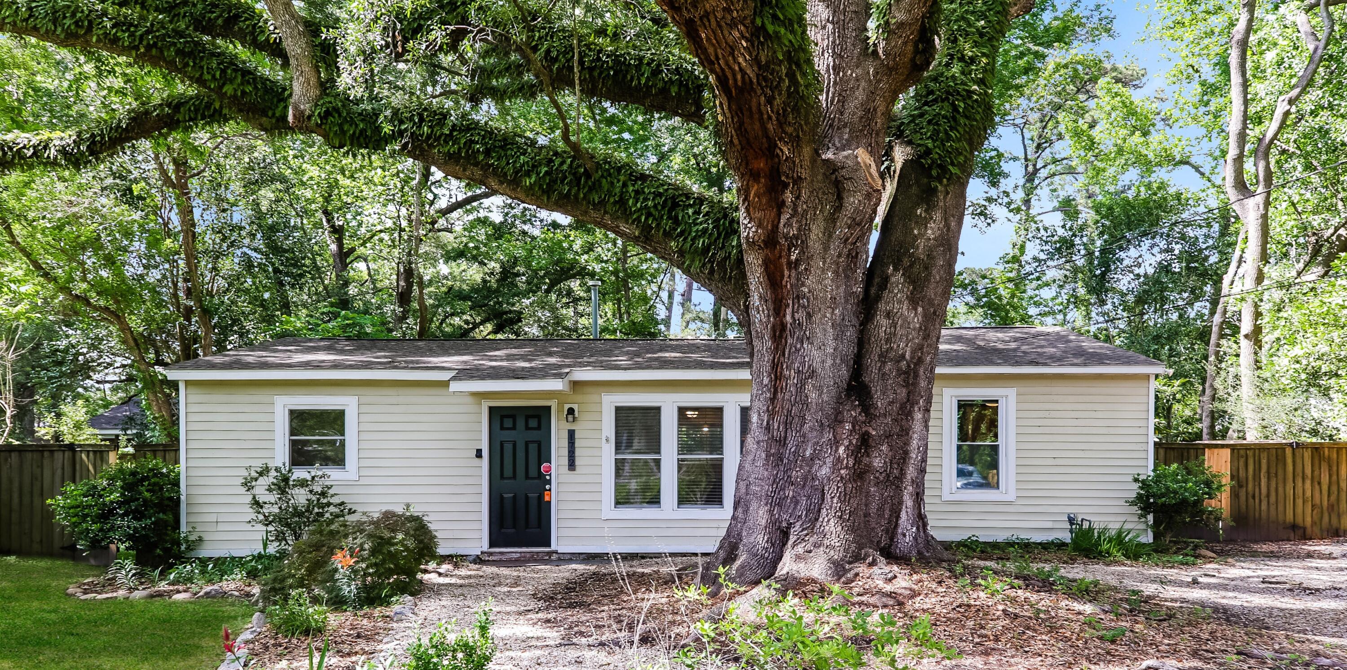
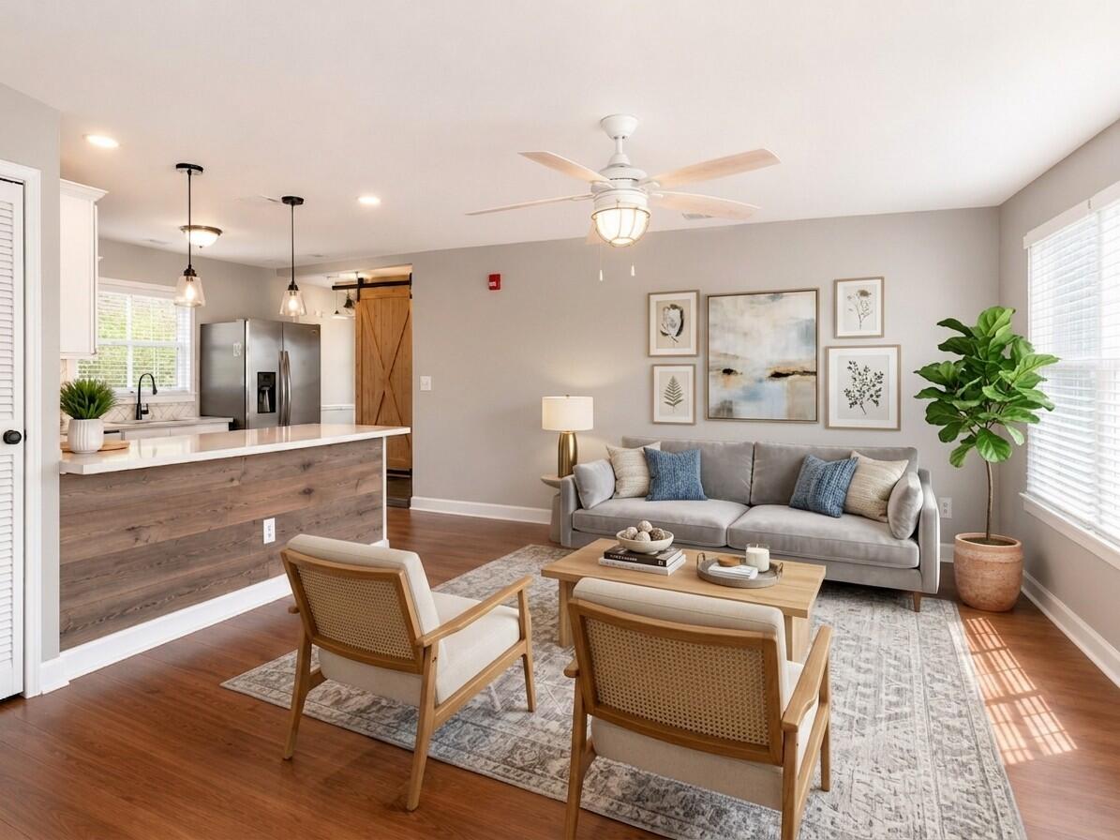
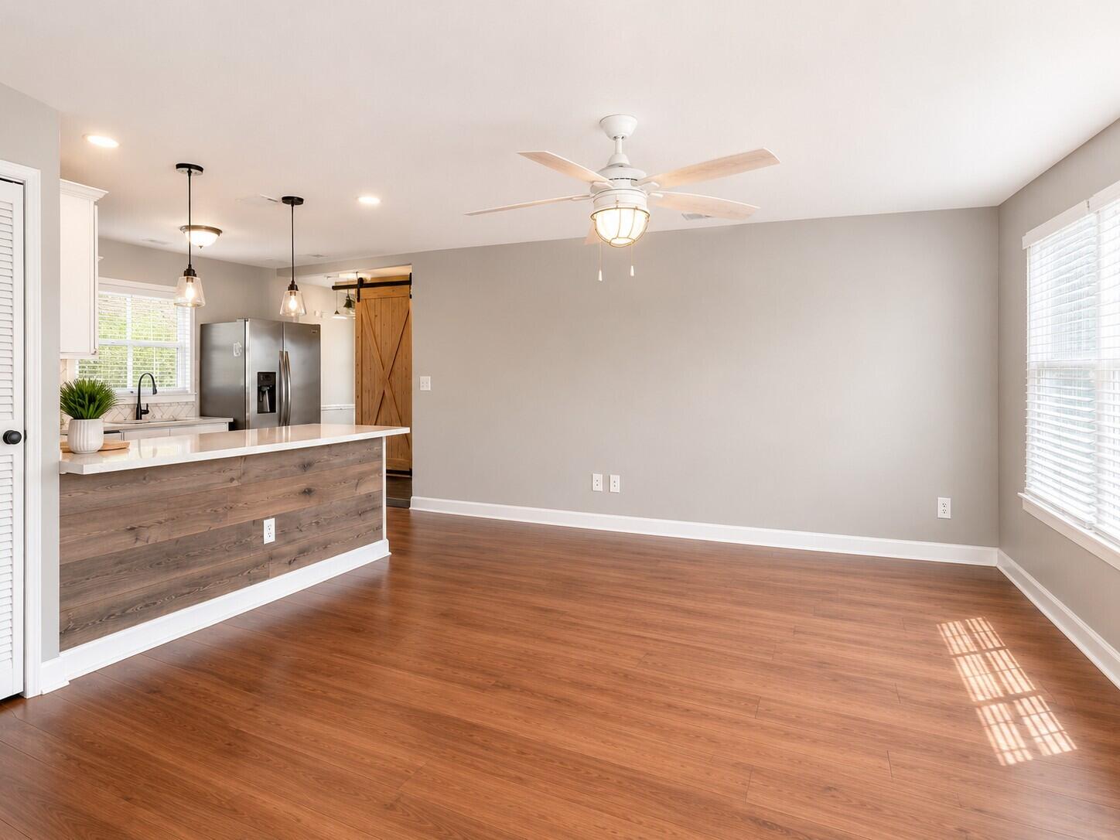
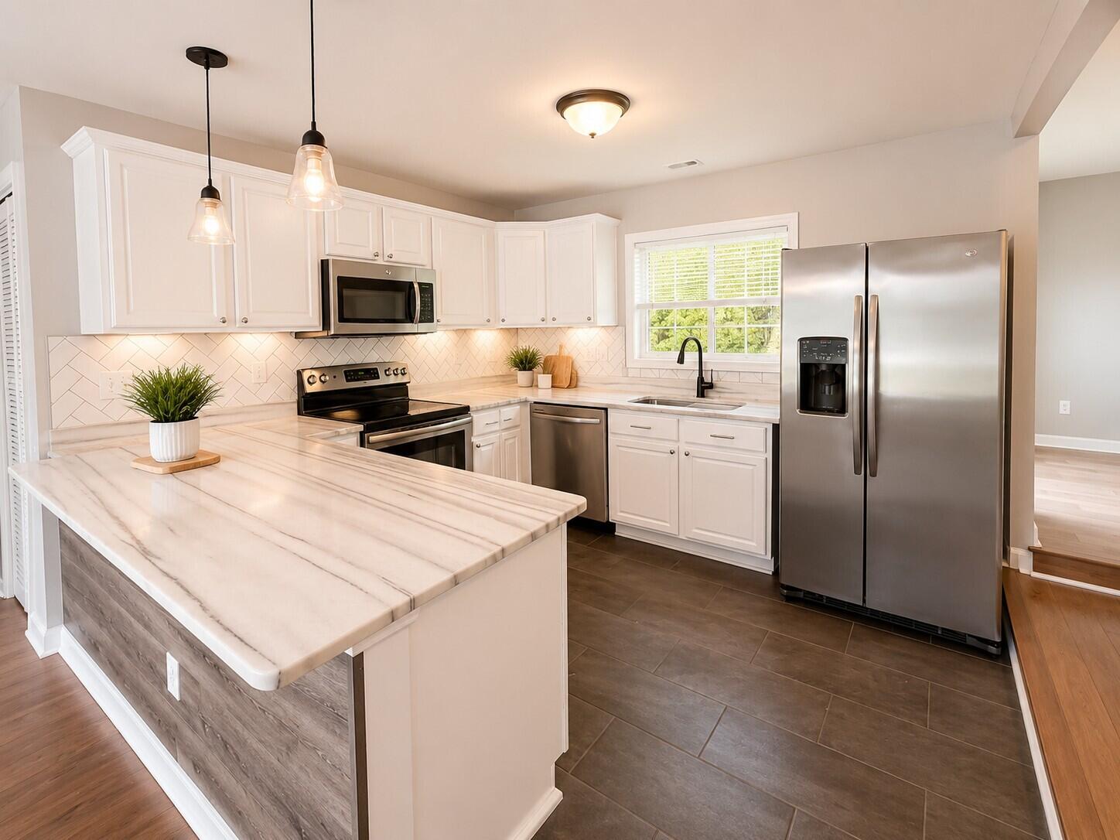
Nestled in one of West Ashley's most desirable established neighborhoods, this beautifully updated home offers timeless charm with no HOA and stunning mature trees, including a breathtaking grand oak that creates unforgettable curb appeal. Inside, the light-filled open floor plan is designed for both everyday living and entertaining, featuring a spacious kitchen that flows seamlessly into the living room. Enjoy granite countertops, stainless steel appliances, and abundant natural light throughout the main living spaces.The formal dining room opens to a private backyard complete with a deck and privacy fence--perfect for relaxing or hosting gatherings. Conveniently tucked behind stylish barn doors, the laundry room adds both character and functionality.Continued....The spacious primary suite is a true retreat with a beautifully renovated en suite bathroom showcasing an upgraded tiled tub/shower combination, dual sink vanity, and an oversized walk-in closet. Three additional bedrooms are thoughtfully situated on the opposite side of the home and share an updated secondary bathroom, offering comfort and privacy for family or guests. Located just minutes from shopping, dining, parks, and everything West Ashley has to offer, this move-in-ready home combines modern updates with classic Lowcountry charm in an unbeatable location.

Save
Ask
Tour
Hide
Share
Listing Snapshot
Price 
$425,000
Days On Site 
1 Day
Bedrooms 
4
Inside Area (SqFt) 
1,378 sqft
Total Baths 
2
Full Baths 
2
Partial Baths 
N/A
Lot Size 
0.24 Acres
Year Built 
1955
MLS® Number 
26015124
Status 
Active
Property Tax 
$5,887
HOA/Condo/Coop Fees 
N/A
Sq Ft Source 
Assessor
Friends & Family
Recent Activity
yesterdayListing updated with changes from the MLS®
yesterdayListing first seen on site
General Features
Acres 
0.24
Foundation 
Slab
Levels 
One
Parking 
Off Street
Property Sub Type 
Single Family Residence
Sewer 
Private SewerPublic Sewer
SqFt Total 
1378
Style 
Ranch
Water Source 
Public
Interior Features
Appliances 
DishwasherDisposalElectric RangeMicrowaveRefrigerator
Cooling 
Ceiling Fan(s)Central Air
Flooring 
Ceramic Tile
Heating 
CentralNatural Gas
Interior 
Walk-In Closet(s)Ceiling Fan(s)Pantry
Laundry Features 
Electric Dryer HookupWasher HookupLaundry Room
Window Features 
Window CoveringsWindow Treatments
Master Bedroom 
Level - Lower
Save
Ask
Tour
Hide
Share
Exterior Features
Construction Details 
Vinyl Siding
Exterior 
Rain Gutters
Fencing 
PrivacyWood
Lot Features 
LevelWooded
Other Structures 
Shed(s)
Patio And Porch 
Deck
Roof 
Shingle
Windows/Doors 
Window CoveringsWindow Treatments
Community Features
Building Access 
Ground Level
MLS Area 
11 - West of the Ashley Inside I-526
Schools
School District
Unknown
Elementary School
Stono Park
Middle School
C E Williams
High School
West Ashley
Listing courtesy of Keller Williams Realty Charleston West Ashley


Listing information is provided by Participants of the CHS Regional MLS. IDX information is provided exclusively for personal, non-commercial use, and may not be used for any purpose other than to identify prospective properties consumers may be interested in purchasing. Information is deemed reliable but not guaranteed. Copyright 2026, CHS Regional MLS.
Last checked: 2026-05-27 06:03 PM UTC

Neighborhood & Commute
Source: Walkscore
Disclosure: Community information and market data powered by Constellation Data Labs. Information is deemed reliable but not guaranteed.
Save
Ask
Tour
Hide
Share