
100 Carroll LaneSummerville, SC 29486

Mortgage Calculator
Monthly Payment (Est.)
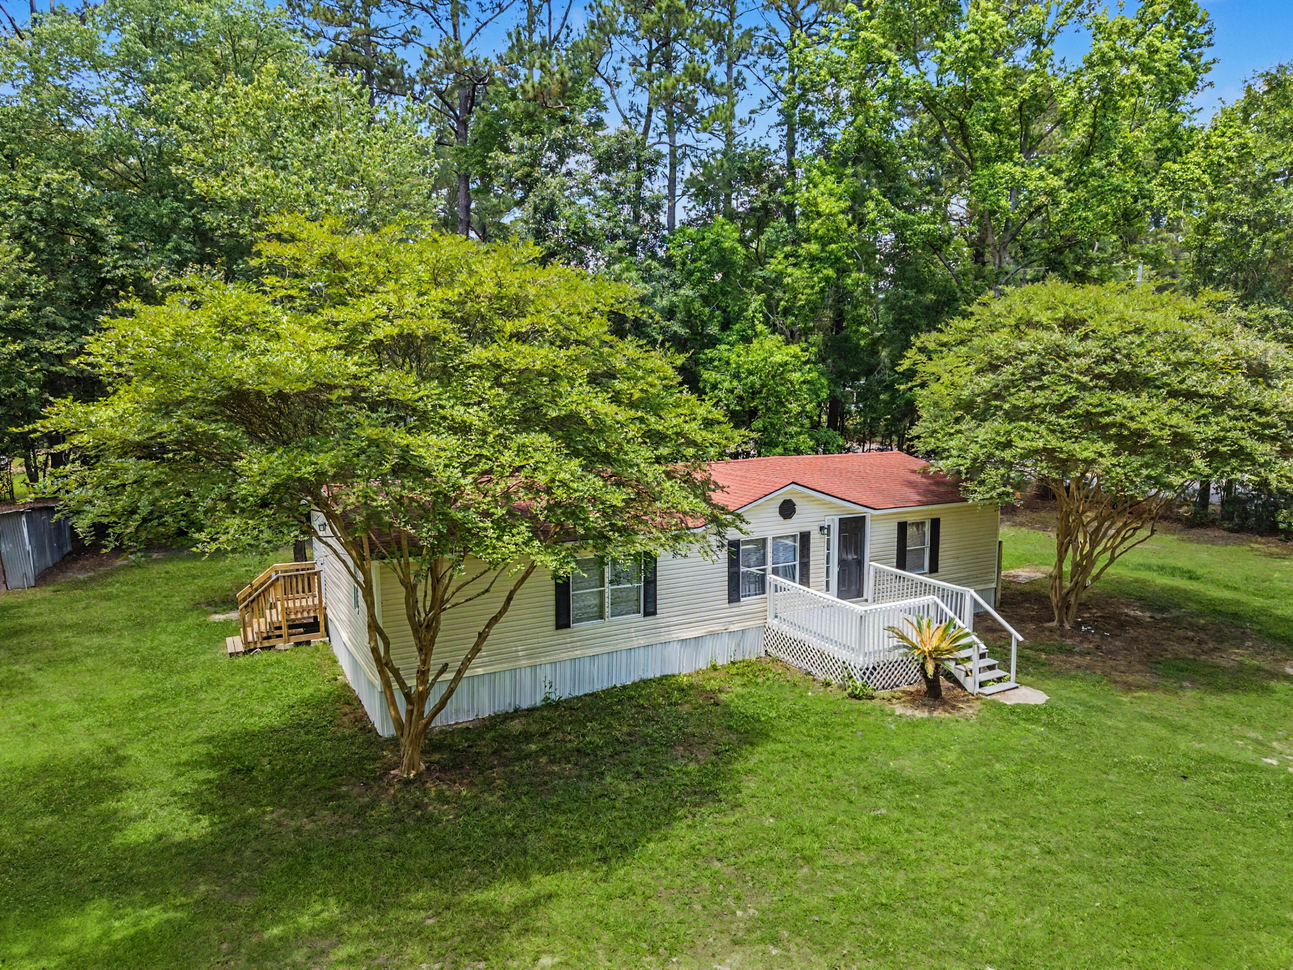
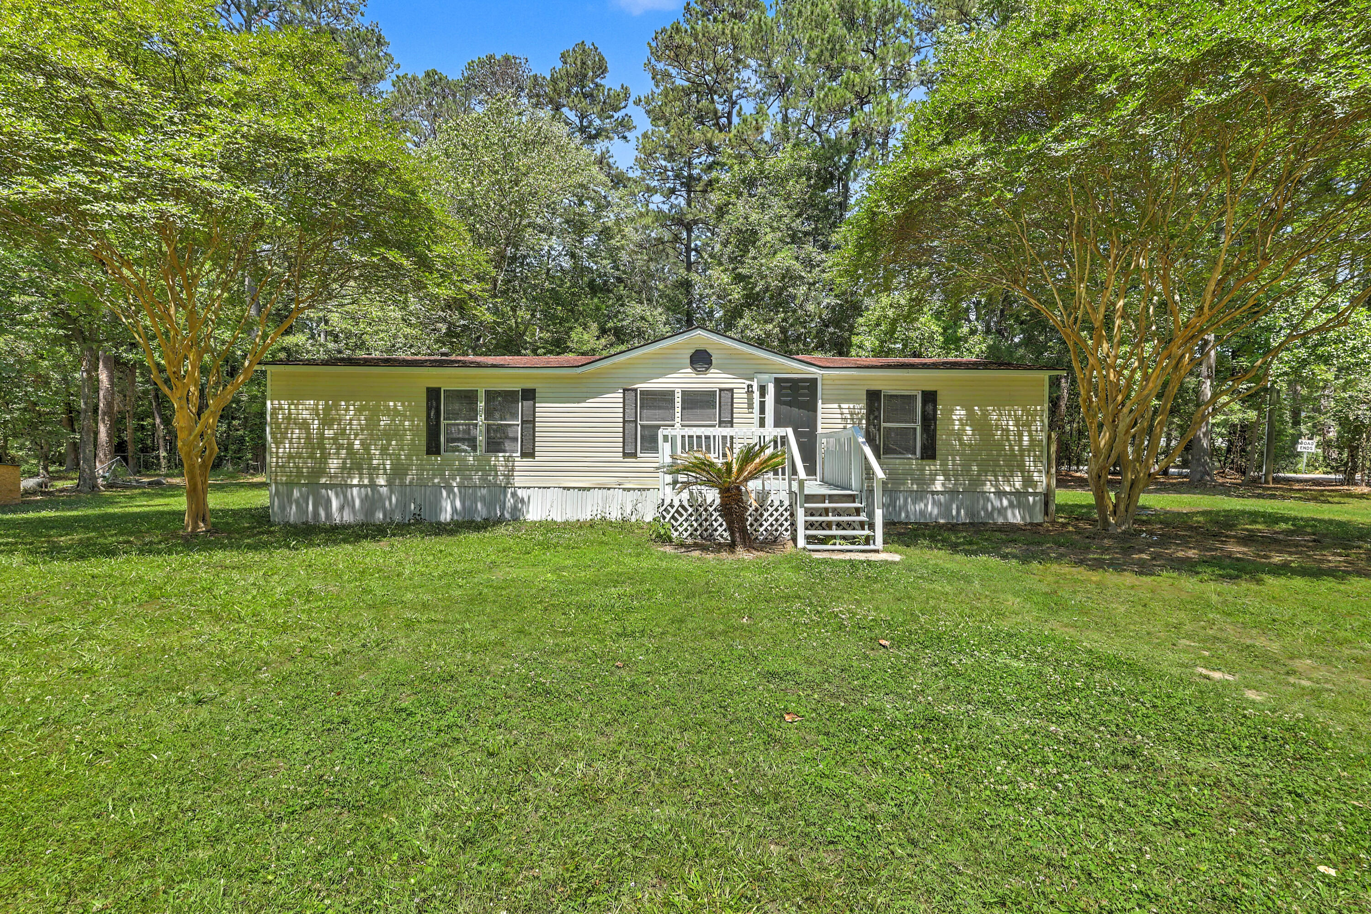
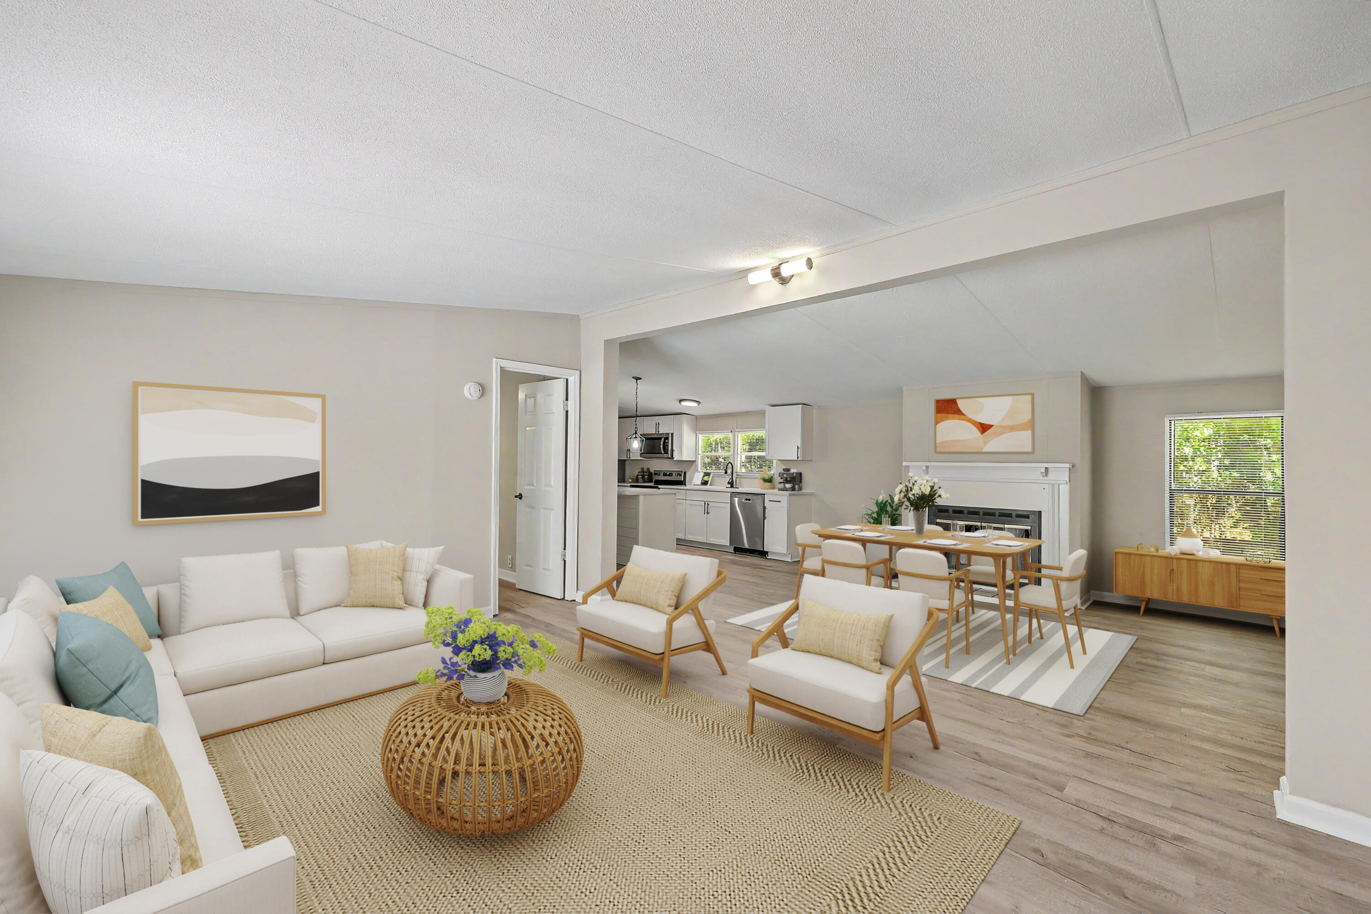
$1,186Seller will finance the home for the buyer! Welcome to this charming 3-bedroom, 2-bath mobile home nestled on a spacious flat lot in Summerville! As you step inside, you are greeted by a bright and open living room filled with natural light. The inviting layout seamlessly flows into the dining area and kitchen, creating the perfect space for entertaining and everyday living.The kitchen is designed with both style and functionality in mind, featuring ample cabinet and counter space, stainless steel appliances, a large center island with bar seating, and beautiful pendant lighting overhead. Just off the kitchen, the spacious dining room offers a cozy fireplace that adds warmth and character to the home.The primary suite provides a relaxing retreat with a generous layout, walk-in closet, built-in shelving, and an updated ensuite bath complete with a modern double sink vanity and tub/shower combination. On the opposite side of the home, you'll find two secondary bedrooms that are similar in size and share access to a full bathroom. Step outside to enjoy the expansive backyard with plenty of space for outdoor activities, gardening, or simply relaxing in your own private setting. Conveniently located just off Jedburg Road, this home offers easy access to I-26 and is only a short drive to downtown Summerville, shopping, dining, and more. Don't miss your chance to make this beautiful home yours -- schedule your showing today! Use preferred lender to buy this home and receive an incentive towards your closing costs!
| 22 hours ago | Listing updated with changes from the MLS® | |
| yesterday | Listing first seen on site |

Listing information is provided by Participants of the CHS Regional MLS. IDX information is provided exclusively for personal, non-commercial use, and may not be used for any purpose other than to identify prospective properties consumers may be interested in purchasing. Information is deemed reliable but not guaranteed. Copyright 2026, CHS Regional MLS.
Last checked: 2026-05-27 06:03 PM UTC
Did you know? You can invite friends and family to your search. They can join your search, rate and discuss listings with you.