
6 Sayle RoadCharleston, SC 29407
Mortgage Calculator
Monthly Payment (Est.)
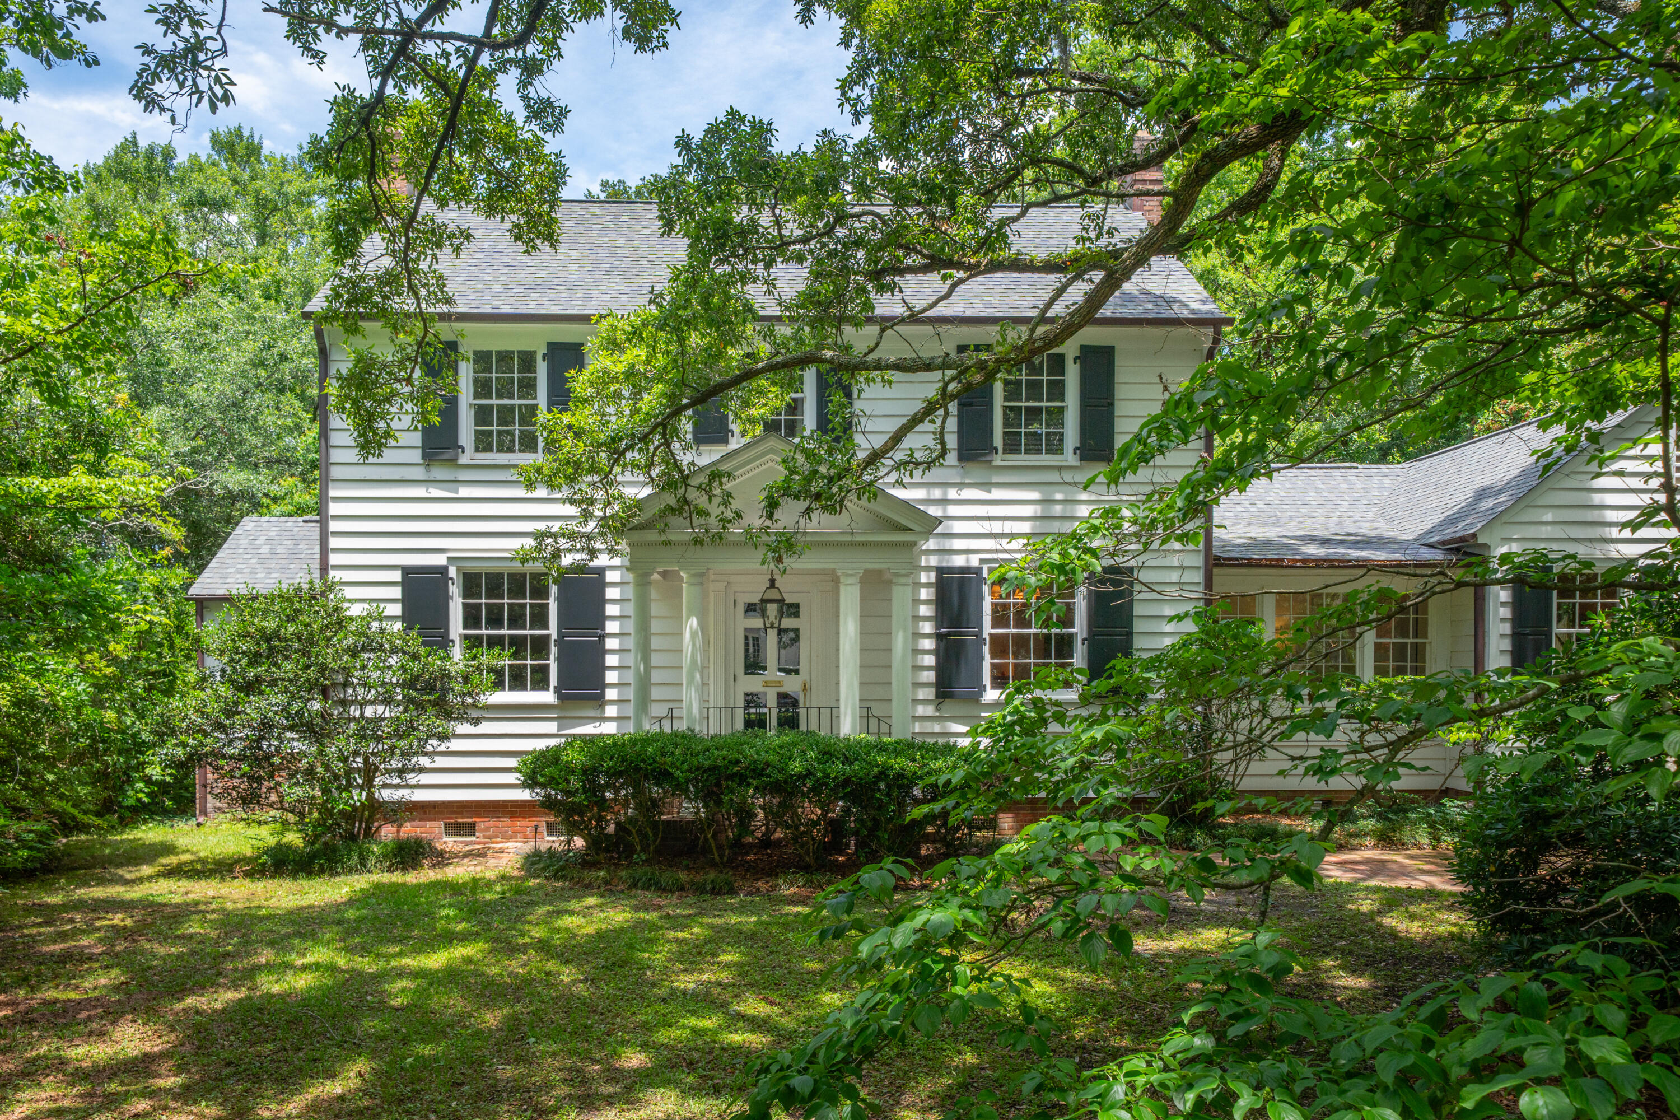
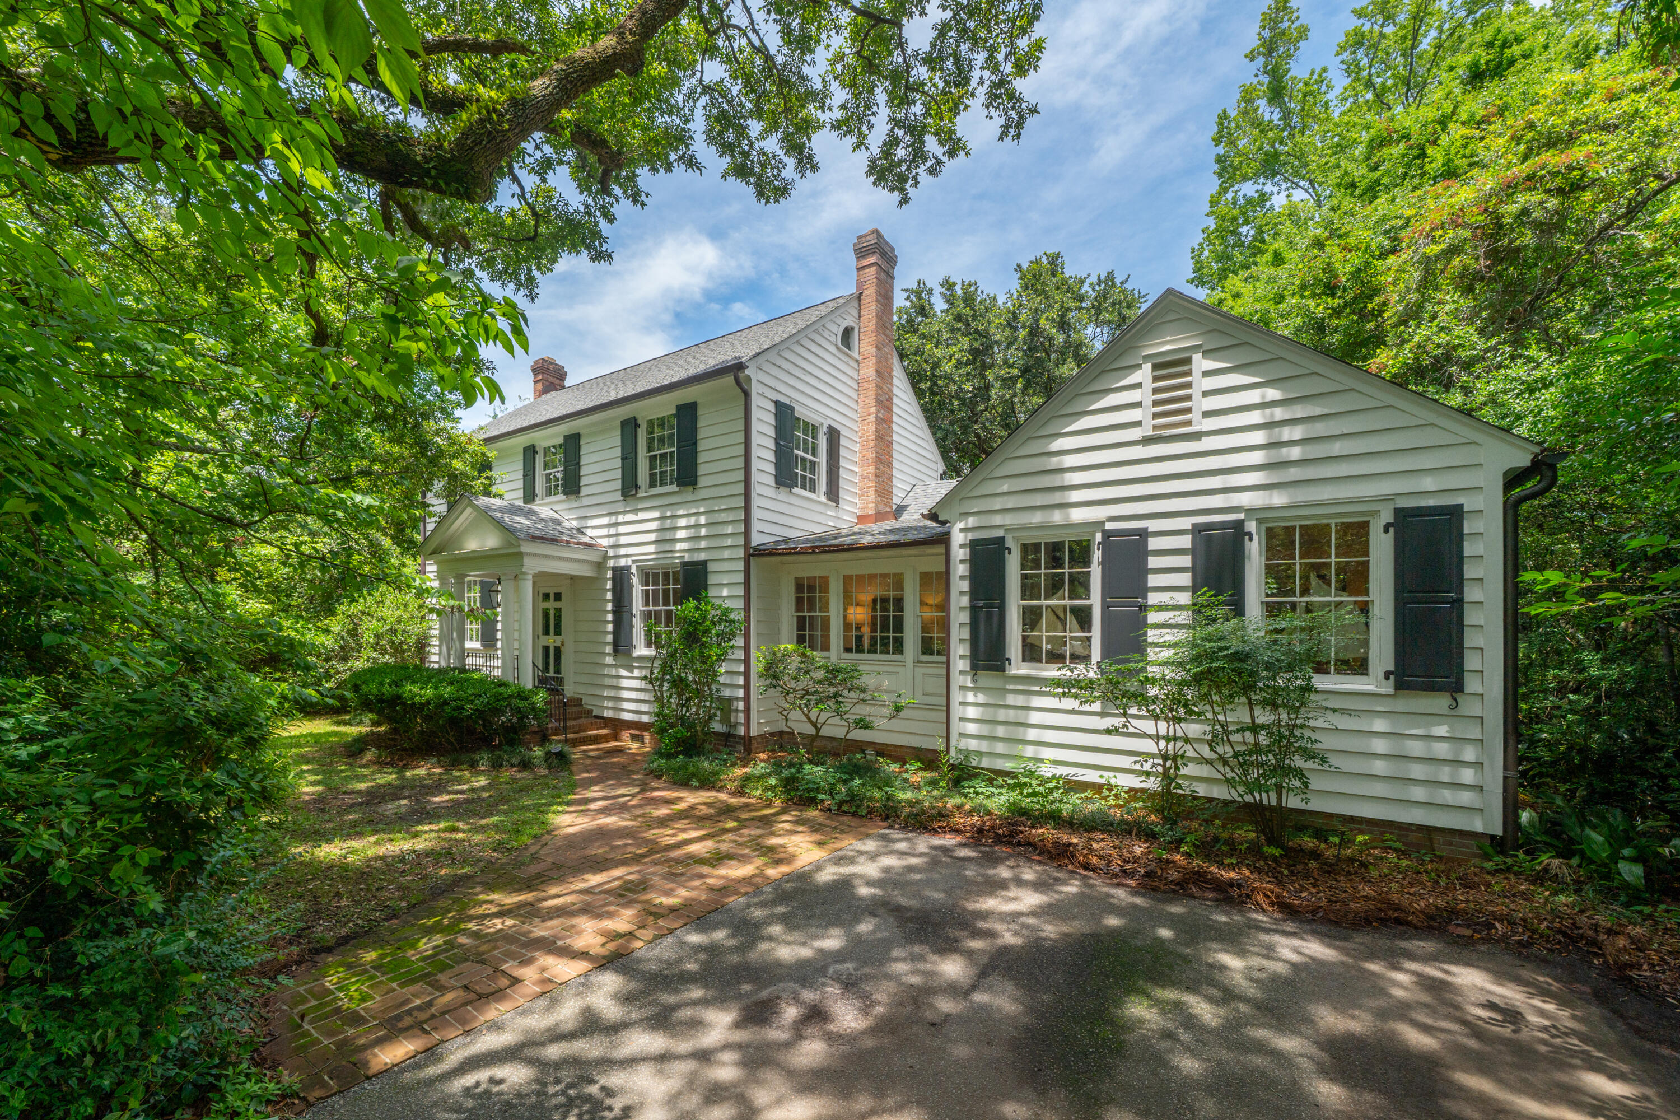
$15,740Tucked beneath a canopy of live oaks in The Crescent, 6 Sayle Road offers timeless charm, modern updates, and one of Charleston's most desirable addresses.** Originally built in 1942 and thoughtfully renovated two years ago, this home blends classic Lowcountry character with functional living spaces--all just minutes from downtown. The main level features beautiful natural light, hardwood floors and a seamless flow between formal and informal spaces. A large sunroom provides the perfect spot for a home office, playroom or cozy den. The recently renovated kitchen is equipped with marble countertops, custom cabinetry and a Viking gas range--ideal for both everyday living andentertaining. With 5 bedrooms and 3 full baths, the home offers flexibility for families, guests or dualwork-from-home needs. Each space is comfortably sized with updated fixtures and finishes throughout. The private backyard is lush, shaded and spacious, offering plenty of room for outdoor living or future expansion. Located just minutes from Porter-Gaud, South Windermere and the heart of downtown Charleston, this home pairs convenience with quiet elegance in one of the city's most established neighborhoods.
| 2 hours ago | Listing updated with changes from the MLS® | |
| 3 hours ago | Listing first seen on site |

Listing information is provided by Participants of the CHS Regional MLS. IDX information is provided exclusively for personal, non-commercial use, and may not be used for any purpose other than to identify prospective properties consumers may be interested in purchasing. Information is deemed reliable but not guaranteed. Copyright 2026, CHS Regional MLS.
Last checked: 2026-05-26 07:03 PM UTC
Did you know? You can invite friends and family to your search. They can join your search, rate and discuss listings with you.