278 Happy Haven Lane, Walterboro, SC, 29488

Save
Ask
Tour
Hide
Share
$815,000
1 Day On Site

278 Happy Haven Lane
Walterboro, SC 29488

For Sale|Single Family Residence|Active
5
Beds
4
Total Baths
4
Full Baths
2,735
SqFt
$298
/SqFt
2025
Built
Subdivision:
None
County:
Colleton
Listing courtesy of The Husted Team powered by Keller Williams
278 Happy Haven Lane278 Happy Haven Lane278 Happy Haven Lane278 Happy Haven Lane
Save
Ask
Tour
Hide
Share

Mortgage Calculator

Monthly Payment (Est.)

$3,718
Calculator powered by Showcase IDX, a Constellation1 Company. Copyright ©2026 Information is deemed reliable but not guaranteed.

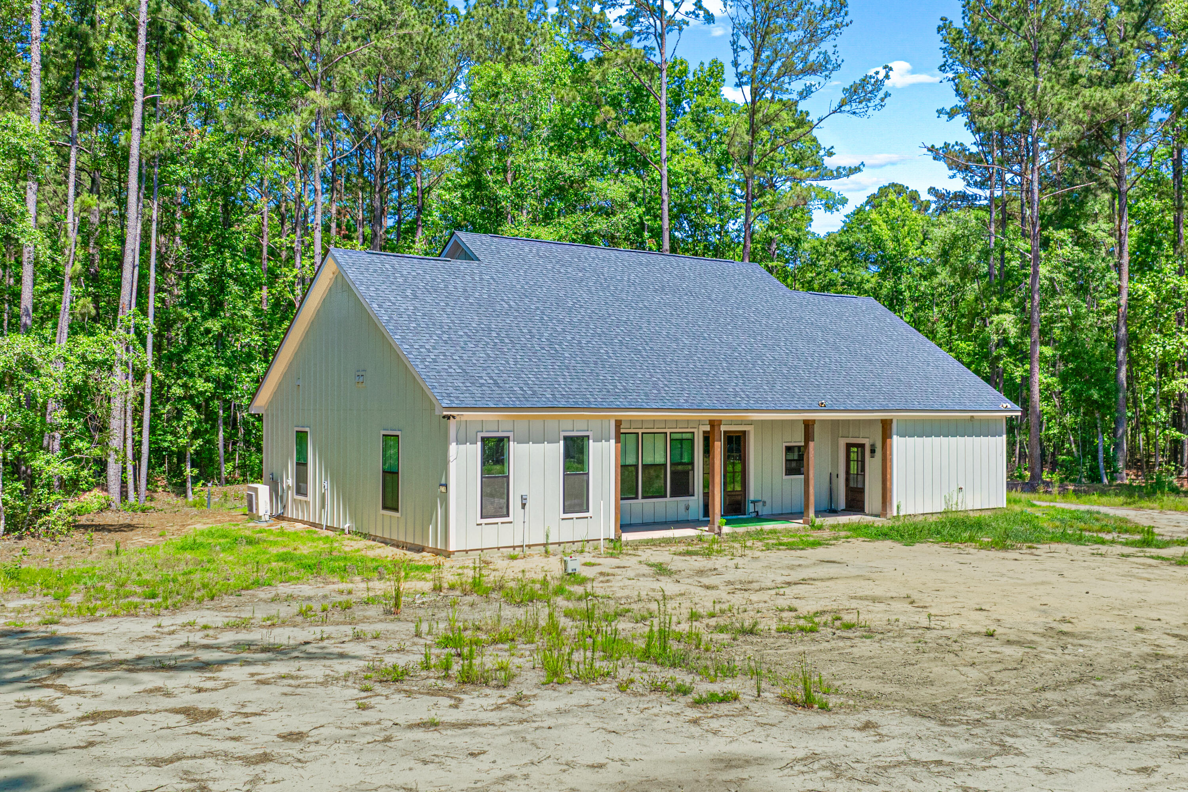
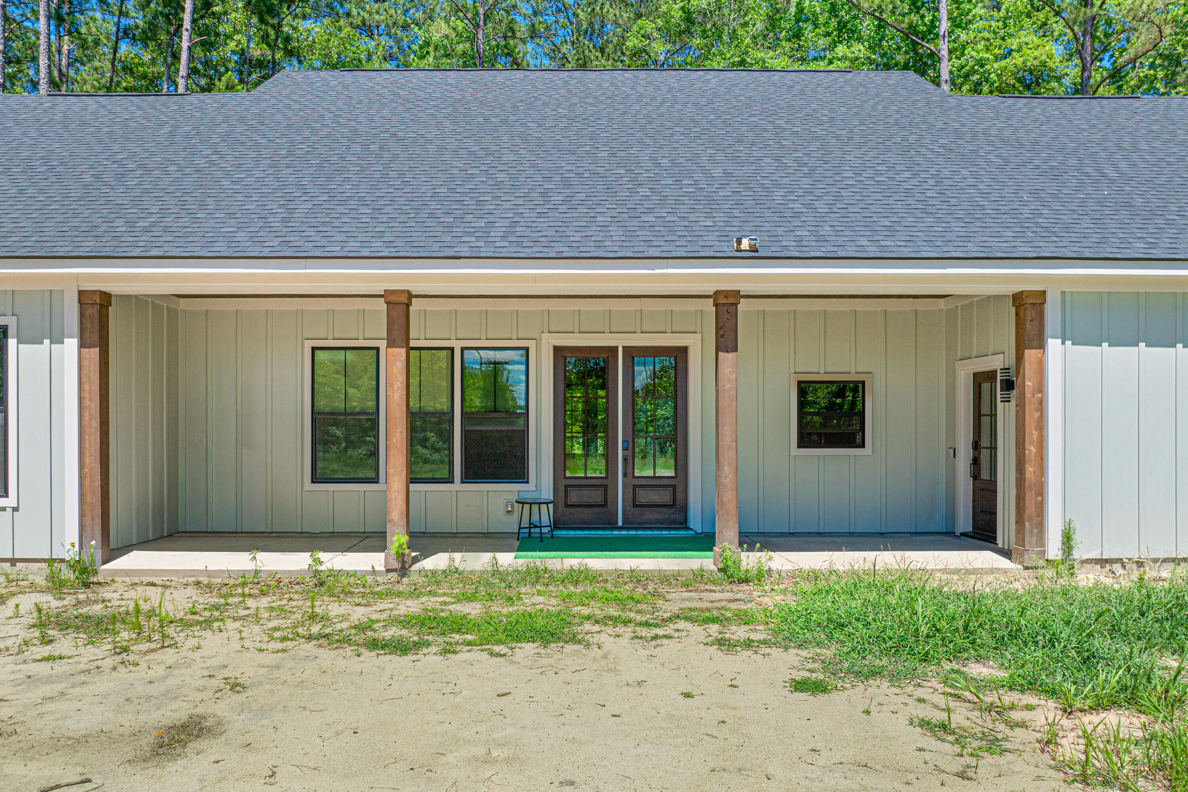
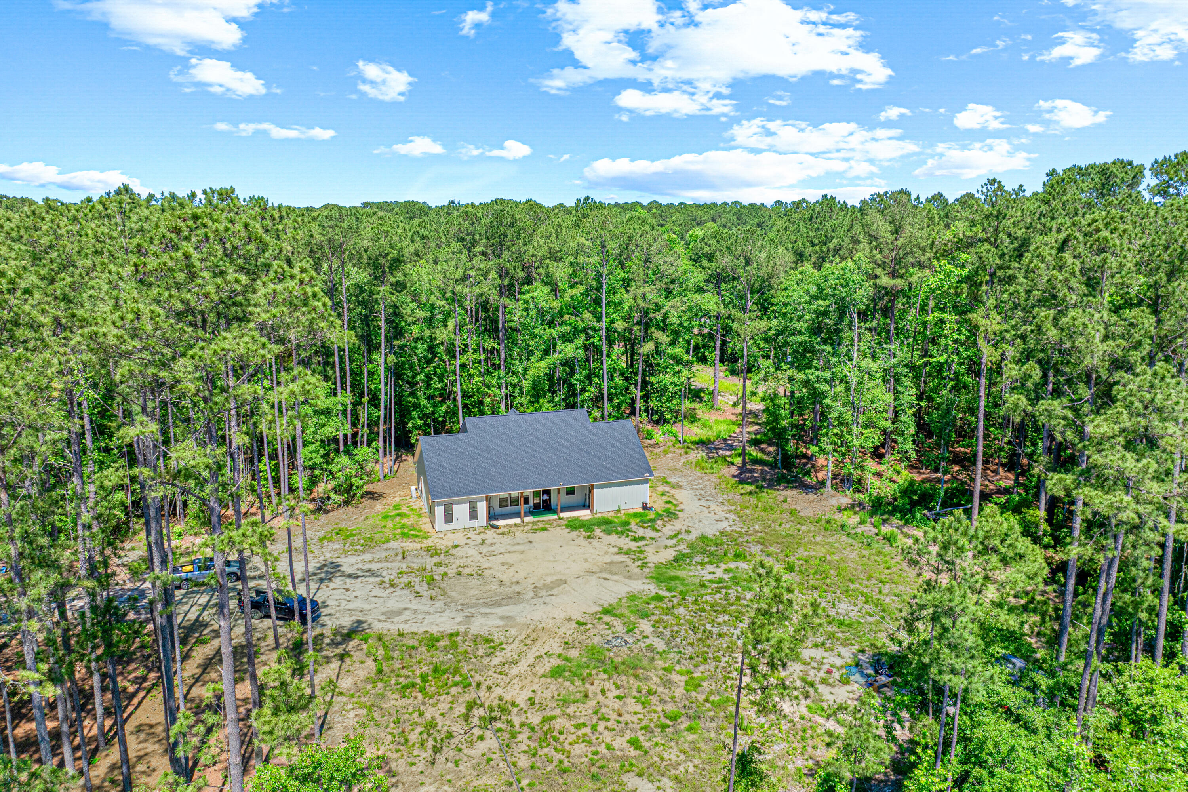
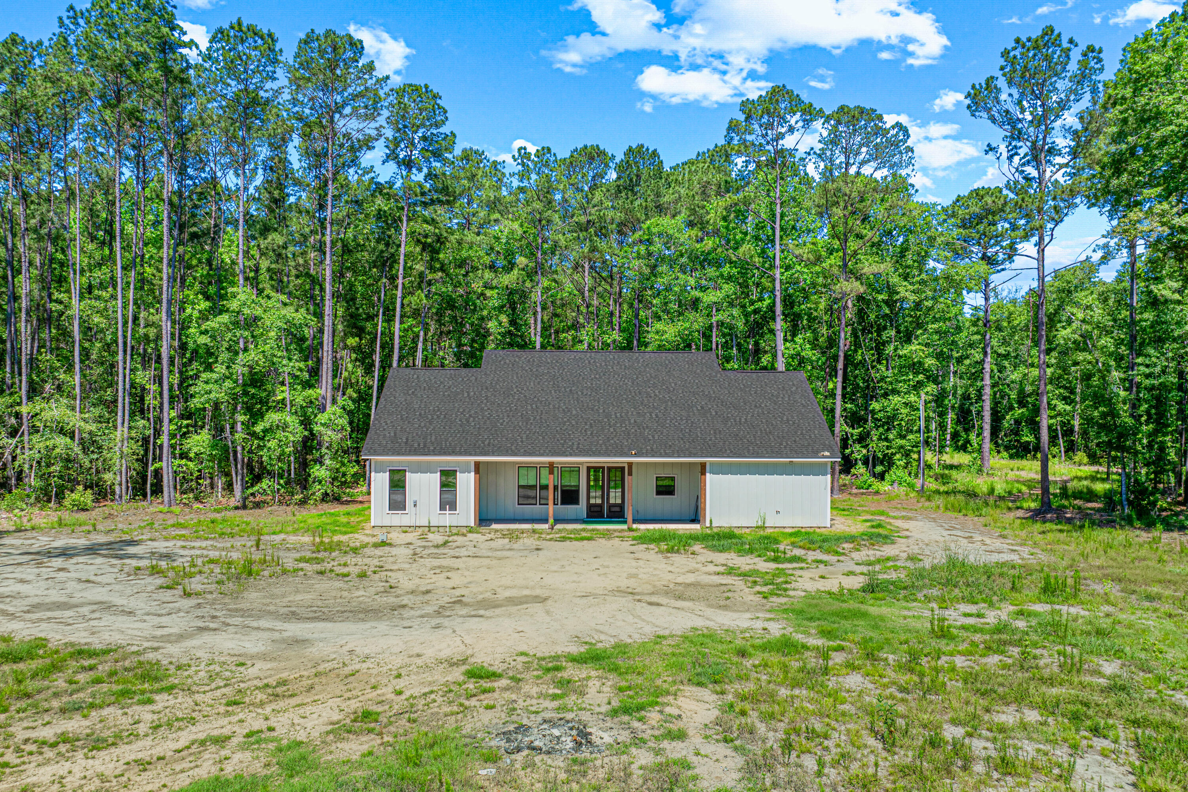
Brand-new construction on 4.46 wooded acres, this custom ranch-style home by Brooks and Son Construction offers a spacious single-story layout with quality finishes throughout. Interior features include smooth ceilings, ceramic tile flooring, a fireplace in the family room, and an eat-in kitchen with separate dining space designed for both everyday living and entertaining. The primary suite includes walk-in closets, a ceiling fan, and a garden tub/shower combination for added comfort and functionality.The exterior showcases durable cement plank siding, architectural shingles, and a welcoming front porch overlooking the expansive wooded setting. Conveniently located in Walterboro with easy access to local shopping, dining, and major roadways, this newly completed home offers the perfect blend of privacy, space, and modern construction.

Save
Ask
Tour
Hide
Share
Listing Snapshot
Price 
$815,000
Days On Site 
1 Day
Bedrooms 
5
Inside Area (SqFt) 
2,735 sqft
Total Baths 
4
Full Baths 
4
Partial Baths 
N/A
Lot Size 
4.46 Acres
Year Built 
2025
MLS® Number 
26015139
Status 
Active
Property Tax 
N/A
HOA/Condo/Coop Fees 
N/A
Sq Ft Source 
Appraiser
Friends & Family
Recent Activity
yesterdayListing updated with changes from the MLS®
yesterdayListing first seen on site
General Features
Acres 
4.46
Foundation 
Slab
Levels 
One
Property Condition 
New Construction
Property Sub Type 
Single Family Residence
Sewer 
Public Sewer
SqFt Total 
2735
Style 
Ranch
Water Source 
PrivateWell
Interior Features
Appliances 
DishwasherElectric RangeRefrigerator
Cooling 
Ceiling Fan(s)Central Air
Fireplace 
Yes
Fireplace Features 
Family Room
Fireplaces 
1
Flooring 
Ceramic Tile
Heating 
Electric
Interior 
Walk-In Closet(s)Ceiling Fan(s)Eat-in Kitchen
Save
Ask
Tour
Hide
Share
Exterior Features
Construction Details 
Cement Siding
Lot Features 
Wooded
Patio And Porch 
Front Porch
Roof 
Shingle
Community Features
Financing Terms Available 
CashConventionalFHAUSDA LoanVA Loan
MLS Area 
82 - CLN - Colleton County
Schools
School District
Unknown
Elementary School
Northside Elementary
Middle School
Colleton
High School
Colleton
Listing courtesy of The Husted Team powered by Keller Williams


Listing information is provided by Participants of the CHS Regional MLS. IDX information is provided exclusively for personal, non-commercial use, and may not be used for any purpose other than to identify prospective properties consumers may be interested in purchasing. Information is deemed reliable but not guaranteed. Copyright 2026, CHS Regional MLS.
Last checked: 2026-05-27 06:03 PM UTC

Neighborhood & Commute
Source: Walkscore
Disclosure: Community information and market data powered by Constellation Data Labs. Information is deemed reliable but not guaranteed.
Save
Ask
Tour
Hide
Share