
8354 Childs CoveNorth Charleston, SC 29418
Mortgage Calculator
Monthly Payment (Est.)
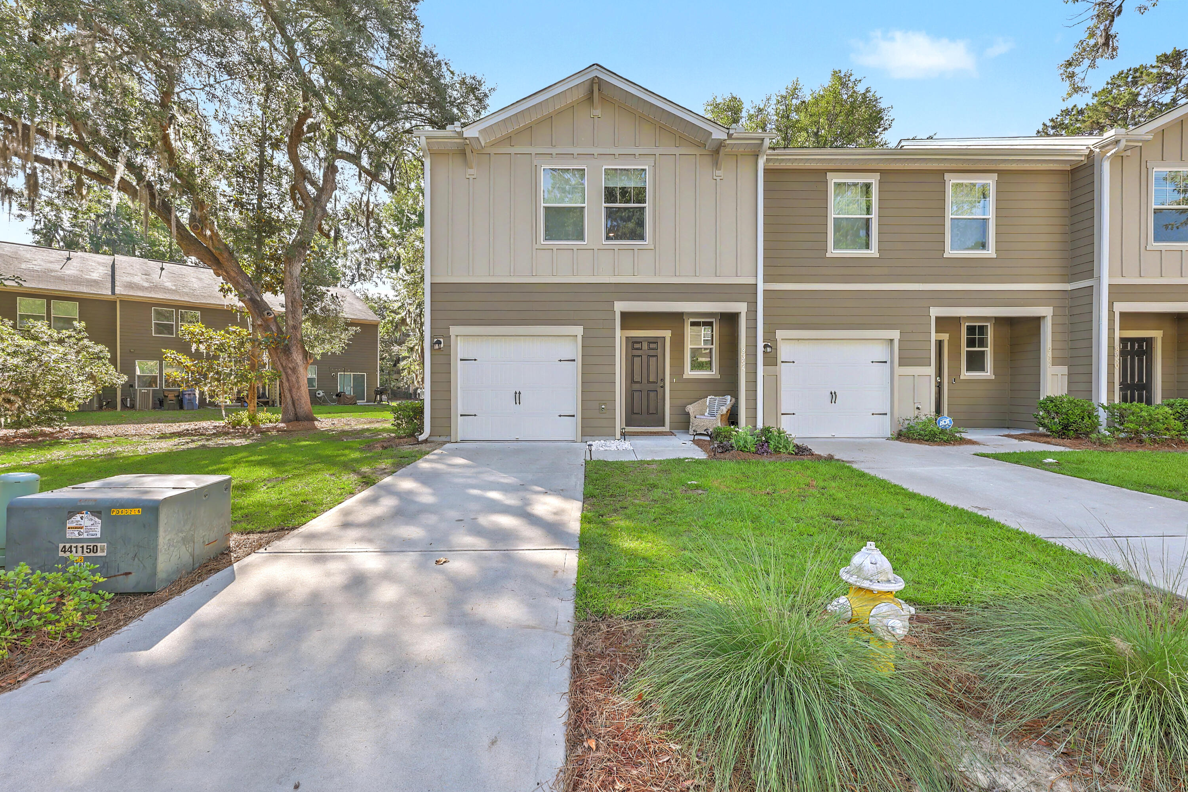
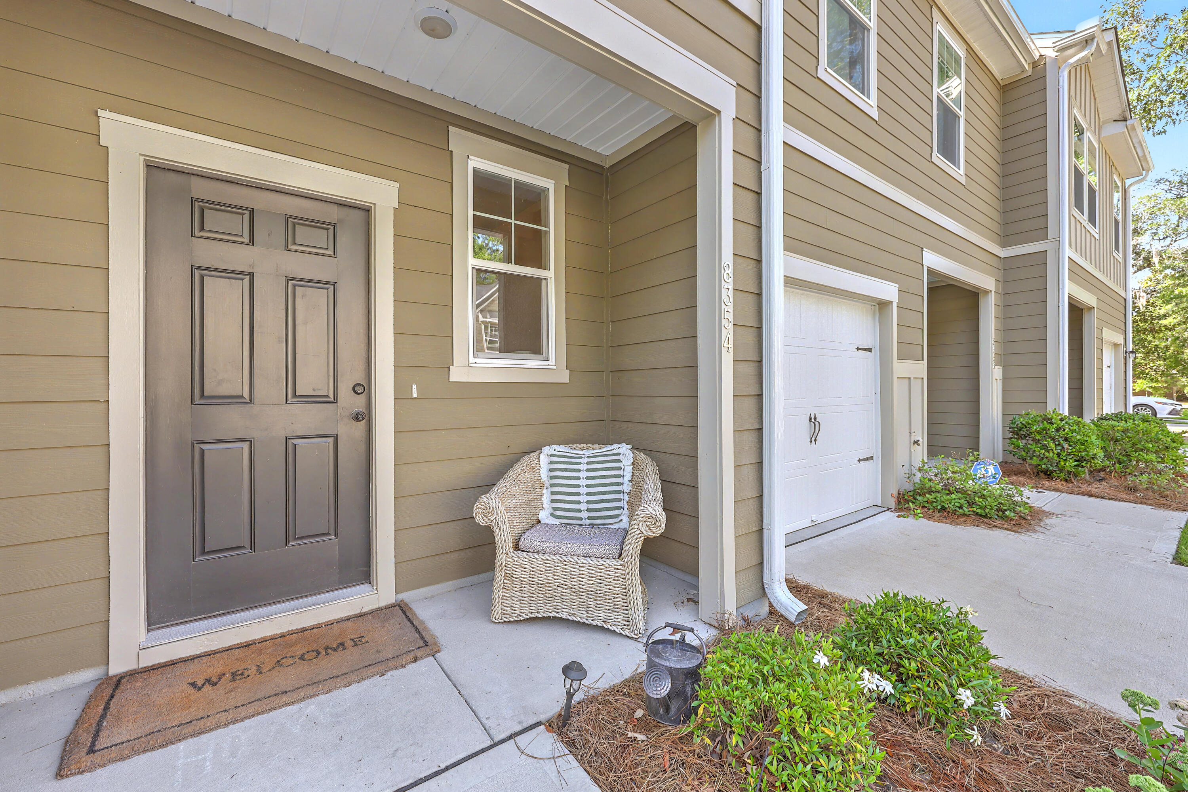
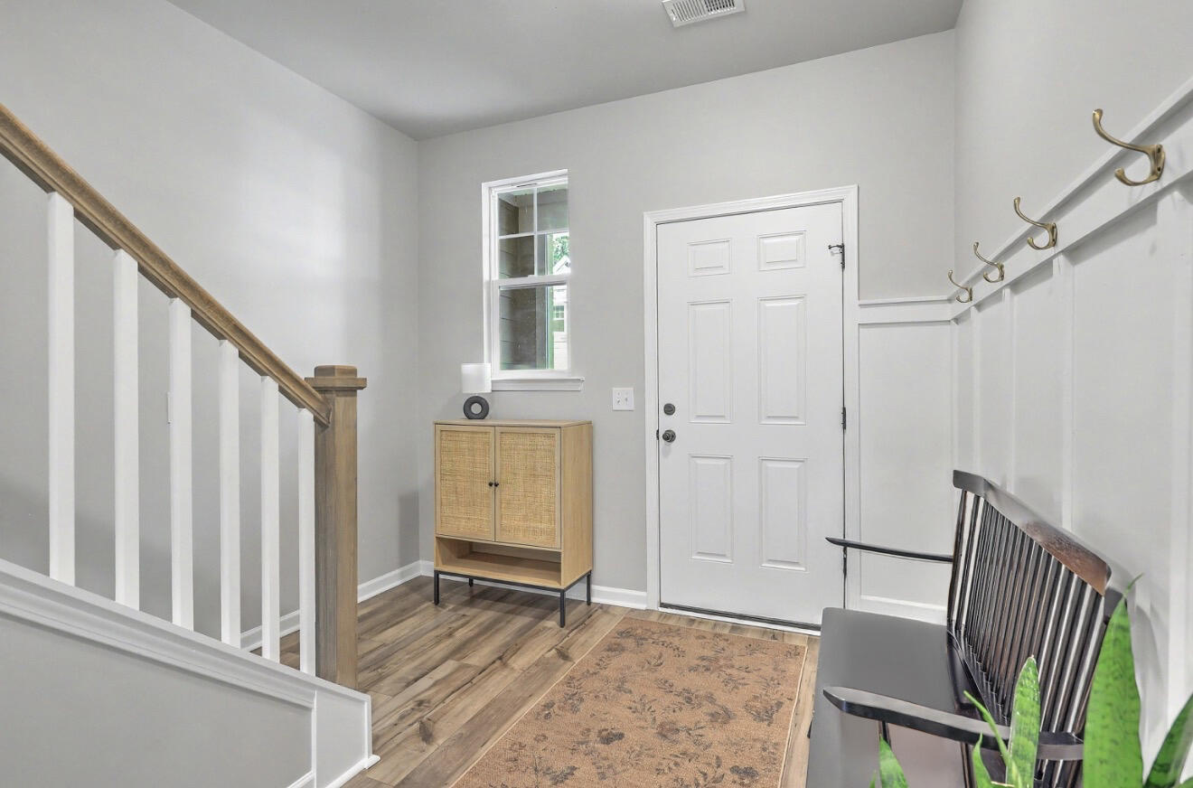
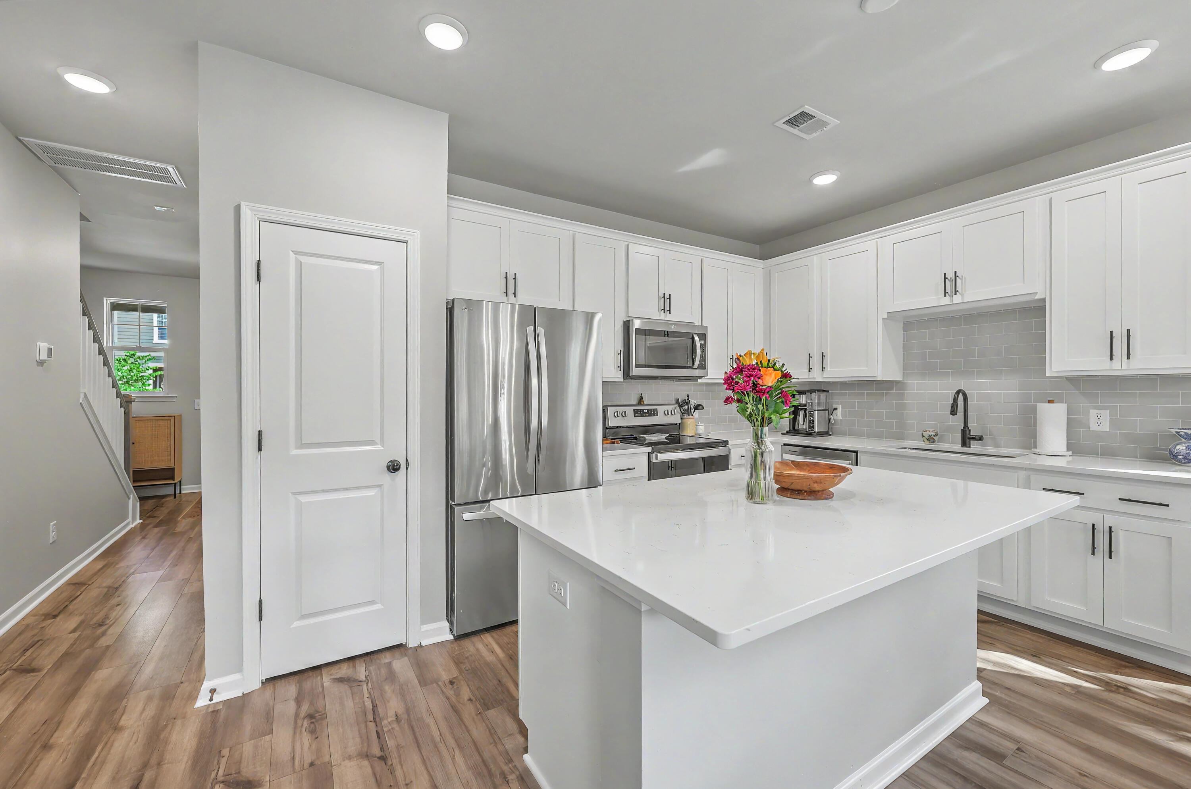
$1,551Low maintenance living awaits! NO CARPET/ FRESHLY PAINTED! Welcome to 8354 Child's Cove -- a beautifully designed END-UNIT townhome tucked away in the sought-after, and centrally located Summers Bend on the Ashley. Step inside to an open-concept floor plan filled with natural light, featuring a spacious living and dining area centered around a stunning kitchen with quartz countertops, a large island, white cabinetry, stainless steel appliances, and sleek black hardware throughout. Head upstairs to a spacious primary suite complete with a large walk-in closet, double vanity, and beautifully appointed shower. Two additional bedrooms and a full bath provide flexibility for guests, a home office, or growing families. All carpet has been removed, replaced with luxury vinyl plank forpracticality and ease. Backing up to peaceful green space shaded by mature moss-draped oaks, this move-in ready home offers the perfect blend of modern style and Lowcountry charm, plus it's located just steps from guest parking. Enjoy the convenience of the one-car garage, modern finishes, and low-maintenance living -- all just minutes from shopping, dining, parks, and major commuter routes. This community offers fantastic amenities: including a pool, dock, walking trails, grilling areas, plus included lawn maintenance! Whether you're a first-time buyer, downsizing, or looking for an investment opportunity, this home offers comfort, style, and location all in one. Schedule your showing today!
| 7 hours ago | Listing updated with changes from the MLS® | |
| 9 hours ago | Listing first seen on site |

Listing information is provided by Participants of the CHS Regional MLS. IDX information is provided exclusively for personal, non-commercial use, and may not be used for any purpose other than to identify prospective properties consumers may be interested in purchasing. Information is deemed reliable but not guaranteed. Copyright 2026, CHS Regional MLS.
Last checked: 2026-05-28 01:06 AM UTC
Did you know? You can invite friends and family to your search. They can join your search, rate and discuss listings with you.