
258 Coming St. StreetCharleston, SC 29403

Mortgage Calculator
Monthly Payment (Est.)
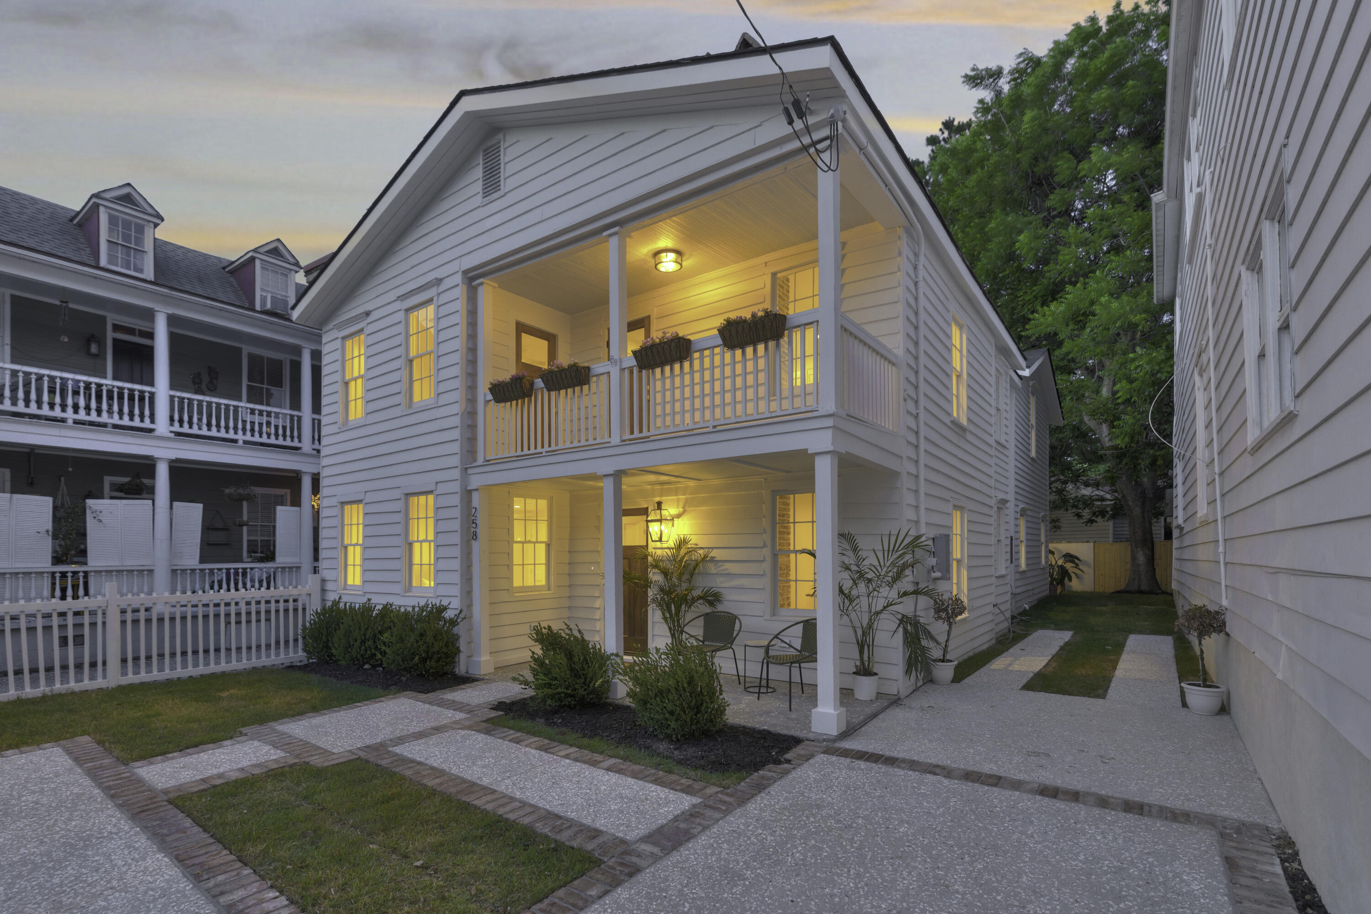
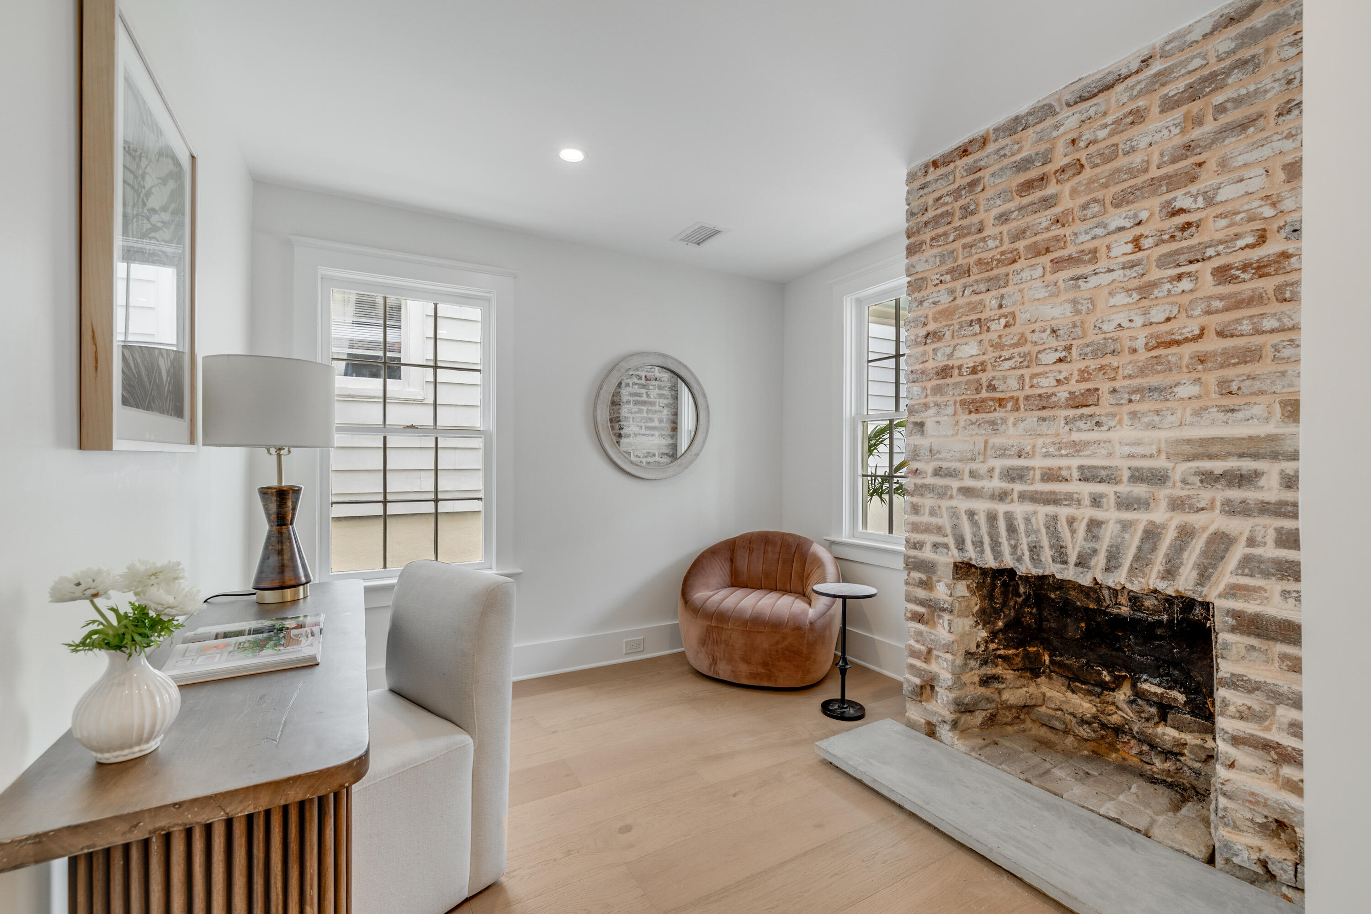
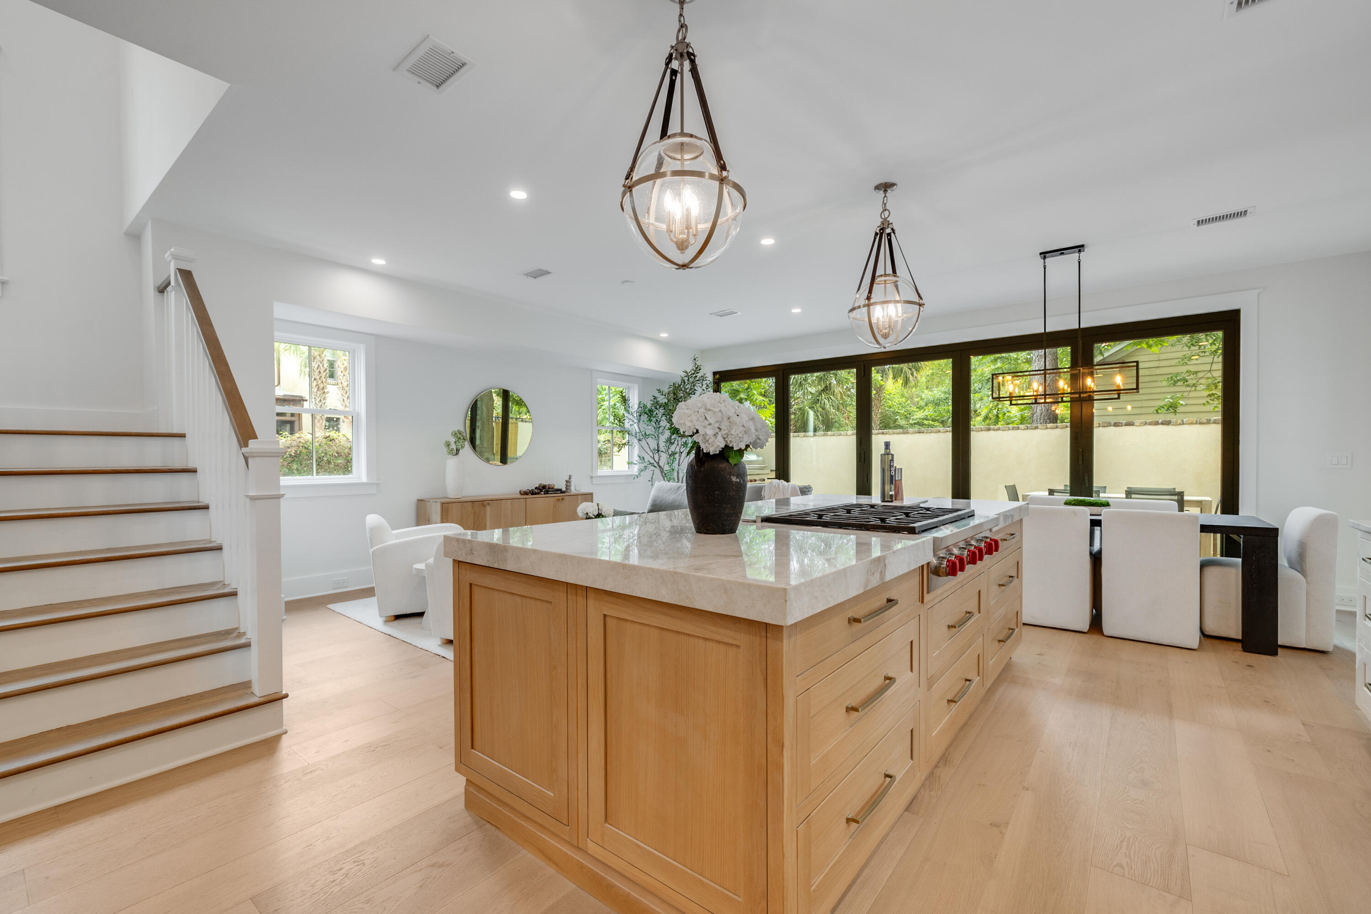
$9,809258 Coming Street is not a renovation. It is a reinvention.5 bedrooms, 3.5 bathrooms, 2,864 square feet, and 3 off street parking spaces.The original home was stripped to its bones and joined by an entirely new 1,500 square foot addition poured on a full slab foundation. All new systems including electrical, plumbing, HVAC, and roof were installed throughout, along with new subfloors and new structural beams. What remains is the soul of a historic Cannonborough home with nothing left to compromise.Inside, 8 inch wide plank white oak floors run throughout, repointed fireplaces anchor the living spaces, and impact rated windows frame the light Charleston does best.The kitchen is anchored by a Wolf range, Viking appliances, custom cabinetry, Newport Brass fixtures, and Taj Mahal granite countertops that extend into the laundry suite. The primary suite is a full retreat with white Carrara marble throughout, a freestanding soaking tub, seamless glass walk in shower, and a custom built in dressing room. Outside, an 18 foot European full slider system opens to a reclaimed Charleston brick patio, brushed stucco privacy walls, a built in Wolf outdoor grill with granite countertops, and 3 off street parking spaces. Copper lantern porch lighting and a tabby driveway with brick border set the tone on arrival. Marble finishes in every bathroom. Moderate Flood Zone, no flood insurance required. Steps from Chubby Fish, Vern's, and Upper King Street.
| 20 hours ago | Listing updated with changes from the MLS® | |
| 21 hours ago | Listing first seen on site |

Listing information is provided by Participants of the CHS Regional MLS. IDX information is provided exclusively for personal, non-commercial use, and may not be used for any purpose other than to identify prospective properties consumers may be interested in purchasing. Information is deemed reliable but not guaranteed. Copyright 2026, CHS Regional MLS.
Last checked: 2026-05-28 05:35 PM UTC
Did you know? You can invite friends and family to your search. They can join your search, rate and discuss listings with you.