2681 Hanford Mills Lane, North Charleston, SC, 29406

Save
Ask
Tour
Hide
Share
$350,000
New Listing

2681 Hanford Mills Lane
North Charleston, SC 29406

For Sale|Single Family Residence|Active
3
Beds
2
Total Baths
2
Full Baths
1,452
SqFt
$241
/SqFt
2014
Built
Subdivision:
Elms of Charleston
County:
Charleston
Listing courtesy of RE/MAX Seaside
2681 Hanford Mills Lane2681 Hanford Mills Lane2681 Hanford Mills Lane2681 Hanford Mills Lane
Save
Ask
Tour
Hide
Share

Mortgage Calculator

Monthly Payment (Est.)

$1,597
Calculator powered by Showcase IDX, a Constellation1 Company. Copyright ©2026 Information is deemed reliable but not guaranteed.

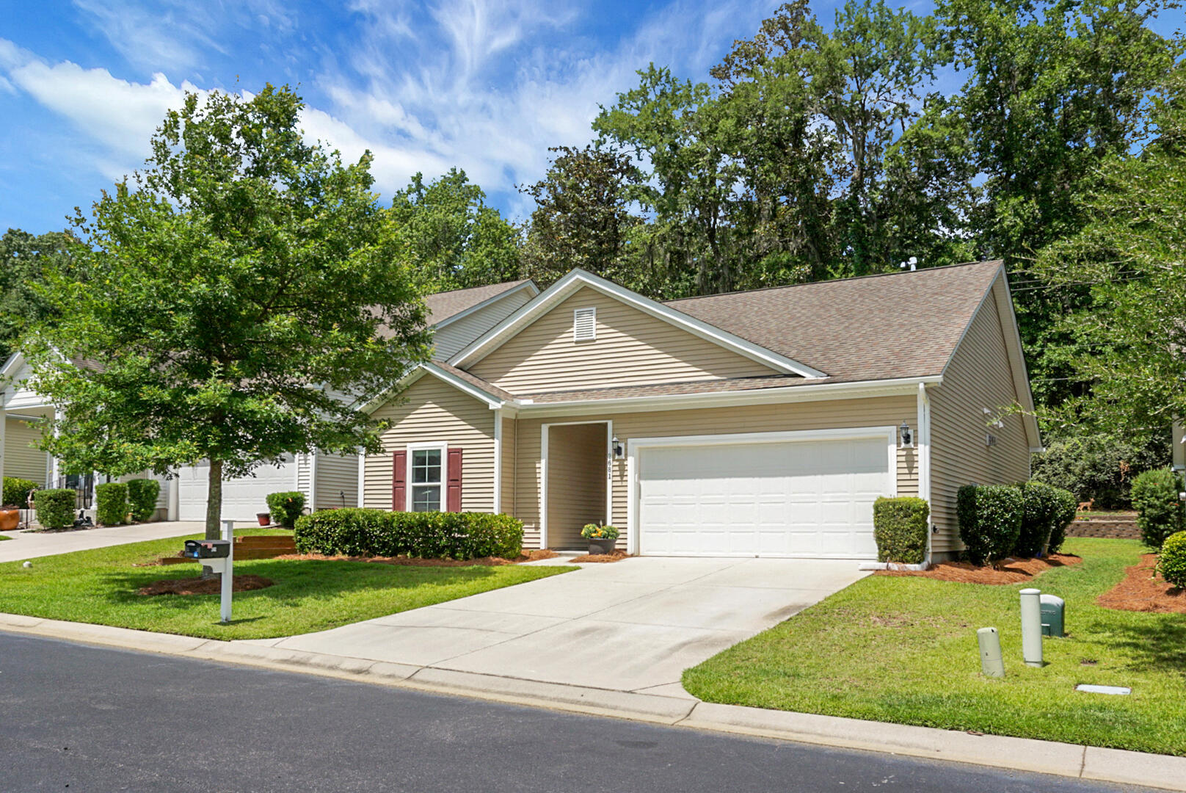
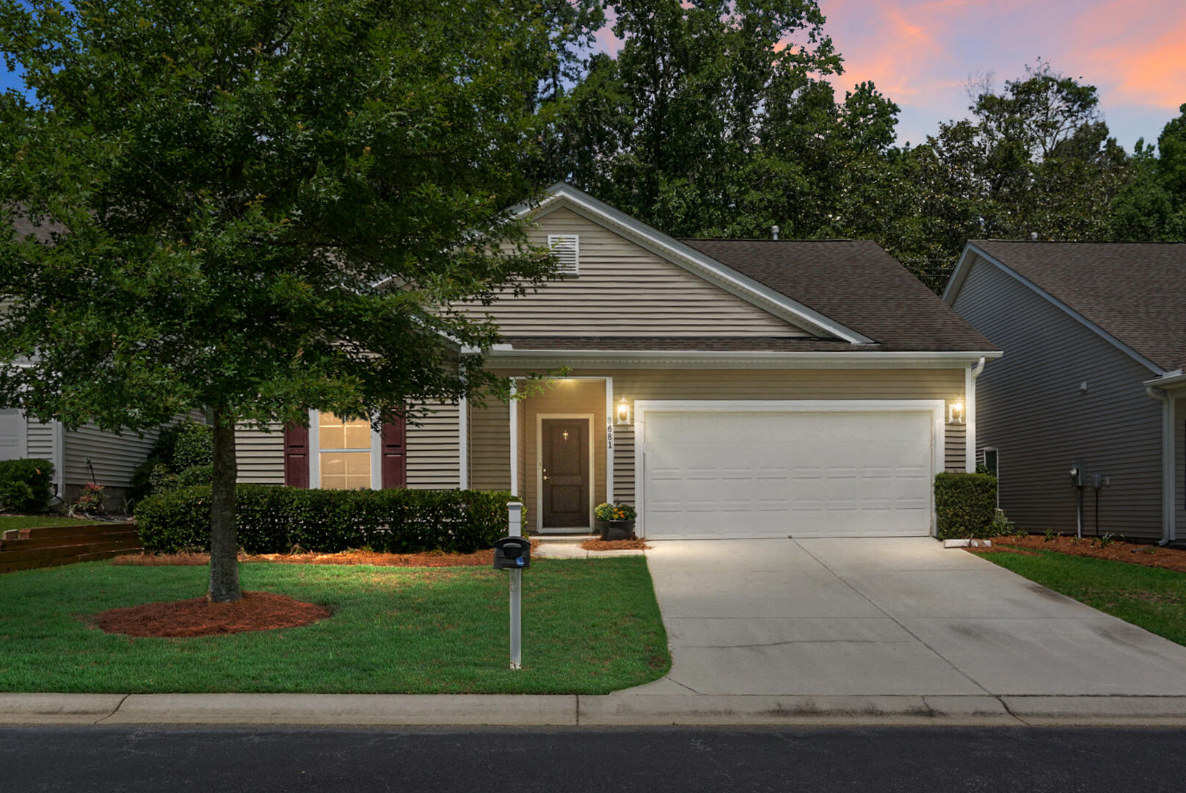
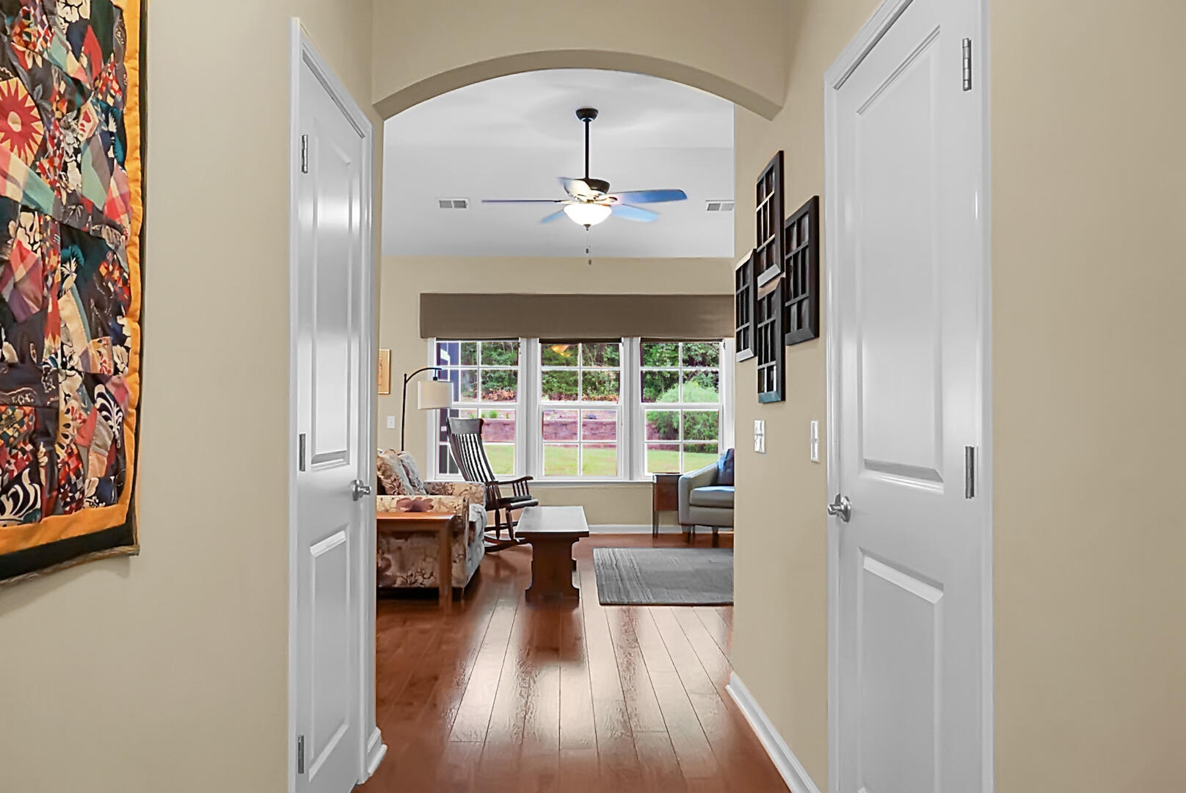
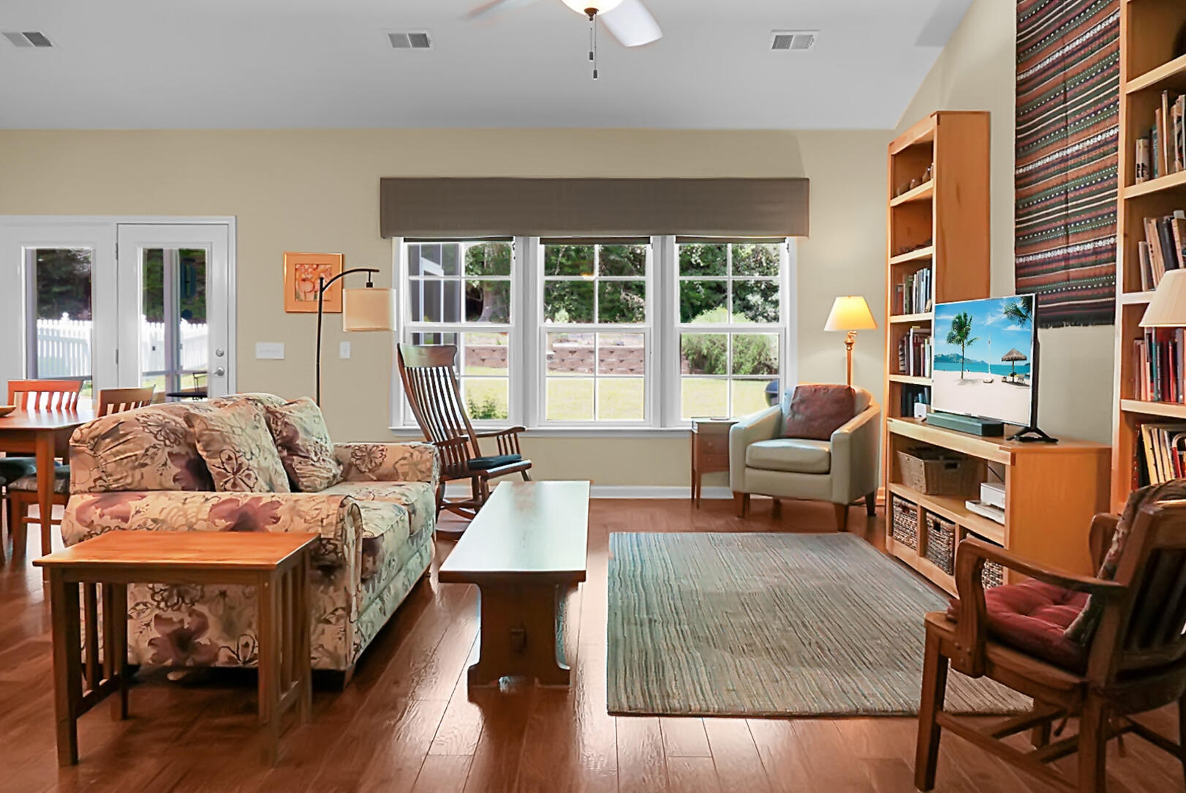
Nestled in the desirable Elms of Charleston, a 55+ community, this beautifully maintained 3 bedroom, 2 bath home offers comfortable single level living in an established, low maintenance neighborhood with privacy and thoughtful upgrades throughout. Step inside to soaring 11 foot ceilings, recessed lighting, and an open concept layout designed for both everyday living and entertaining. The upgraded kitchen features taller cabinetry, a stylish backsplash, gas stove, and a spacious flat island perfect for gathering with family and friends. The primary suite is a relaxing retreat with tall ceilings, a spacious walk-in closet, and an ensuite bath complete with dual sinks and a walk-in shower with easy, step-free entry.Enjoy peaceful views of nature from the living room, oversized screened porch, or patio as the private, wooded backyard creates a serene setting with frequent wildlife sightings and plenty of privacy. The yard has been thoughtfully graded and includes French drains for added functionality and peace of mind. A spacious 2 car garage offers plenty of storage space. Residents can enjoy HOA amenities that include exterior yard maintenance, a community pool, clubhouse, daily and monthly activities, pickleball courts, walking trails and more. The neighborhood is tucked away from the main road, yet perfectly convenient to hospitals, doctor offices, dining, shopping, and easy access to I-26 for everyday convenience.

Save
Ask
Tour
Hide
Share
Listing Snapshot
Price 
$350,000
Days On Site 
0 Days
Bedrooms 
3
Inside Area (SqFt) 
1,452 sqft
Total Baths 
2
Full Baths 
2
Partial Baths 
N/A
Lot Size 
0.14 Acres
Year Built 
2014
MLS® Number 
26015360
Status 
Active
Property Tax 
N/A
HOA/Condo/Coop Fees 
$230 monthly
Sq Ft Source 
Assessor
Friends & Family
Recent Activity
2 hours agoListing updated with changes from the MLS®
4 hours agoListing first seen on site
General Features
Acres 
0.14
Foundation 
Slab
Garage 
Yes
Garage Spaces 
2
Levels 
One
Parking 
Garage Door Opener
Parking Spaces 
2
Property Sub Type 
Single Family Residence
Sewer 
Public Sewer
SqFt Total 
1452
Style 
RanchTraditional
Water Source 
Public
Interior Features
Appliances 
DishwasherDryerGas RangeMicrowaveRefrigeratorWasher
Cooling 
Ceiling Fan(s)
Flooring 
Vinyl
Heating 
Natural Gas
Interior 
Cathedral Ceiling(s)Walk-In Closet(s)High CeilingsKitchen IslandCeiling Fan(s)Eat-in KitchenPantry
Laundry Features 
Laundry Room
Window Features 
Window CoveringsAluminum FramesWindow Treatments
Master Bedroom 
Level - Lower
Save
Ask
Tour
Hide
Share
Exterior Features
Construction Details 
Vinyl Siding
Exterior 
Rain Gutters
Lot Features 
Wooded
Patio And Porch 
PatioScreened
Roof 
Asphalt
Windows/Doors 
Window CoveringsAluminum FramesWindow Treatments
Community Features
Accessibility Features 
Enhanced Accessible
Association Dues 
230
Community Features 
ClubhouseFitness CenterPool
Financing Terms Available 
CashConventionalFHAVA Loan
HOA Fee Frequency 
Monthly
MLS Area 
32 - N.Charleston, Summerville, Ladson, Outside I-526
Senior Community 
Yes
Schools
School District
Unknown
Elementary School
A. C. Corcoran
Middle School
Deer Park
High School
Stall
Listing courtesy of RE/MAX Seaside


Listing information is provided by Participants of the CHS Regional MLS. IDX information is provided exclusively for personal, non-commercial use, and may not be used for any purpose other than to identify prospective properties consumers may be interested in purchasing. Information is deemed reliable but not guaranteed. Copyright 2026, CHS Regional MLS.
Last checked: 2026-05-28 01:06 AM UTC

Neighborhood & Commute
Source: Walkscore
Disclosure: Community information and market data powered by Constellation Data Labs. Information is deemed reliable but not guaranteed.
Save
Ask
Tour
Hide
Share