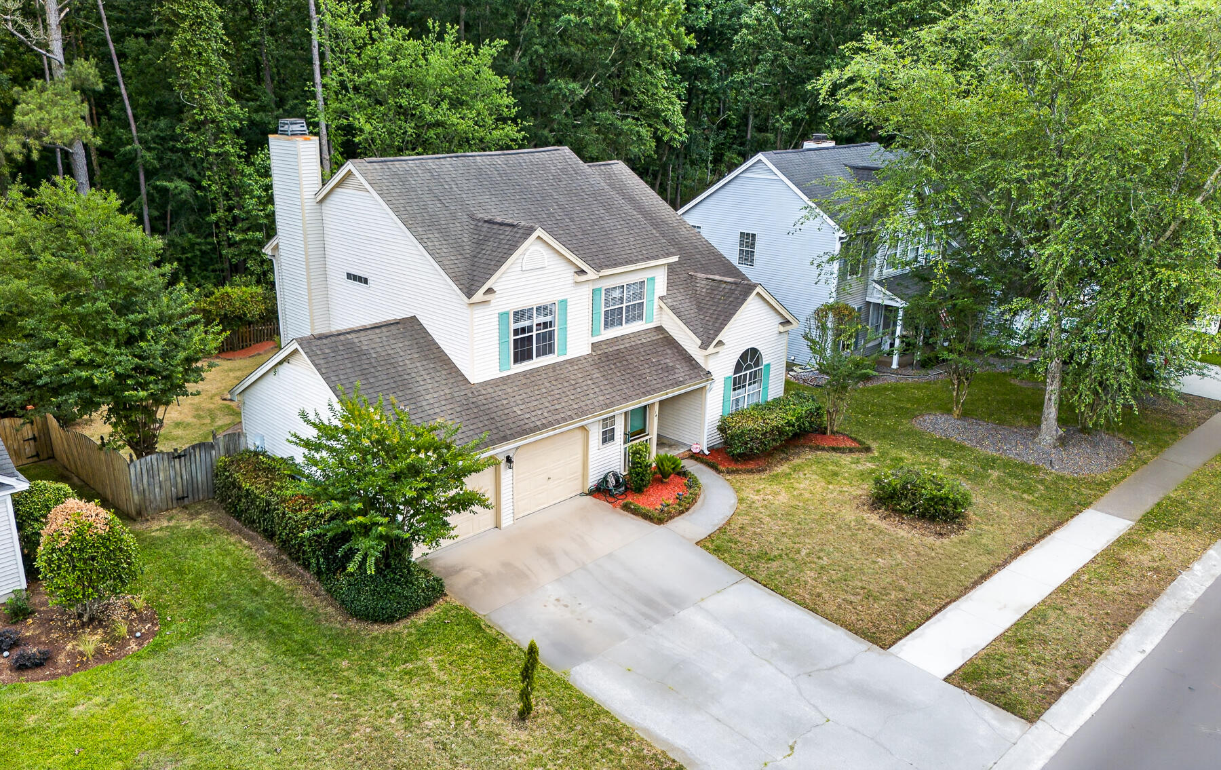
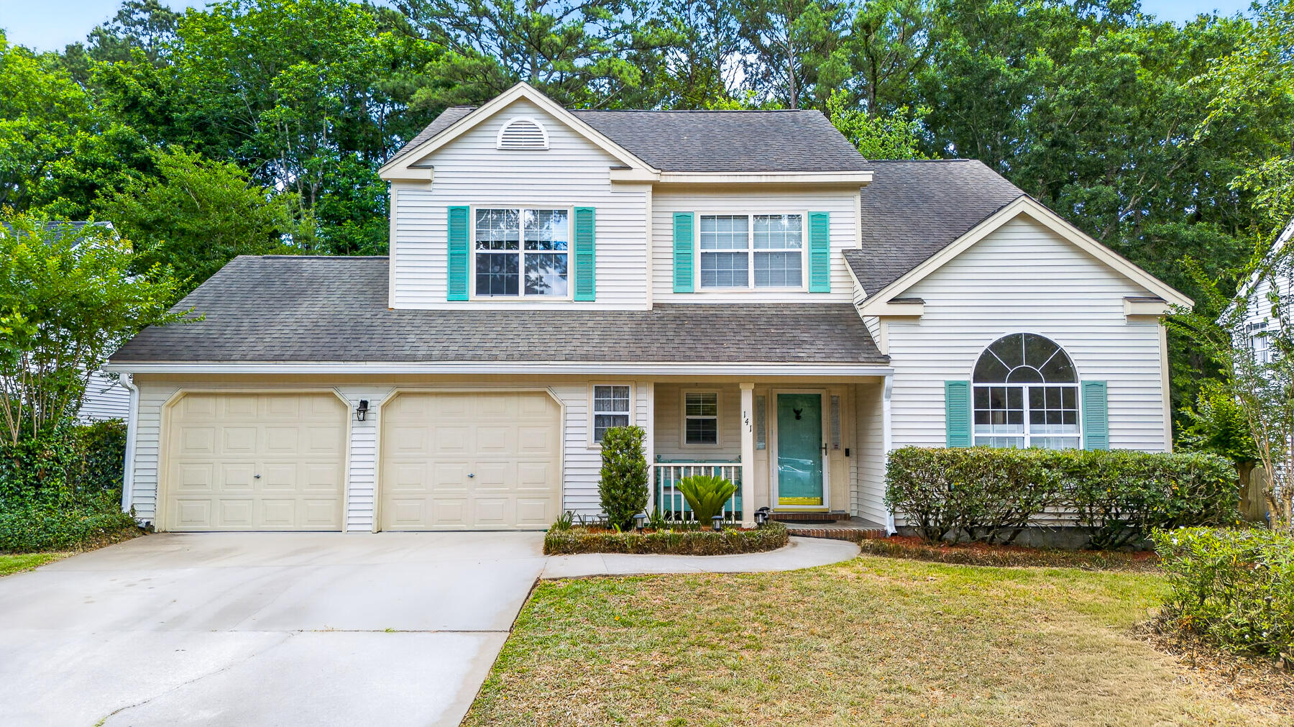
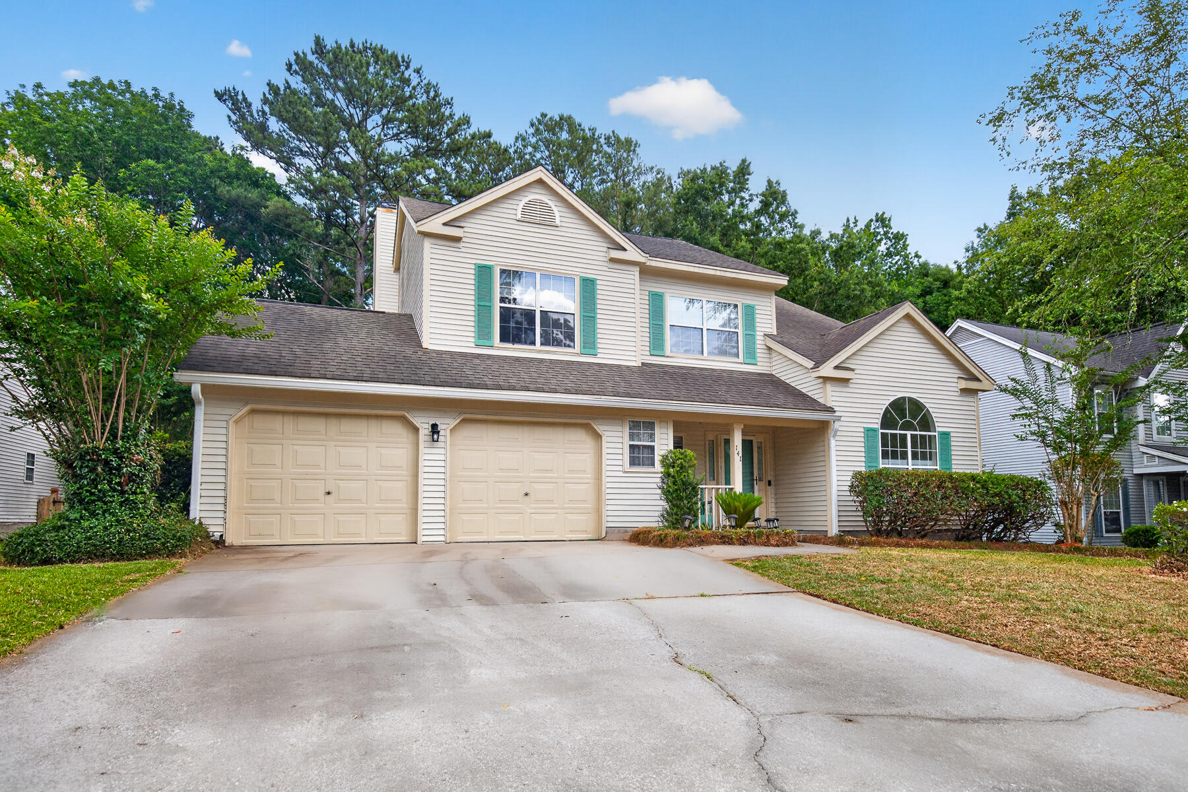
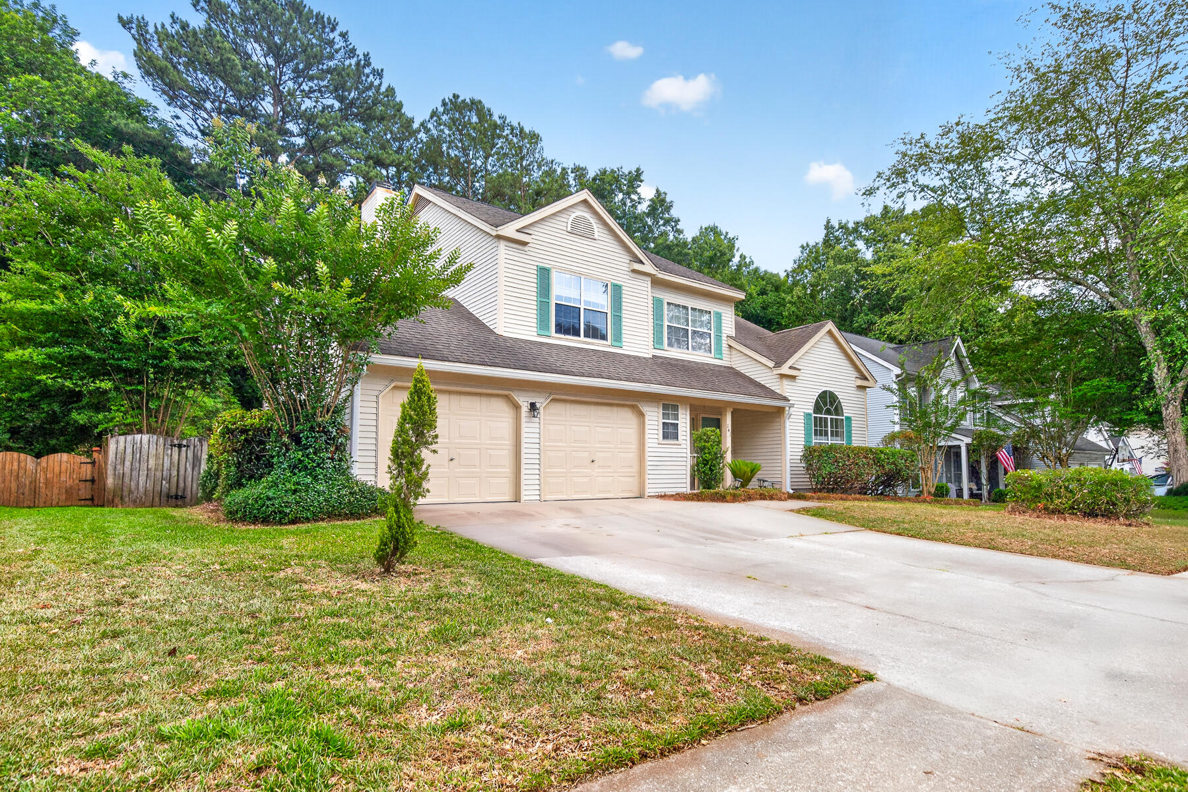
141 Isherwood Drive, Goose Creek, SC, 29445

Save
Ask
Tour
Hide
Share
$400,000
2 Days On Site

141 Isherwood Drive
Goose Creek, SC 29445

For Sale|Single Family Residence|Active
4
Beds
3
Total Baths
2
Full Baths
1
Partial Bath
2,090
SqFt
$191
/SqFt
1992
Built
Subdivision:
Crowfield Plantation
County:
Berkeley
Listing courtesy of Keller Williams Realty Charleston West Ashley
141 Isherwood Drive141 Isherwood Drive141 Isherwood Drive141 Isherwood Drive
Save
Ask
Tour
Hide
Share

Mortgage Calculator

Monthly Payment (Est.)

$1,825
Calculator powered by Showcase IDX, a Constellation1 Company. Copyright ©2026 Information is deemed reliable but not guaranteed.

Come see this beautifully upgraded 4BR/2.5BA home with a 2-car garage in the highly sought-after golf community of Crowfield Plantation! Loaded with space and character, this home features a large bonus room, soaring vaulted ceilings, a grand foyer entrance, and an oversized family room with fireplace perfect for gathering & entertaining.The kitchen is fully equipped with designer granite countertops, tile backsplash, pantry, ceramic tile floors & abundant cabinet space. Throughout the home you'll see recessed lighting, upgraded trim, ceiling fans, wrought iron stair railing & high ceilings that create an open inviting feel.The spacious primary suite offers vaulted ceilings, a walk-in closet, dual marble vanities, soaking tub, and separate shower.This is one you don't want to mRelax year-round on the professionally built screened porch overlooking the wooded, fully fenced backyard. Complete with a front porch, separate laundry room, and access to Crowfield's golf, pools, parks, trails, and many amenities--this home offers the perfect blend of comfort, space, and lifestyle. Homes like this in Crowfield don't last long so schedule your private showing today!

Save
Ask
Tour
Hide
Share
Listing Snapshot
Price 
$400,000
Days On Site 
2 Days
Bedrooms 
4
Inside Area (SqFt) 
2,090 sqft
Total Baths 
3
Full Baths 
2
Partial Baths 
1
Lot Size 
0.18 Acres
Year Built 
1992
MLS® Number 
26015367
Status 
Active
Property Tax 
$1,411.69
HOA/Condo/Coop Fees 
$45.83 monthly
Sq Ft Source 
Assessor
Friends & Family
Recent Activity
3 days agoListing updated with changes from the MLS®
3 days agoListing first seen on site
General Features
Acres 
0.18
Attached Garage 
Yes
Foundation 
Slab
Garage 
Yes
Garage Spaces 
2
Levels 
Two
Parking 
AttachedOtherGarage Door Opener
Parking Spaces 
2
Property Sub Type 
Single Family Residence
Sewer 
Public Sewer
SqFt Total 
2090
Style 
Traditional
Water Source 
Public
Interior Features
Appliances 
DishwasherDisposalElectric CooktopOtherRange Hood
Cooling 
Ceiling Fan(s)Central AirOther
Fireplace 
Yes
Fireplace Features 
Family RoomOther
Fireplaces 
1
Flooring 
CarpetCeramic TileOther
Heating 
CentralSee Remarks
Interior 
Cathedral Ceiling(s)Walk-In Closet(s)High CeilingsSee RemarksCeiling Fan(s)OtherPantry
Laundry Features 
Washer HookupLaundry Room
Master Bedroom 
Level - Upper
Save
Ask
Tour
Hide
Share
Exterior Features
Construction Details 
Vinyl Siding
Exterior 
OtherRain GuttersLighting
Fencing 
PrivacyWood
Lot Features 
Interior LotOtherWooded
Other Structures 
Storage
Patio And Porch 
PatioFront Porch
Community Features
Association Dues 
550
Community Features 
OtherParkTennis Court(s)
Financing Terms Available 
CashConventionalFHAVA Loan
HOA Fee Frequency 
Annually
MLS Area 
73 - G. Cr./M. Cor. Hwy 17A-Oakley-Hwy 52
Schools
School District
Unknown
Elementary School
Westview
Middle School
Westview
High School
Stratford
Listing courtesy of Keller Williams Realty Charleston West Ashley


Listing information is provided by Participants of the CHS Regional MLS. IDX information is provided exclusively for personal, non-commercial use, and may not be used for any purpose other than to identify prospective properties consumers may be interested in purchasing. Information is deemed reliable but not guaranteed. Copyright 2026, CHS Regional MLS.
Last checked: 2026-05-30 06:08 PM UTC

Neighborhood & Commute
Source: Walkscore
Disclosure: Community information and market data powered by Constellation Data Labs. Information is deemed reliable but not guaranteed.
Save
Ask
Tour
Hide
Share