108 Heritage Lane, Summerville, SC, 29483

Save
Ask
Tour
Hide
Share
$378,000
1 Day On Site

108 Heritage Lane
Summerville, SC 29483

For Sale|Single Family Residence|Active
4
Beds
2
Total Baths
2
Full Baths
1,750
SqFt
$216
/SqFt
1978
Built
Subdivision:
Corey Woods
County:
Dorchester
Listing courtesy of RE/MAX Southern Shores
108 Heritage Lane108 Heritage Lane108 Heritage Lane108 Heritage Lane
Save
Ask
Tour
Hide
Share

Mortgage Calculator

Monthly Payment (Est.)

$1,725
Calculator powered by Showcase IDX, a Constellation1 Company. Copyright ©2026 Information is deemed reliable but not guaranteed.

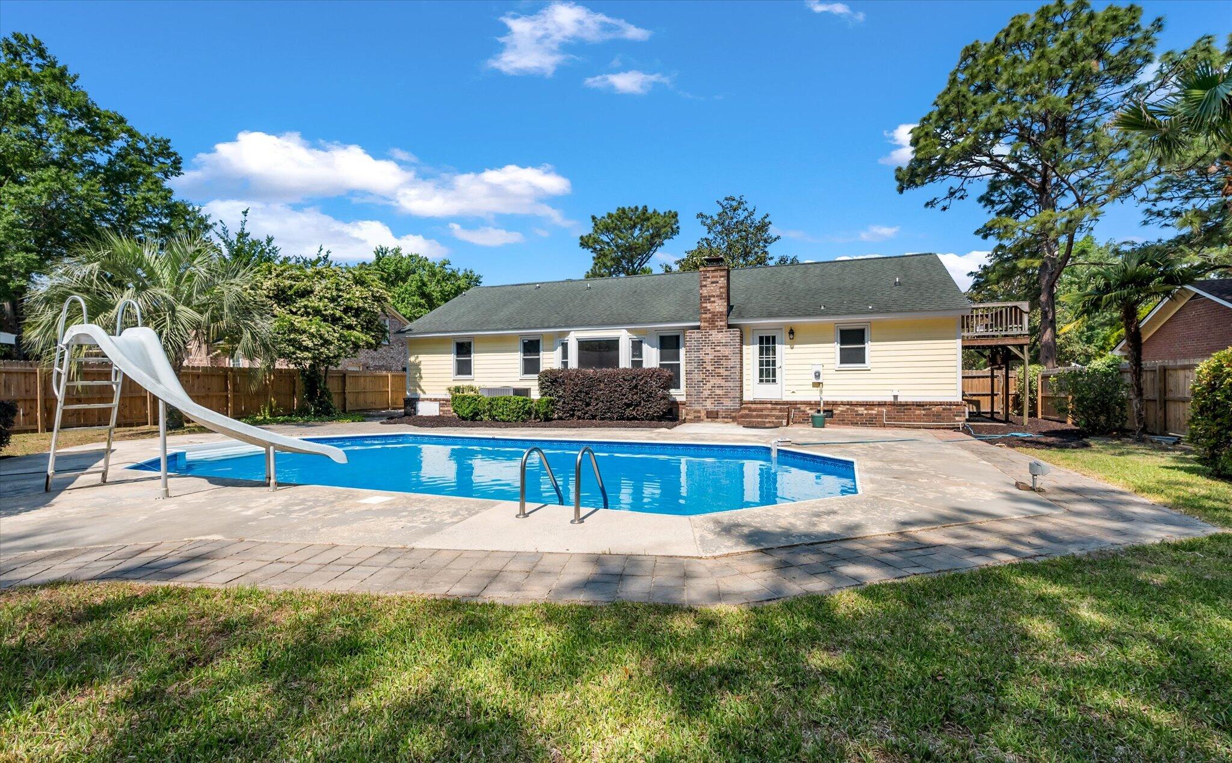
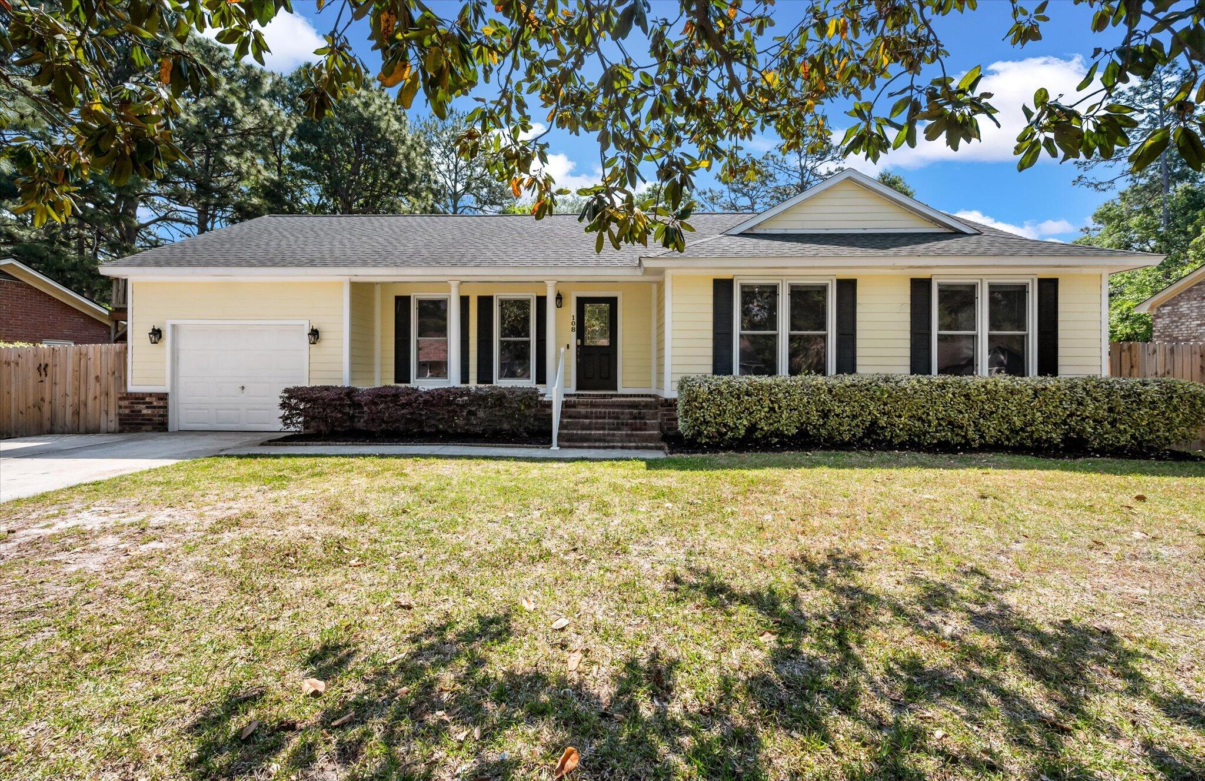
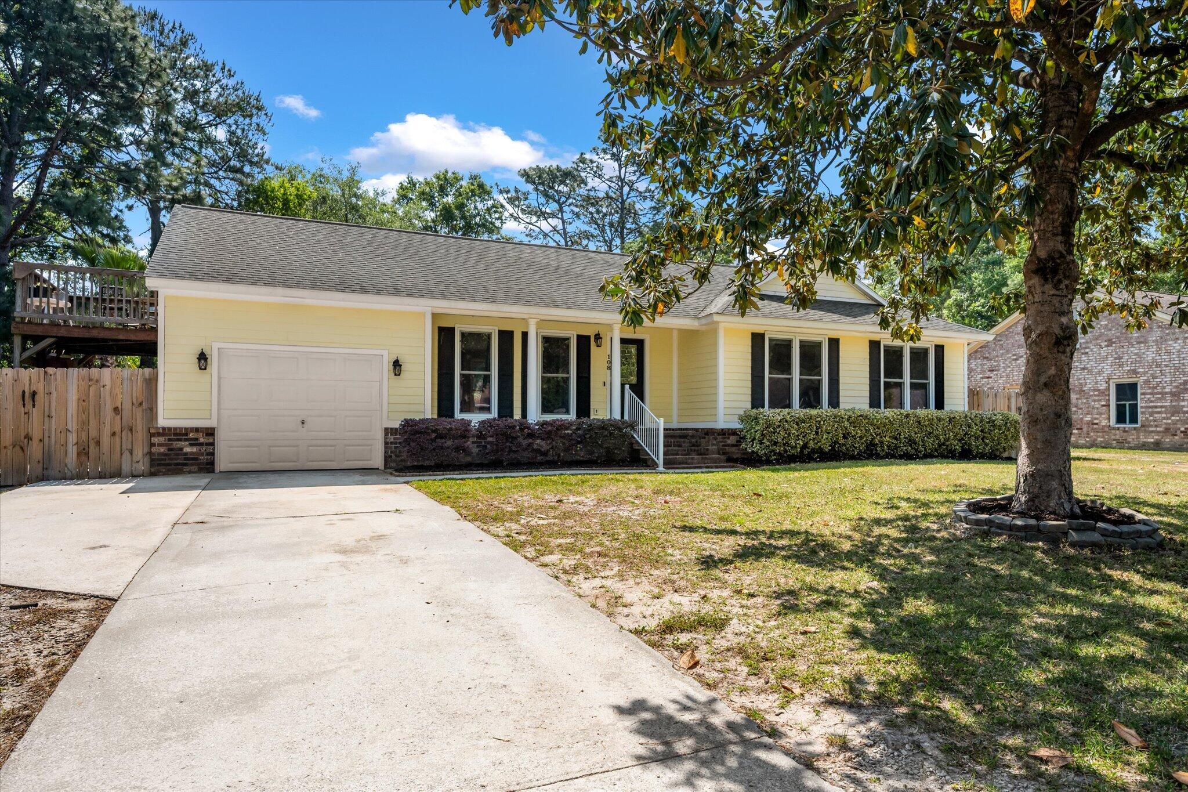
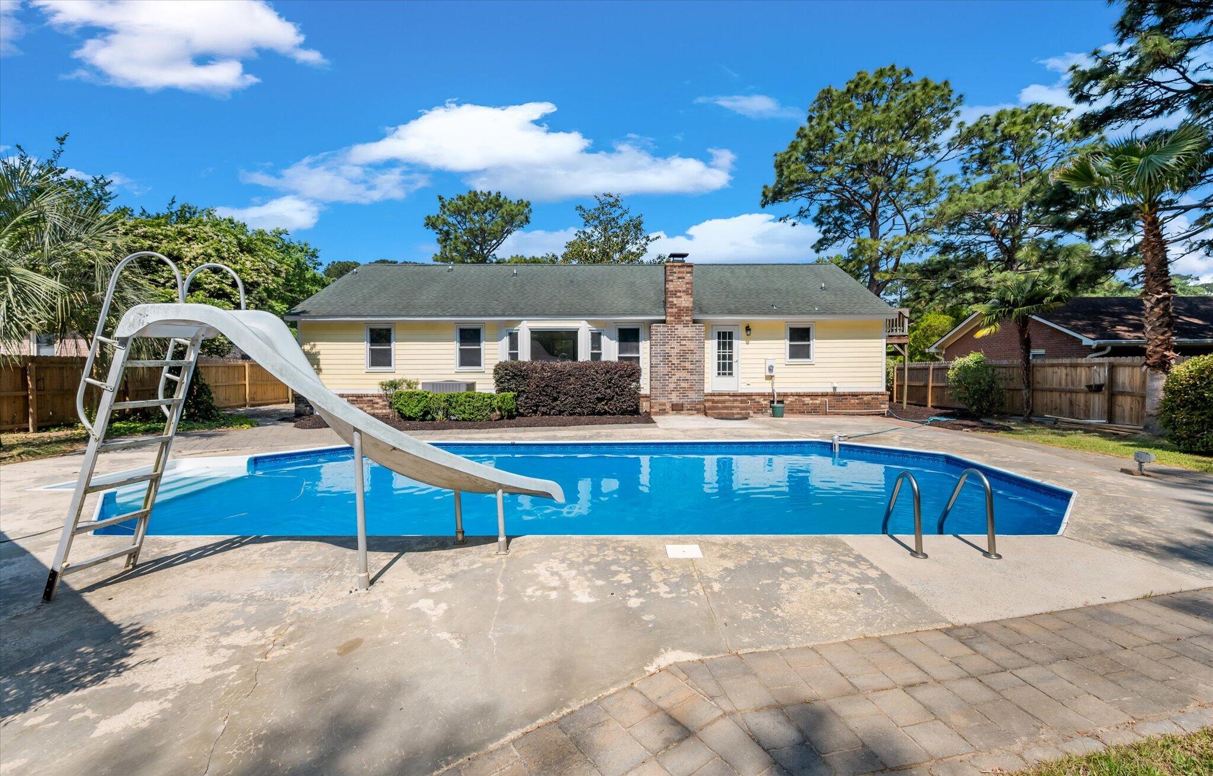
Completely updated & move in ready, this beautiful 4 bedroom, 2 bath ranch offers the perfect blend of comfort, style, & outdoor living in the heart of Summerville! The open floor plan features a spacious family room with vaulted, beamed ceilings that flows into the fully remodeled kitchen (2026). The primary bath was completely renovated in 2026, while the secondary bath was updated in 2024. New bedroom flooring was installed in 2023.The versatile FROG can serve as a 4th bedroom, office, or flex space & features French doors leading to a private balcony. Outside, enjoy your own backyard oasis with a large saltwater pool, pool house, & fully fenced yard. Major upgrades include a new HVAC system (2024), attic air sealing & insulation (2024), crawl space encapsulation with dehumidifier(2026), 6' privacy fence (2024), & pool pump, sand filter, & saltwater conversion (2024). No HOA & no flood insurance required! Schedule your showing today.

Save
Ask
Tour
Hide
Share
Listing Snapshot
Price 
$378,000
Days On Site 
1 Day
Bedrooms 
4
Inside Area (SqFt) 
1,750 sqft
Total Baths 
2
Full Baths 
2
Partial Baths 
N/A
Lot Size 
0.32 Acres
Year Built 
1978
MLS® Number 
26015729
Status 
Active
Property Tax 
$2,014.41
HOA/Condo/Coop Fees 
N/A
Sq Ft Source 
N/A
Friends & Family
Recent Activity
3 hours agoListing updated with changes from the MLS®
yesterdayListing first seen on site
General Features
Acres 
0.32
Attached Garage 
Yes
Garage 
Yes
Garage Spaces 
1
Levels 
One and One HalfTwo
Parking 
AttachedOff Street
Parking Spaces 
1
Property Sub Type 
Single Family Residence
Sewer 
Public Sewer
SqFt Total 
1750
Style 
RanchTraditional
Water Source 
Public
Interior Features
Appliances 
DishwasherDryerElectric RangeMicrowaveRefrigeratorWasher
Basement 
Crawl Space
Cooling 
Ceiling Fan(s)Central Air
Fireplace 
Yes
Fireplace Features 
Family RoomLiving RoomWood Burning
Fireplaces 
1
Flooring 
CarpetCeramic TileWood
Heating 
CentralElectric
Interior 
Walk-In Closet(s)Ceiling Fan(s)Eat-in Kitchen
Laundry Features 
Electric Dryer HookupWasher HookupLaundry Room
Window Features 
Window CoveringsWindow Treatments
Master Bedroom 
Level - Lower
Save
Ask
Tour
Hide
Share
Exterior Features
Construction Details 
BrickBrick VeneerCement Siding
Fencing 
Wood
Other Structures 
Pool House
Patio And Porch 
PatioCoveredFront Porch
Pool Features 
In GroundPrivate
Private Pool 
Yes
Roof 
AsphaltShingle
Windows/Doors 
Window CoveringsWindow Treatments
Community Features
Financing Terms Available 
CashConventionalFHAVA Loan
MLS Area 
63 - Summerville/Ridgeville
Schools
School District
Unknown
Elementary School
Newington
Middle School
Gregg
High School
Summerville
Listing courtesy of RE/MAX Southern Shores


Listing information is provided by Participants of the CHS Regional MLS. IDX information is provided exclusively for personal, non-commercial use, and may not be used for any purpose other than to identify prospective properties consumers may be interested in purchasing. Information is deemed reliable but not guaranteed. Copyright 2026, CHS Regional MLS.
Last checked: 2026-05-31 05:06 PM UTC

Neighborhood & Commute
Source: Walkscore
Disclosure: Community information and market data powered by Constellation Data Labs. Information is deemed reliable but not guaranteed.
Save
Ask
Tour
Hide
Share