
8815 Shadowglen DriveNorth Charleston, SC 29420
Mortgage Calculator
Monthly Payment (Est.)
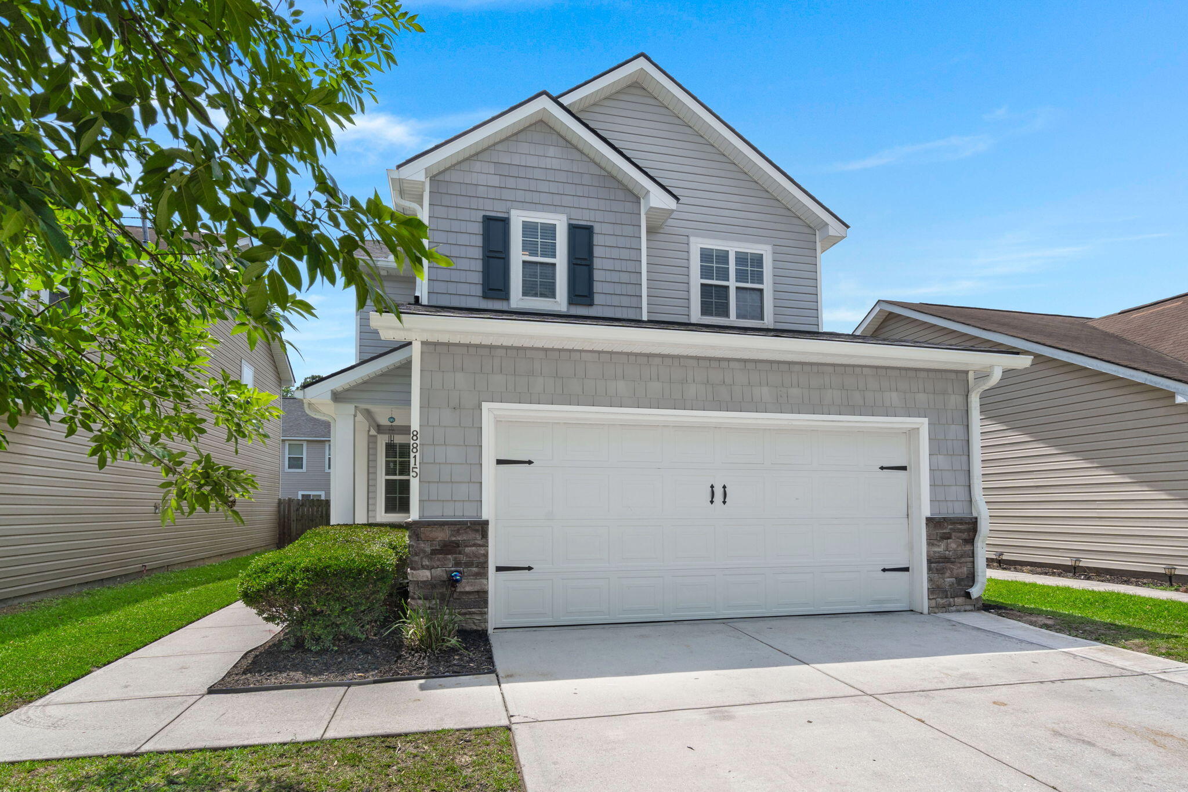
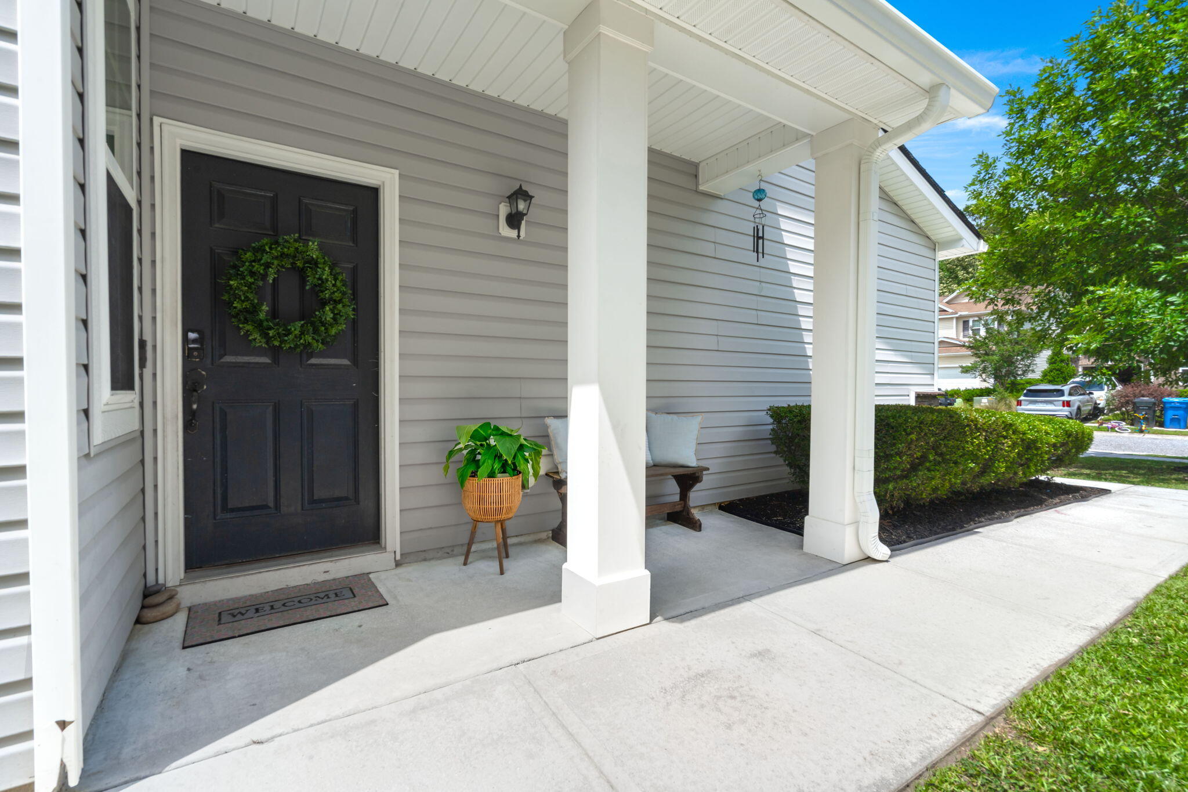
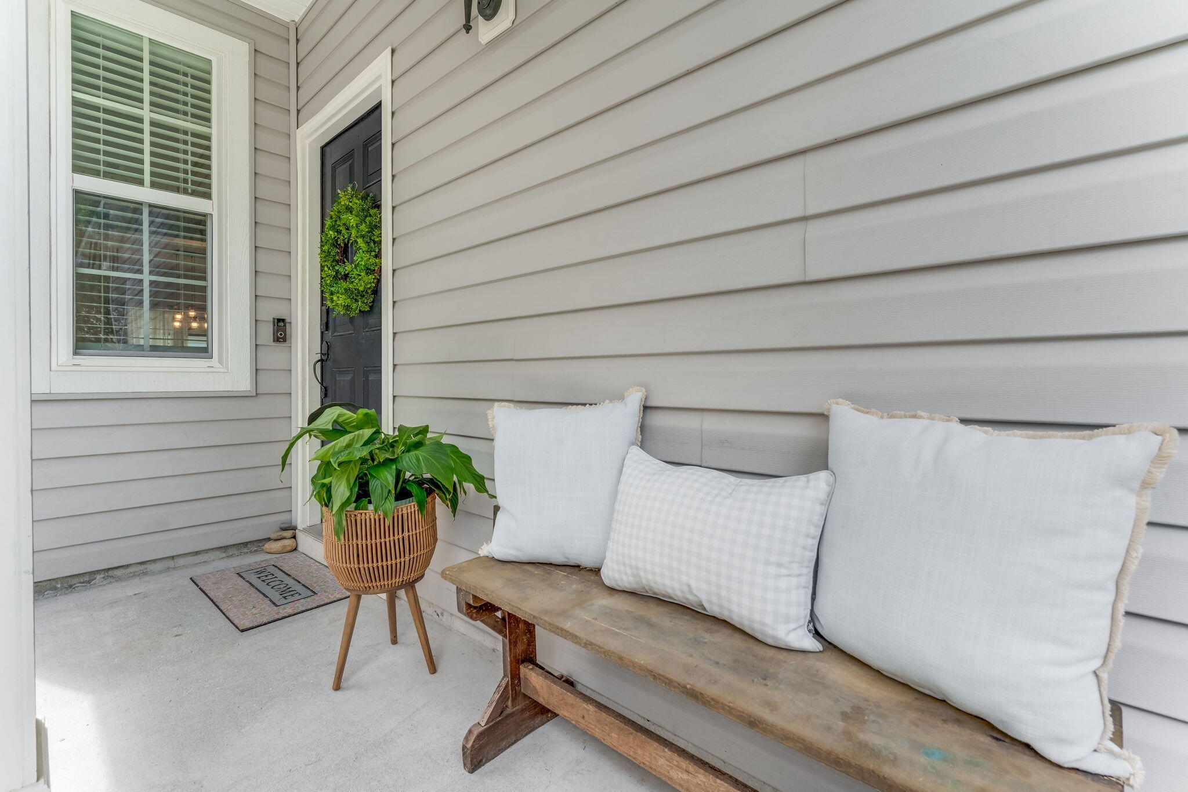
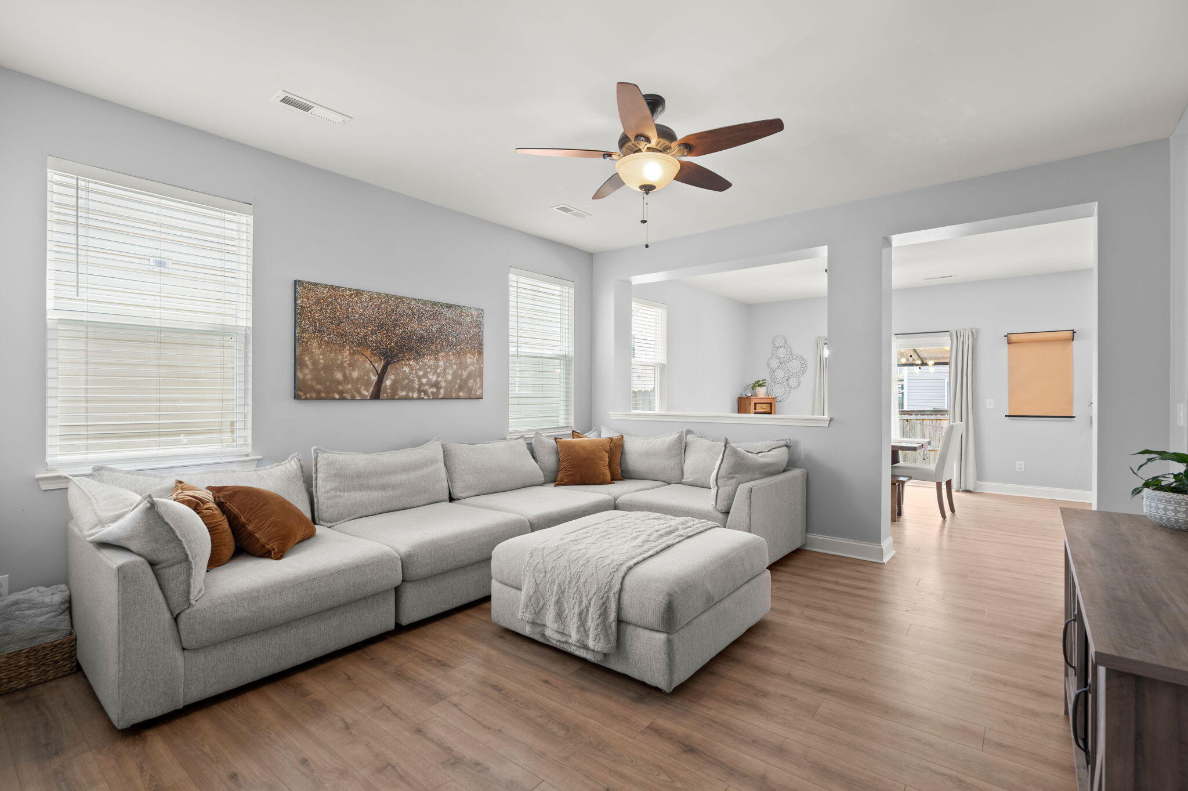
$1,574Welcome home to this beautifully updated 3-bedroom, 2.5-bath residence featuring a spacious LOFT and numerous recent upgrades! Enjoy peace of mind with a BRAND-NEW ROOF installed in May 2026, new luxury vinyl plank flooring throughout the main level (2026) and brand-new carpet upstairs (2026).The open-concept floor plan offers a bright and inviting living space, complete with white kitchen cabinetry, a center island and a separate dining area perfect for everyday living and entertaining. Upstairs, you'll find all three bedrooms, including a generously sized primary suite featuring an en-suite bath with a separate garden tub and shower, plus a large walk-in closet with organizer system.A versatile loft provides the perfect space for a home office, playroom, media room or additional living area. Two guest bedrooms and a full bathroom complete the second floor. Step outside to enjoy the covered patio overlooking the fenced backyard-ideal for relaxing, grilling or entertaining guests. Conveniently located across from a new shopping center featuring HomeGoods, Lidl, Ross, ULTA, and a variety of shops and restaurants. Residents also enjoy access to a neighborhood park. This prime location offers an easy commute and is just a short drive to Charleston AFB, Boeing, Bosch, CHS International Airport, Tanger Outlets and the North Charleston Coliseum. Plus, the home is zoned for the highly sought-after, award-winning DD2 schools. Don't miss this move-in ready home that combines modern updates, functional living spaces, top-rated schools and exceptional convenience to shopping, dining, employment centers, and area attractions! Schedule your private showing today!
| 19 hours ago | Listing updated with changes from the MLS® | |
| 21 hours ago | Listing first seen on site |

Listing information is provided by Participants of the CHS Regional MLS. IDX information is provided exclusively for personal, non-commercial use, and may not be used for any purpose other than to identify prospective properties consumers may be interested in purchasing. Information is deemed reliable but not guaranteed. Copyright 2026, CHS Regional MLS.
Last checked: 2026-05-31 05:06 PM UTC
Did you know? You can invite friends and family to your search. They can join your search, rate and discuss listings with you.