1071 Lexi Court, Ladson, SC, 29456

Save
Ask
Tour
Hide
Share
$239,999
New Listing

1071 Lexi Court
Ladson, SC 29456

For Sale|Townhouse|Active
3
Beds
3
Total Baths
2
Full Baths
1
Partial Bath
1,317
SqFt
$182
/SqFt
2016
Built
Subdivision:
Oakbrook Park
County:
Dorchester
Listing courtesy of AgentOwned Realty
1071 Lexi Court1071 Lexi Court1071 Lexi Court1071 Lexi Court
Save
Ask
Tour
Hide
Share

Mortgage Calculator

Monthly Payment (Est.)

$1,095
Calculator powered by Showcase IDX, a Constellation1 Company. Copyright ©2026 Information is deemed reliable but not guaranteed.

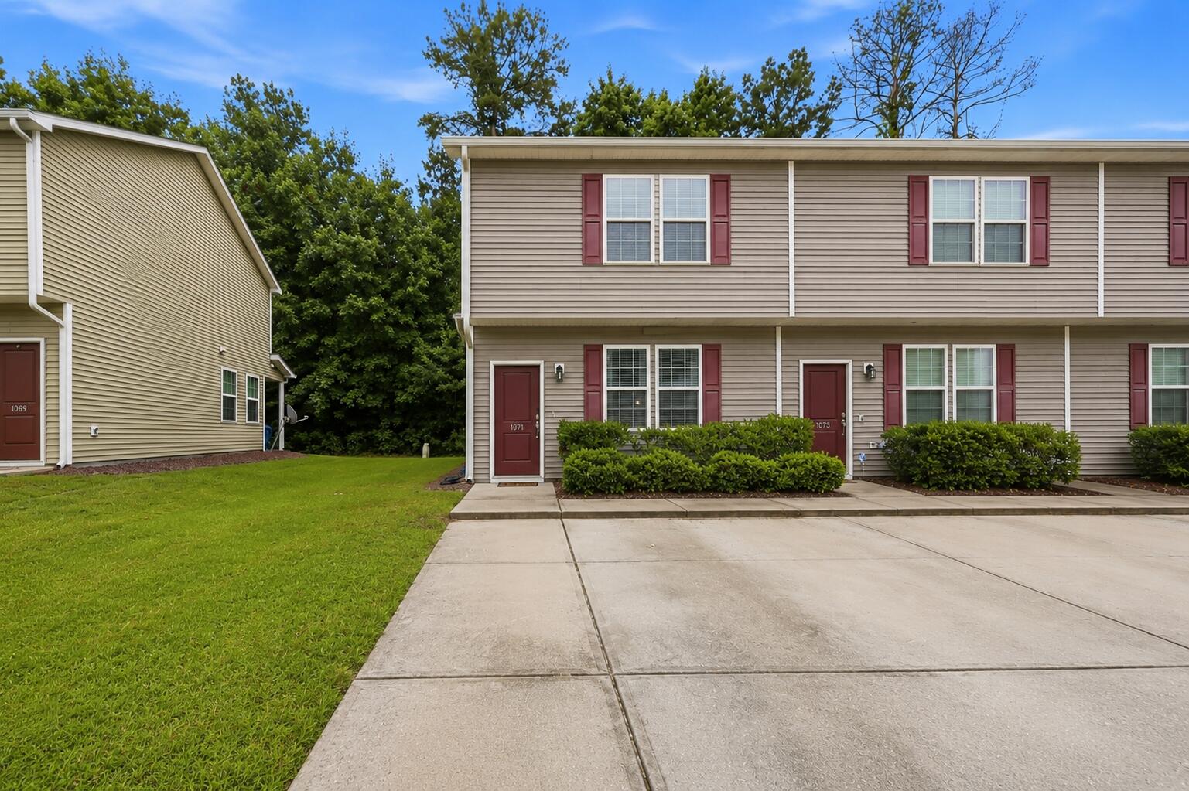
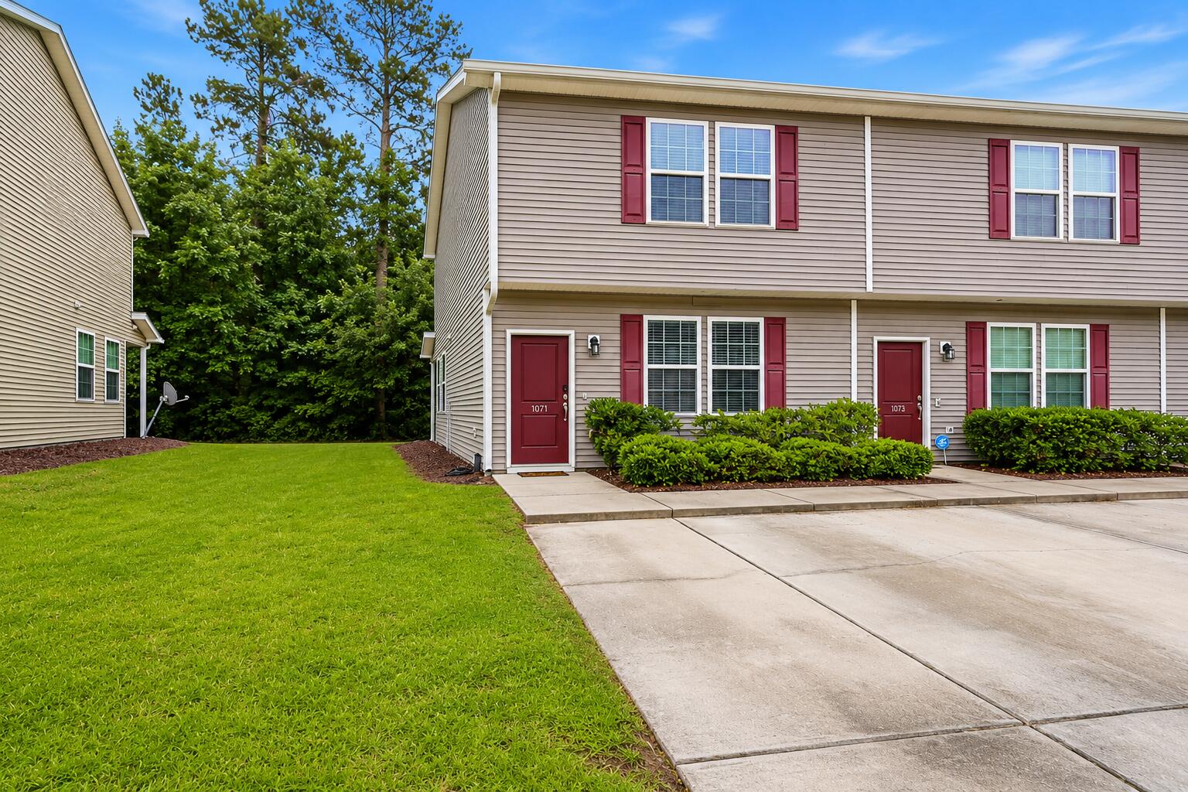
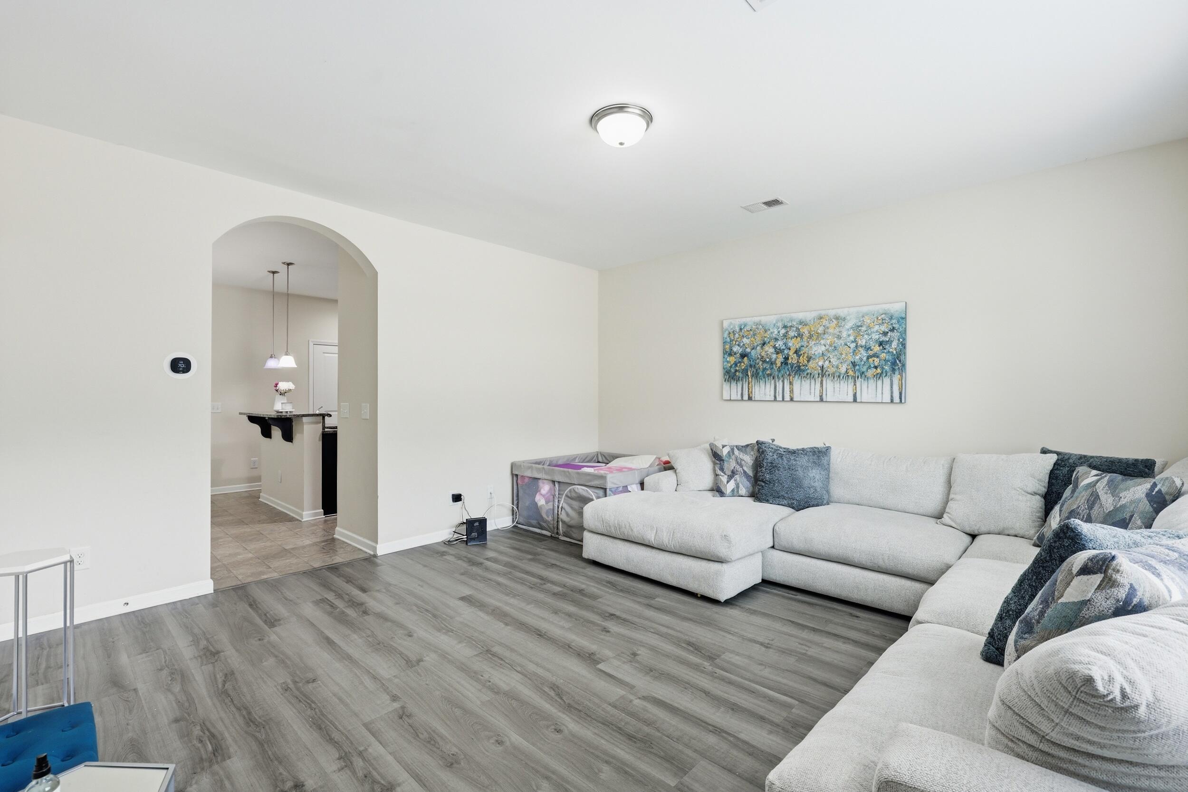
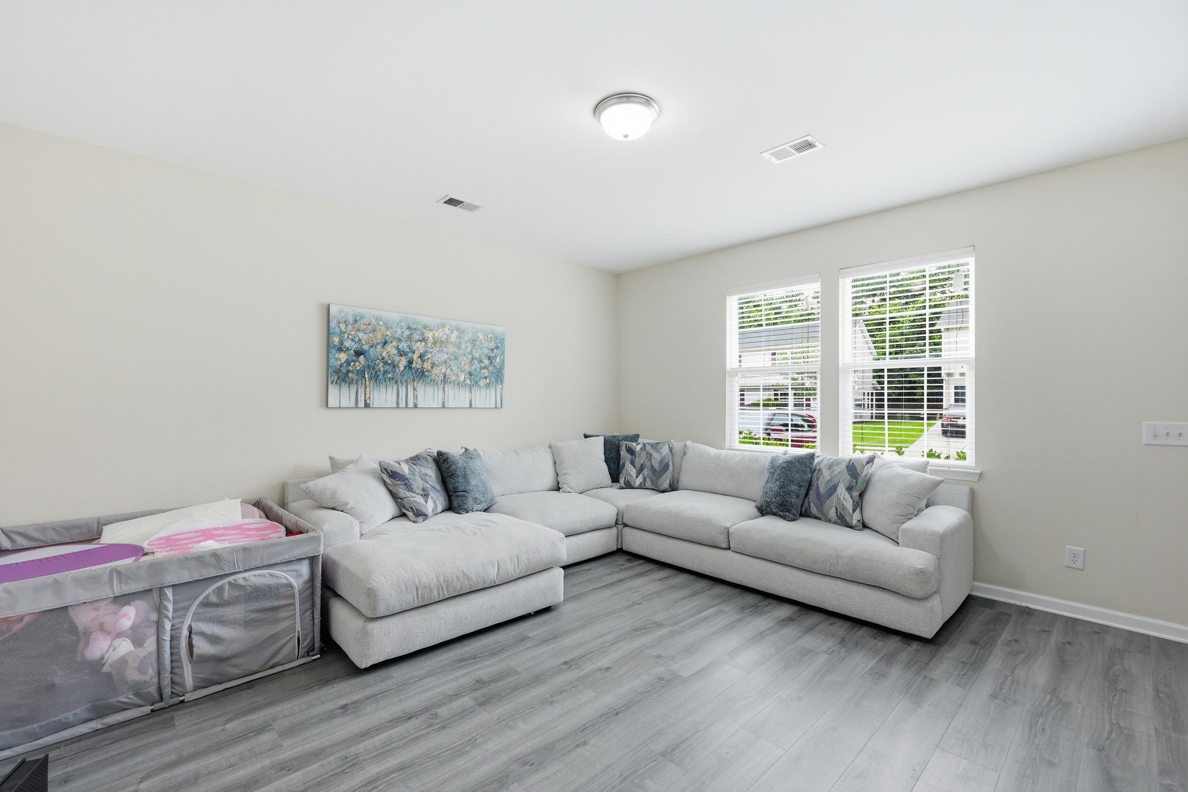
Welcome home to this 3-bedroom, 2.5-bath townhome in a convenient Ladson location. This home features an open floor plan with abundant natural light, updated flooring, and modern finishes throughout.The kitchen offers granite countertops, stainless steel appliances, dark cabinetry, and a spacious island overlooking the living and dining areas -- perfect for entertaining or everyday living. Upstairs, the owner's suite provides a private retreat with an en-suite bathroom and generous closet space.Enjoy the covered back patio with a private wooded backdrop, creating the perfect outdoor space to relax and unwind. Conveniently located near shopping, dining, schools, and major highways with easy access to Summerville, Goose Creek, and Charleston.

Save
Ask
Tour
Hide
Share
Listing Snapshot
Price 
$239,999
Days On Site 
0 Days
Bedrooms 
3
Inside Area (SqFt) 
1,317 sqft
Total Baths 
3
Full Baths 
2
Partial Baths 
1
Lot Size 
0.03 Acres
Year Built 
2016
MLS® Number 
26015757
Status 
Active
Property Tax 
$1,741.33
HOA/Condo/Coop Fees 
$140 monthly
Sq Ft Source 
N/A
Friends & Family
Recent Activity
15 hours agoListing updated with changes from the MLS®
16 hours agoListing first seen on site
General Features
Acres 
0.03
Foundation 
Slab
Levels 
Two
Property Sub Type 
Townhouse
Sewer 
Public Sewer
SqFt Total 
1317
Water Source 
Public
Interior Features
Appliances 
DishwasherElectric RangeMicrowaveRefrigerator
Cooling 
Central Air
Heating 
Central
Interior 
Eat-in Kitchen
Laundry Features 
Laundry Room
Master Bedroom 
Level - Upper
Save
Ask
Tour
Hide
Share
Exterior Features
Construction Details 
Vinyl Siding
Patio And Porch 
Patio
Community Features
Association Dues 
140
Financing Terms Available 
CashConventionalFHAVA Loan
HOA Fee Frequency 
Monthly
MLS Area 
62 - Summerville/Ladson/Ravenel to Hwy 165
Schools
School District
Unknown
Elementary School
Joseph Pye
Middle School
Oakbrook
High School
Ashley Ridge
Listing courtesy of AgentOwned Realty


Listing information is provided by Participants of the CHS Regional MLS. IDX information is provided exclusively for personal, non-commercial use, and may not be used for any purpose other than to identify prospective properties consumers may be interested in purchasing. Information is deemed reliable but not guaranteed. Copyright 2026, CHS Regional MLS.
Last checked: 2026-05-31 05:06 PM UTC

Neighborhood & Commute
Source: Walkscore
Disclosure: Community information and market data powered by Constellation Data Labs. Information is deemed reliable but not guaranteed.
Save
Ask
Tour
Hide
Share