
246 Rutledge AvenueCharleston, SC 29403
Mortgage Calculator
Monthly Payment (Est.)
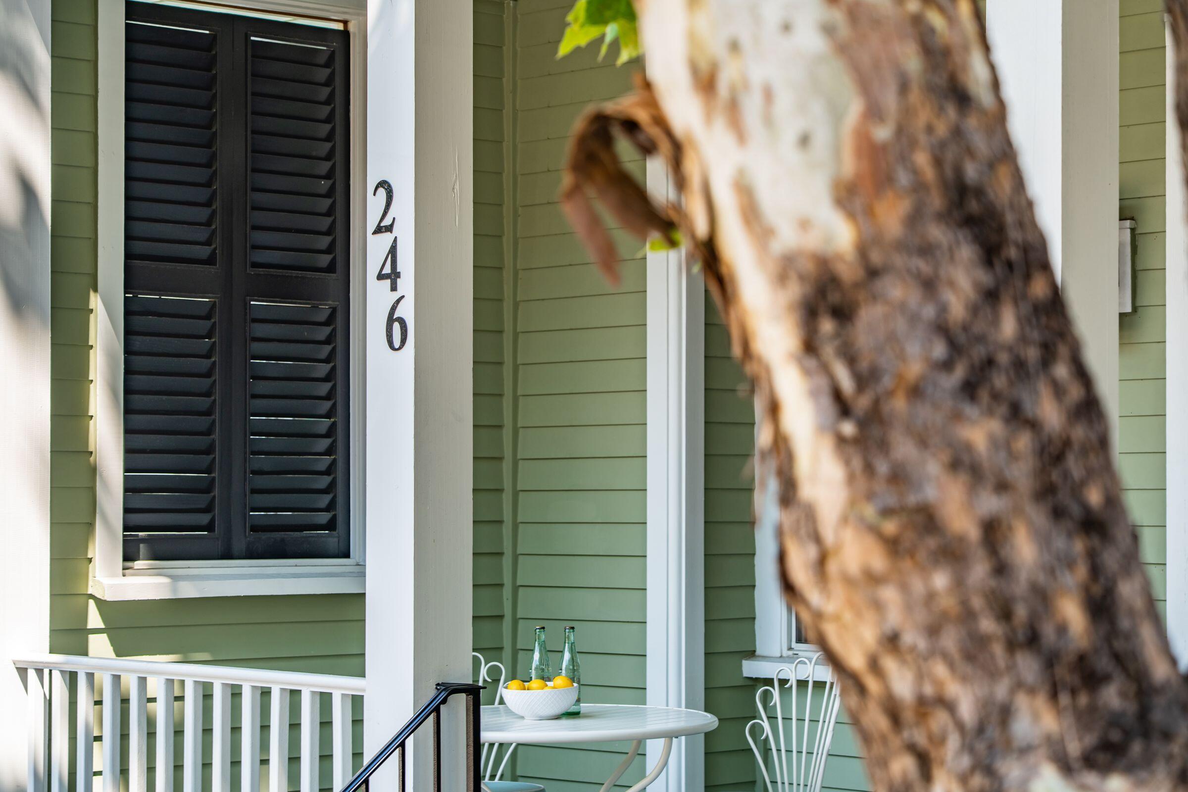
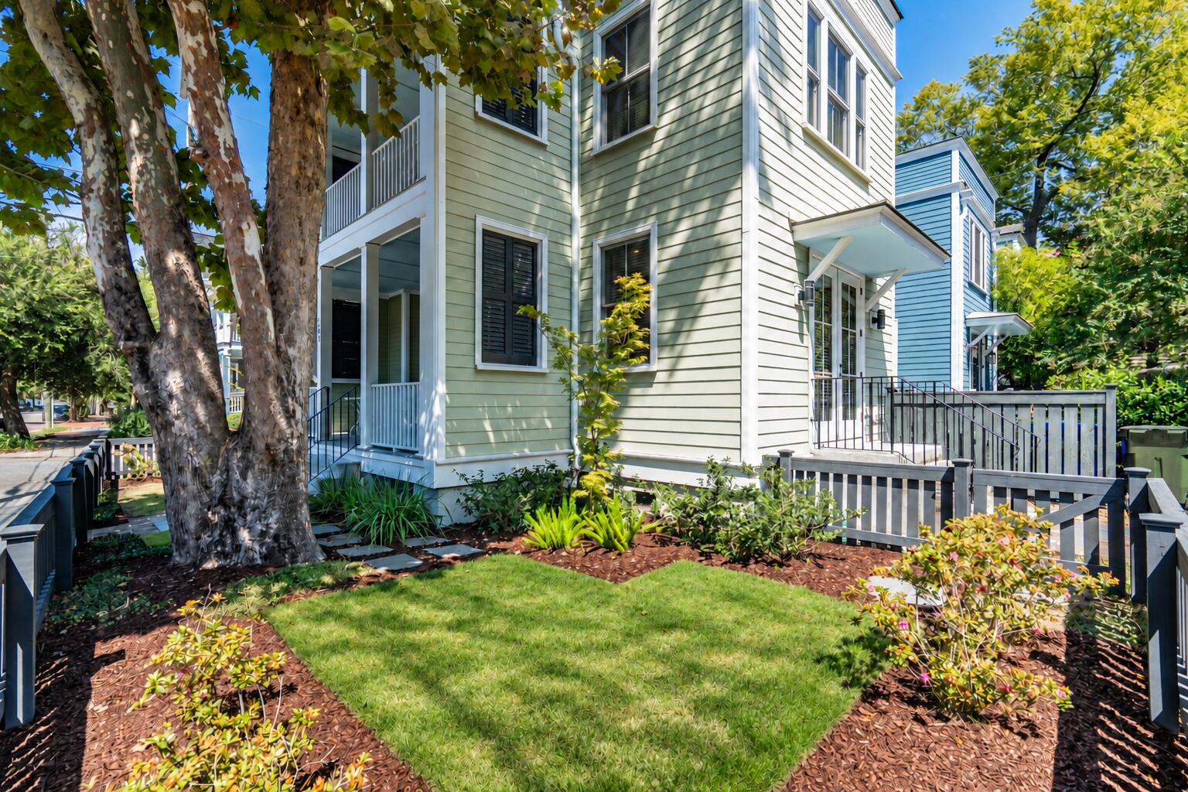
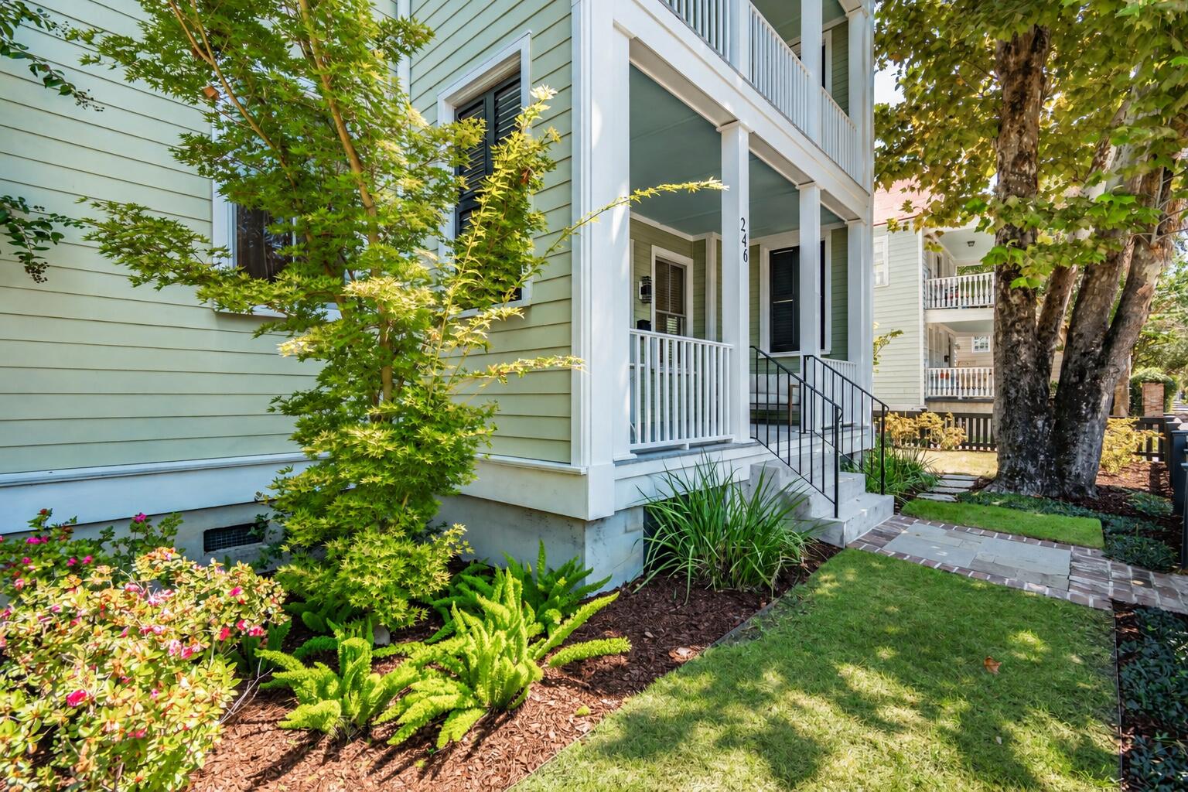
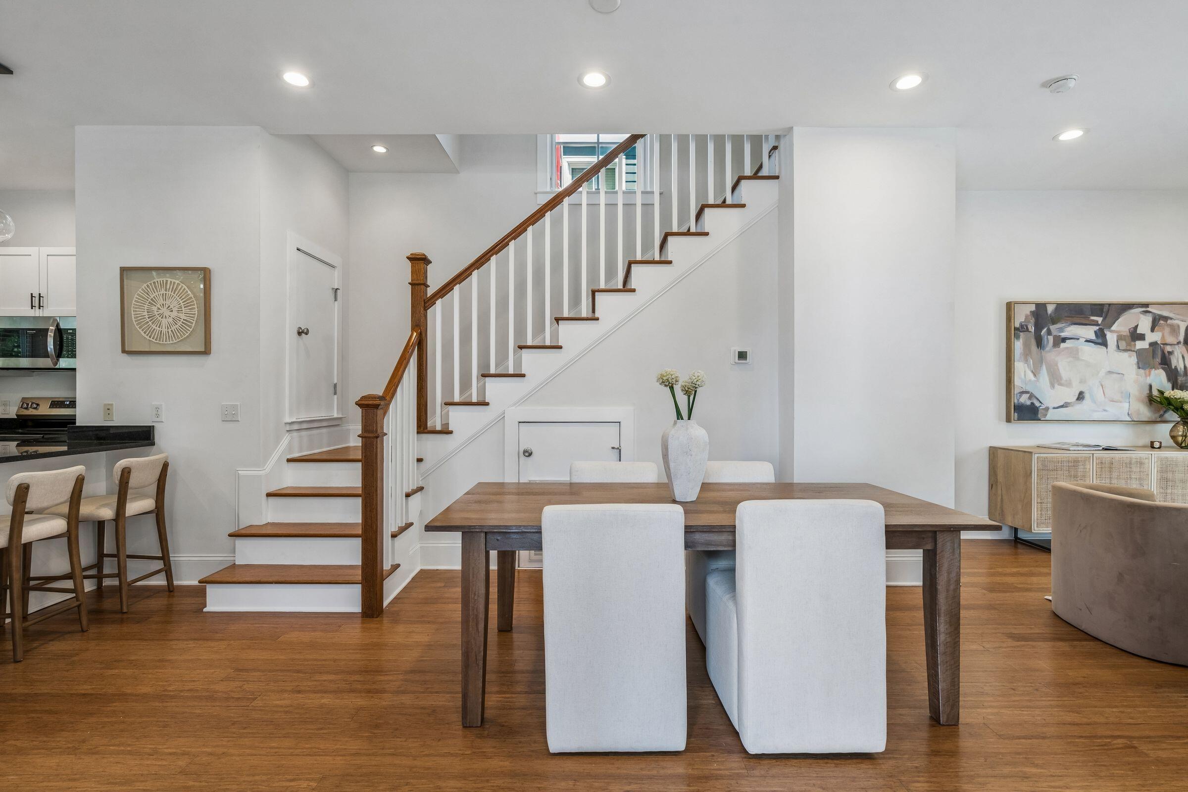
Enter an interest rate to see your estimated monthly payment.Framed by mature trees at the corner of Rutledge Avenue and Bogard Street, 246 Rutledge Avenue offers a fresh take on downtown Charleston living. Its 1,578-square-foot floor plan is complemented by double piazzas, a private third-floor terrace and two off-street parking spaces.Inside, abundant natural light and a crisp, neutral palette create an inviting atmosphere throughout. The open main level connects the living, dining and kitchen spaces, making the home equally suited to quiet mornings and effortless entertaining.The kitchen features white cabinetry, dark stone countertops, generous prep space and casual counter seating. French doors extend the living area outdoors, while the three-story layout provides thoughtful separation and flexibility for guests, a home office or everyday life. Recent improvements include a new RUUD HVAC system with individual thermostats on each floor, new stove and dishwasher, updated bathroom fixtures, new ceiling fans, fresh interior paint and newly painted porch floors. Just moments from neighborhood cafés, acclaimed restaurants and the energy of the peninsula, this move-in-ready home presents a rare opportunity to enjoy an authentic Charleston lifestyle with modern comfort and manageable maintenance.
| 5 days ago | Listing updated with changes from the MLS® | |
| 3 weeks ago | Status changed to Active | |
| 2 months ago | Price changed to $1,250,000 | |
| 4 months ago | Listing first seen on site |

Listing information is provided by Participants of the CHS Regional MLS. IDX information is provided exclusively for personal, non-commercial use, and may not be used for any purpose other than to identify prospective properties consumers may be interested in purchasing. Information is deemed reliable but not guaranteed. Copyright 2026, CHS Regional MLS.
Last checked: 2026-10-13 01:30 AM UTC
Did you know? You can invite friends and family to your search. They can join your search, rate and discuss listings with you.