
1418 Smythe StreetDaniel Island, SC 29492

Mortgage Calculator
Monthly Payment (Est.)
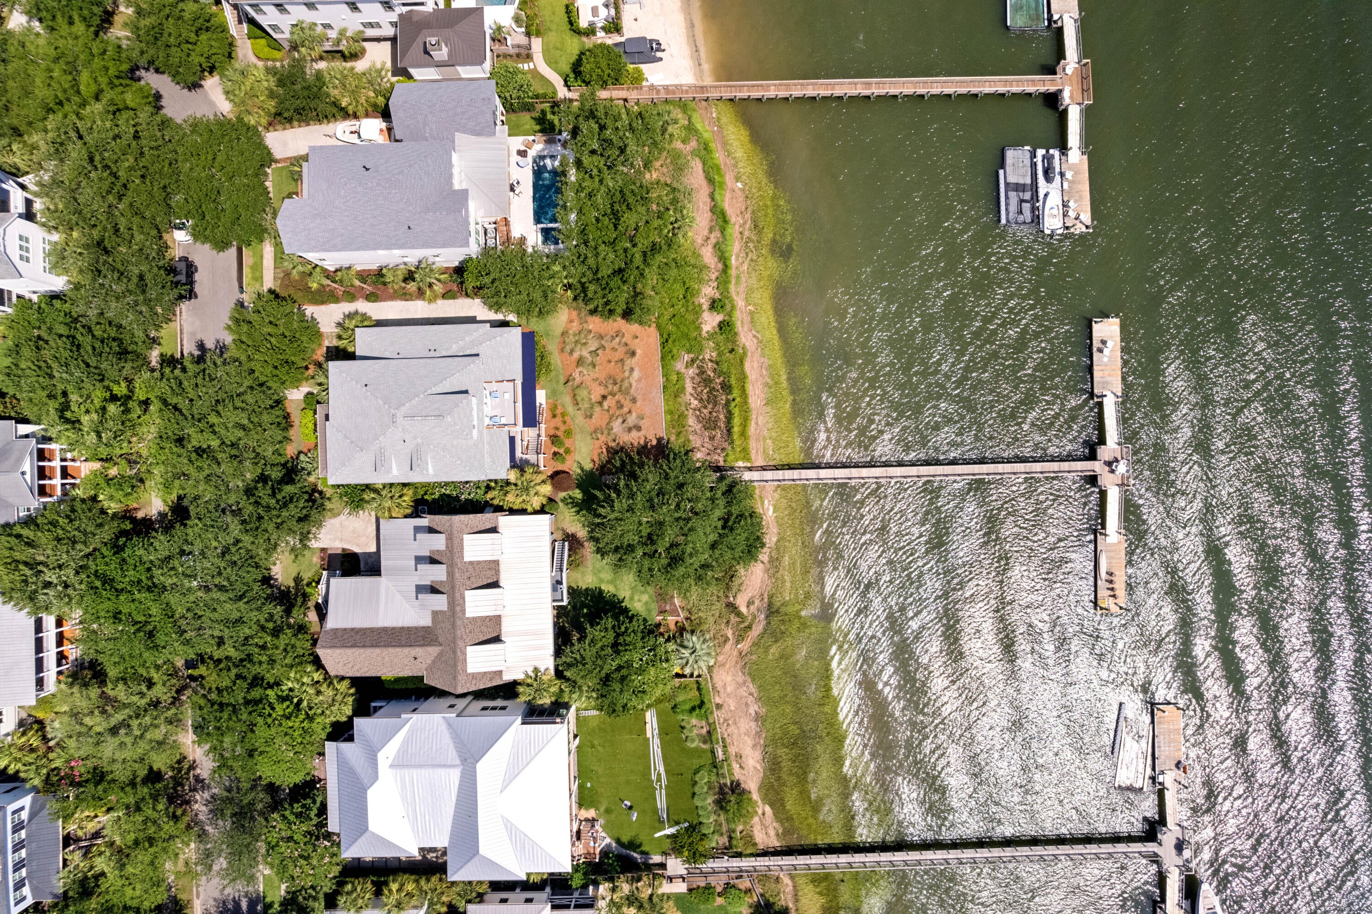
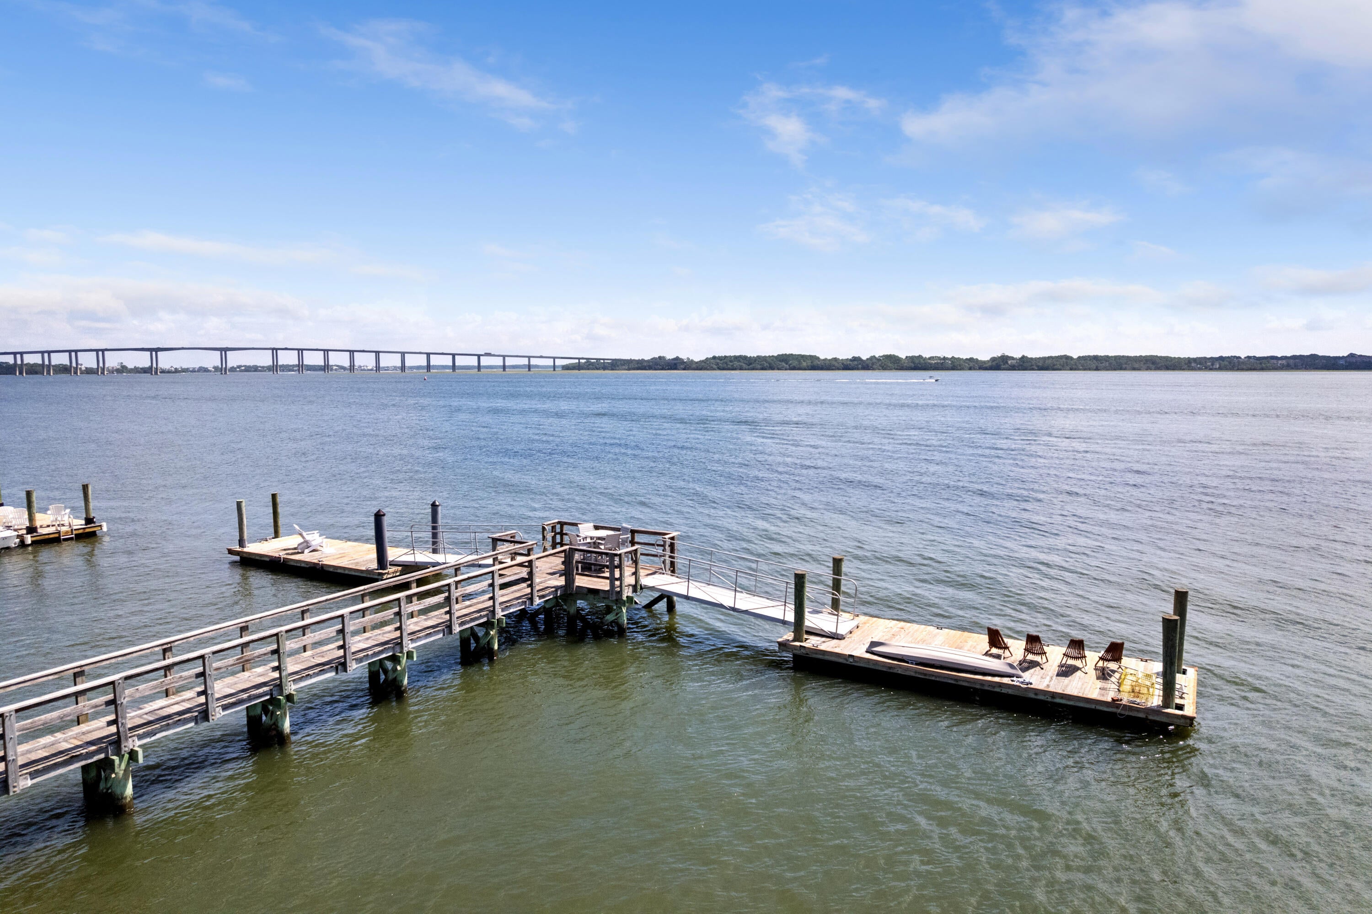
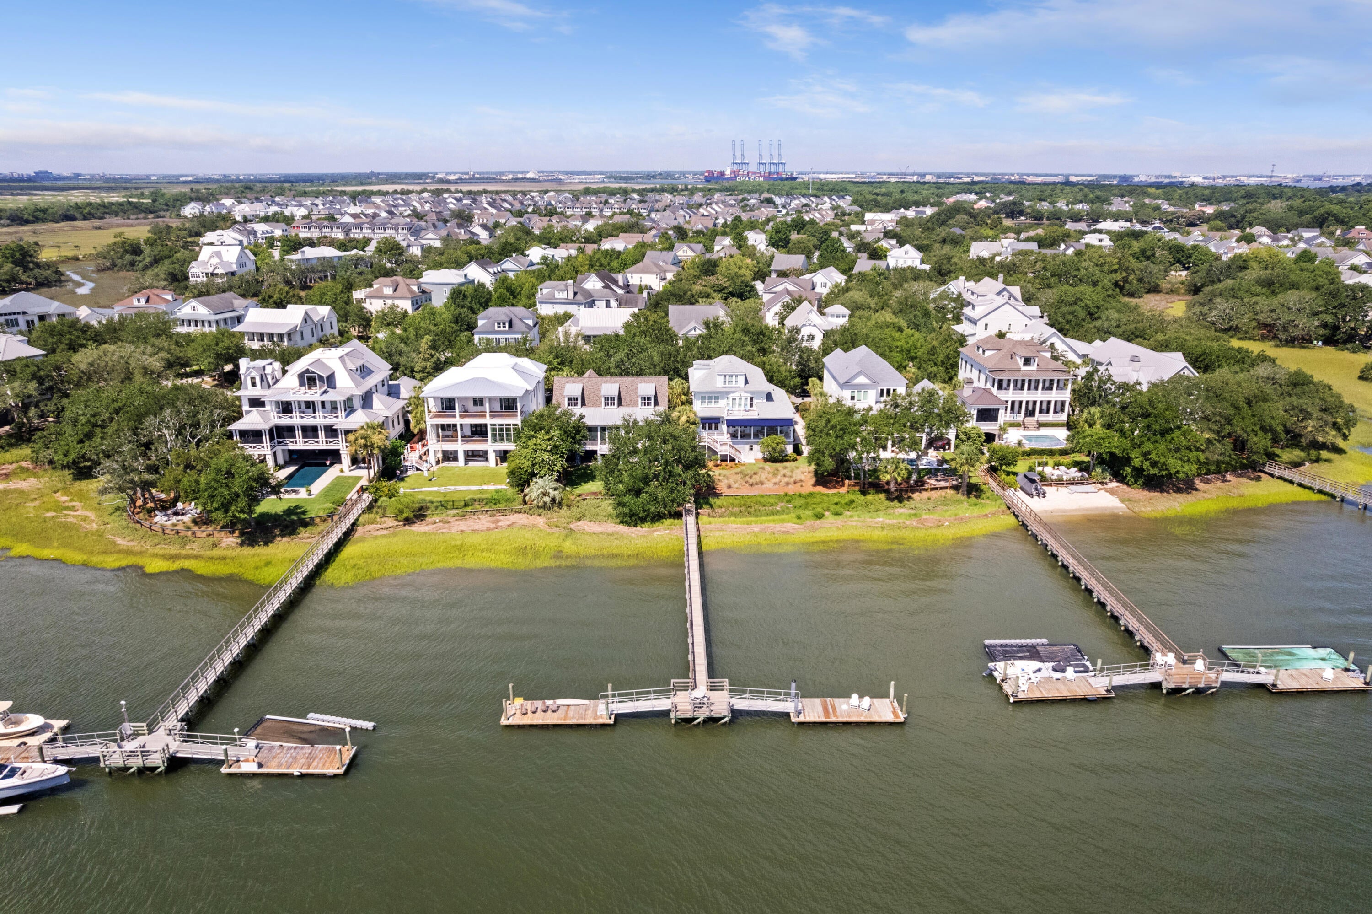
$19,162Deepwater opportunities on Daniel Island are exceptionally rare--and 1418 Smythe Street is one of the most special. Perfectly positioned on one of the island's most sought-after streets, this waterfront retreat offers breathtaking views of the Wando River and an unparalleled Lowcountry lifestyle. Enjoy effortless days on the water from the shared deepwater dock, complete with a private boat slip and floater, providing direct access for boating all the way to the Atlantic.Built in 2014 and thoughtfully enhanced with luxurious updates, this five-bedroom home was designed to celebrate its spectacular waterfront setting. Soaring 12-foot ceilings and a dramatic wall of windows immediately draw your attention to the sweeping river views.At the heart of the home, the completely reimaginedkitchen features an induction AGA range, custom cabinetry, stunning marble and quartz countertops, and an oversized island designed for entertaining. Newly refinished heart pine floors, shiplap accents, and Murano crystal chandeliers create a warm, sophisticated coastal aesthetic. Just beyond the kitchen, a sunlit breakfast nook overlooks the water, while the formal dining room makes a striking impression with its bold House of Hackney wallpaper. The main level offers exceptional everyday living, including a private owner's suite tucked along the rear of the home to maximize tranquil water views. A custom built-in dresser wall leads to the spacious walk-in closet, while the spa-inspired bath features dual vanities and a soaking tub. Two additional bedrooms share a Jack-and-Jill bath, and a beautifully appointed powder room serves guests. Upstairs, a loft perfectly frames the river, creating an inviting second living space between two additional bedrooms that share a full bath. A large walk-in attic provides abundant storage. Designed with both comfort and convenience in mind, the home also includes an elevator, main-level laundry room, and a grilling porch just off the kitchen where dinner comes with panoramic Wando River views. The oversized elevated garage accommodates four vehicles plus a golf cart, with generous space remaining for all your outdoor gear. Outdoor living is just as remarkable. Enjoy peaceful mornings watching the sunrise from the screened porch, relax beneath the shaded lanai on warm afternoons, or end the day with a glass of wine as dolphins swim by and boats drift along the river. Every space invites you to slow down and savor the beauty of waterfront living. Beyond the property, life on Smythe Street is one of Daniel Island's greatest luxuries. Daniel Island School, Pierce Park, Smythe Lake and the Treehouse are just a short stroll away, while three community pools, miles of scenic walking and biking trails, tennis and pickleball courts, waterfront parks, restaurants, shops, and concerts at Credit One Stadium are all part of everyday life. 1418 Smythe Street is more than a home--it's a rare opportunity to experience deepwater living in one of Charleston's most coveted communities. Buyer to pay a one-time neighborhood enhancement fee of .5% x sales price to Daniel Island Community Fund at closing and an estoppel fee to the Daniel Island Property Owners Association, Inc. Buyer/buyer's agent to verify anything deemed important such as square footage, flood zone, club memberships, school zone, etc. Prior owners flood policy was $592/yr
| 9 hours ago | Listing updated with changes from the MLS® | |
| 13 hours ago | Status changed to Active | |
| 18 hours ago | Listing first seen on site |

Listing information is provided by Participants of the CHS Regional MLS. IDX information is provided exclusively for personal, non-commercial use, and may not be used for any purpose other than to identify prospective properties consumers may be interested in purchasing. Information is deemed reliable but not guaranteed. Copyright 2026, CHS Regional MLS.
Last checked: 2026-07-21 08:28 PM UTC
Did you know? You can invite friends and family to your search. They can join your search, rate and discuss listings with you.