4112 Home Town Lane, Ravenel, SC, 29470

Save
Ask
Tour
Hide
Share
$1,295,000
New Listing

4112 Home Town Lane
Ravenel, SC 29470

For Sale|Single Family Residence|Active
4
Beds
5
Total Baths
4
Full Baths
1
Partial Bath
3,365
SqFt
$385
/SqFt
2016
Built
Subdivision:
Poplar Grove
County:
Charleston
Listing courtesy of Shahid Properties Inc.
Call Now: 843-790-7000
Is this the listing for you? We can help make it yours.
843-790-7000
4112 Home Town Lane4112 Home Town Lane4112 Home Town Lane4112 Home Town Lane
Save
Ask
Tour
Hide
Share

Mortgage Calculator

Monthly Payment (Est.)

$5,908
Calculator powered by Showcase IDX, a Constellation1 Company. Copyright ©2026 Information is deemed reliable but not guaranteed.

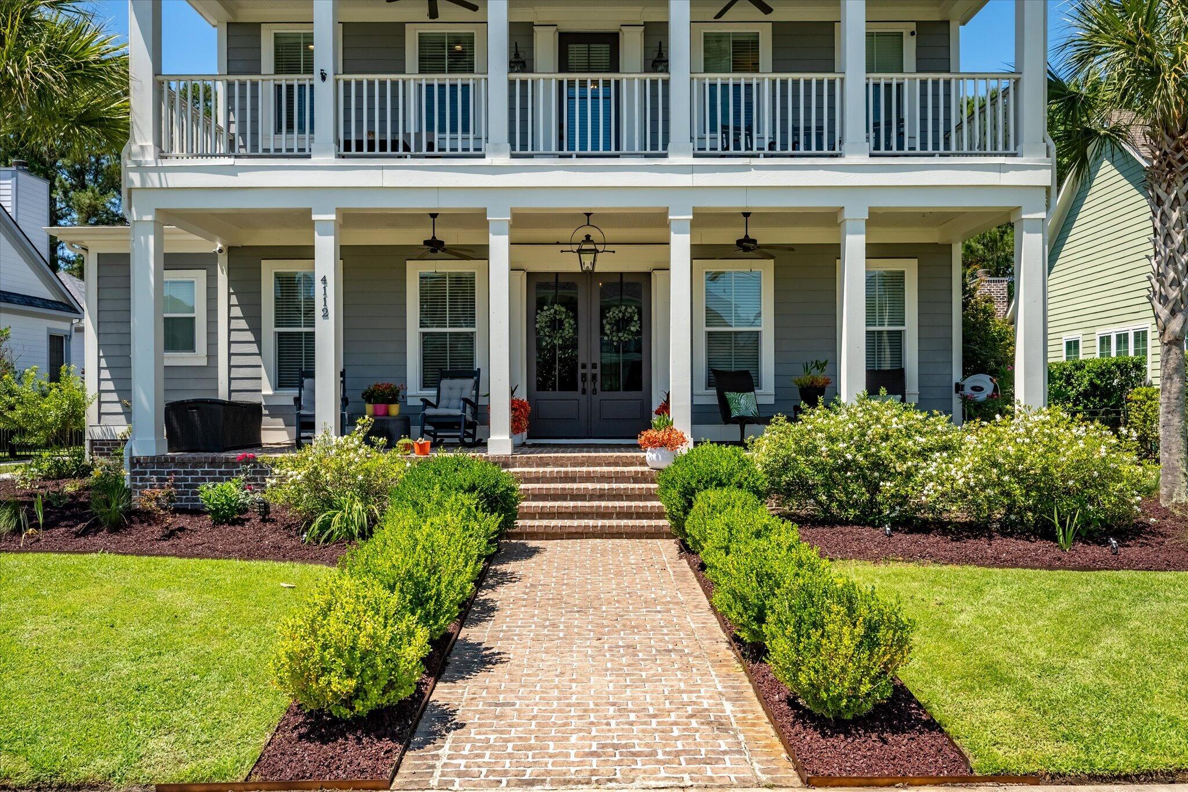
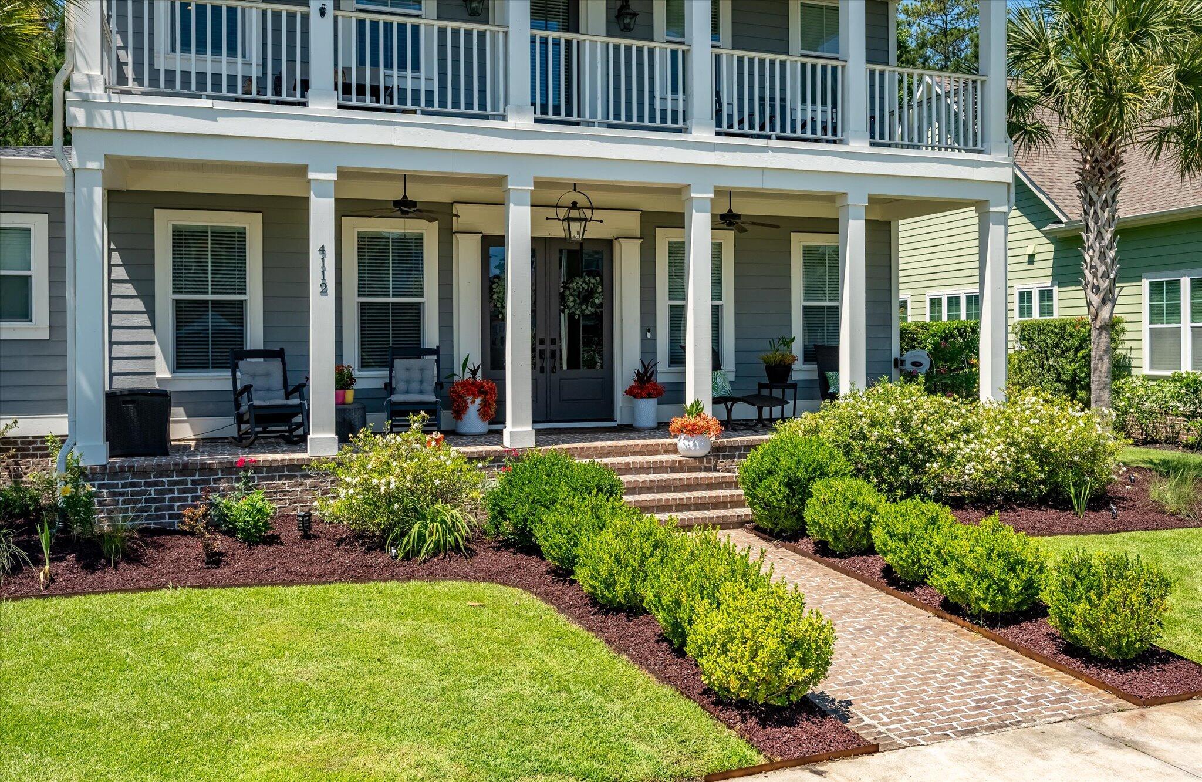
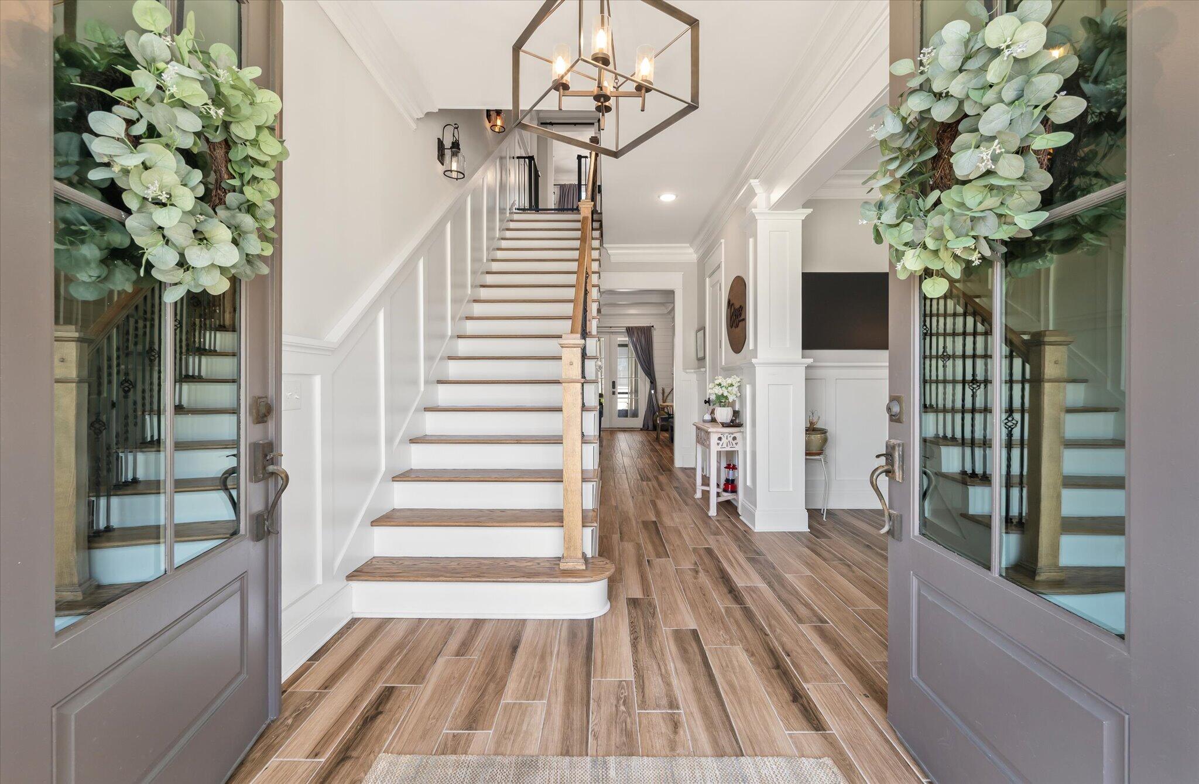
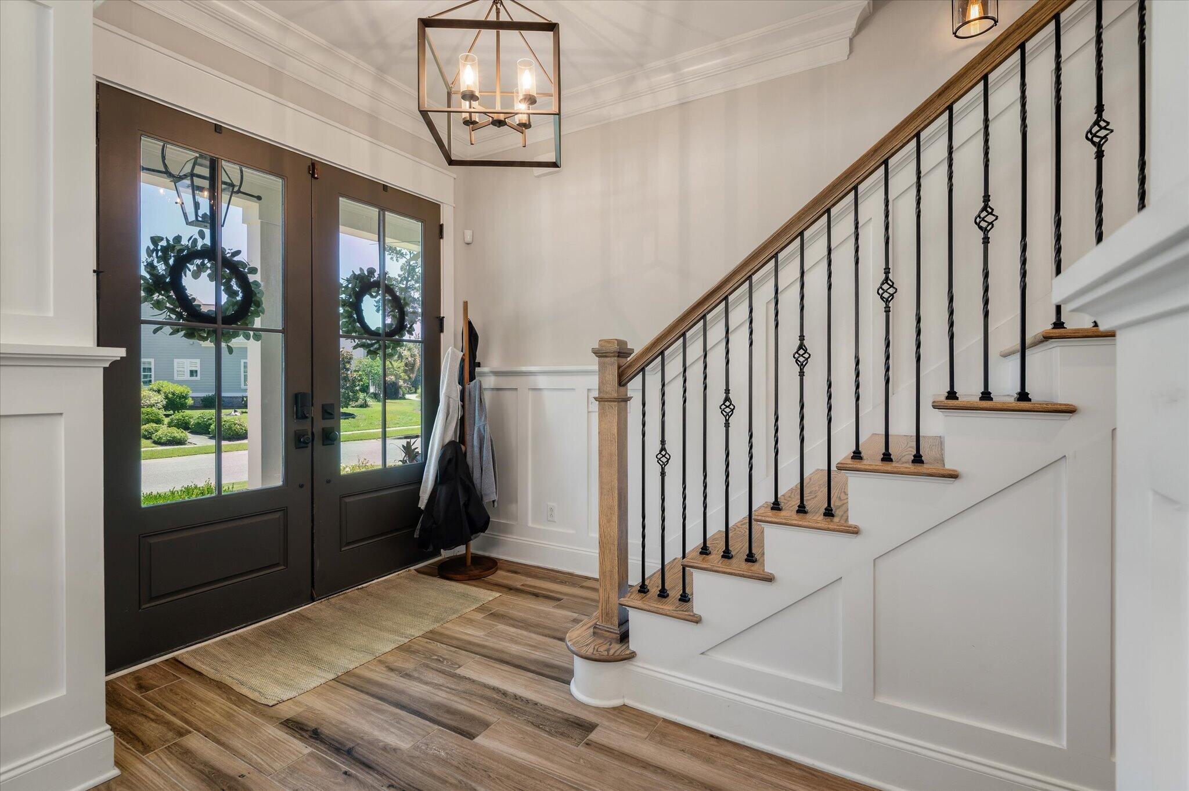
Welcome to The Landing at Poplar Grove, where luxury, comfort, and functionality come together in this beautifully appointed 4-bedroom, 4.5-bath home offering a large thoughtfully designed living space.Inside, you'll find an exceptional floor plan featuring two primary suites and private en-suite bathroom for each bedroom. An additional flex room upstairs, currently used as a bedroom, is ideal as a nursery, home office, study, or hobby room. The gourmet kitchen features premium Wolf appliances, custom pull-out spice racks, abundant storage, and high-end finishes throughout. Durable wood-look tile flooring spans most of the home, offering the warmth and beauty of hardwood with exceptional scratch resistance and easy maintenance. The upstairs primary suite serves as a private retreat withprivate balcony, custom-designed closet, and a luxurious shower featuring dual shower heads. Step outside to enjoy the spacious screened porch overlooking a fenced backyard bordered by mature woods, creating a peaceful and private setting. Thoughtful landscaping includes long-lasting rubber mulch for enhanced curb appeal and reduced upkeep. The attached two-car garage provides ample storage along with dedicated workshop space. Residents at Poplar Grove enjoy an outstanding array of amenities, including a community pool, fitness center, boat landing, kayak and boat storage, community dock, and a boathouse available for rent. This exceptional home offers the perfect blend of upscale living, modern convenience, and access to the natural beauty of the Lowcountry. Schedule your private showing today. Broker is Owner.

Save
Ask
Tour
Hide
Share
Listing Snapshot
Price 
$1,295,000
Days On Site 
0 Days
Bedrooms 
4
Inside Area (SqFt) 
3,365 sqft
Total Baths 
5
Full Baths 
4
Partial Baths 
1
Lot Size 
0.25 Acres
Year Built 
2016
MLS® Number 
26020746
Status 
Active
Property Tax 
$3,603
HOA/Condo/Coop Fees 
$166.17 monthly
Sq Ft Source 
Assessor
Friends & Family
Recent Activity
6 hours agoListing updated with changes from the MLS®
8 hours agoListing first seen on site
General Features
Acres 
0.25
Attached Garage 
Yes
Garage 
Yes
Garage Spaces 
2
Levels 
Two
Parking 
AttachedGarage Door Opener
Parking Spaces 
2
Property Sub Type 
Single Family Residence
Security 
Security System
Sewer 
Public Sewer
SqFt Total 
3365
Style 
ContemporaryCraftsmanTraditional
Water Source 
Public
Interior Features
Appliances 
Built-In Gas OvenDishwasherDisposalGas CooktopMicrowaveRange HoodRefrigeratorTankless Water Heater
Cooling 
Ceiling Fan(s)Central Air
Flooring 
CarpetCeramic TileWood
Heating 
ElectricHeat Pump
Interior 
Walk-In Closet(s)High CeilingsEat-in KitchenEntrance FoyerPantry
Laundry Features 
Washer HookupLaundry Room
Window Features 
Window CoveringsWindow Treatments
Master Bedroom 
Level - Lower
Save
Ask
Tour
Hide
Share
Exterior Features
Construction Details 
Brick VeneerCement Siding
Exterior 
BalconyRain Gutters
Lot Features 
Wooded
Other Structures 
WorkshopRV/Boat Storage
Patio And Porch 
Front PorchScreened
Roof 
Shingle
Windows/Doors 
Window CoveringsWindow Treatments
Community Features
Association Dues 
1994
Community Features 
ClubhouseFitness CenterPool
Financing Terms Available 
CashConventionalFHAVA Loan
HOA Fee Frequency 
Annually
MLS Area 
13 - West of the Ashley beyond Rantowles Creek
Schools
School District
Unknown
Elementary School
E.B. Ellington
Middle School
Baptist Hill
High School
Baptist Hill
Listing courtesy of Shahid Properties Inc.


Listing information is provided by Participants of the CHS Regional MLS. IDX information is provided exclusively for personal, non-commercial use, and may not be used for any purpose other than to identify prospective properties consumers may be interested in purchasing. Information is deemed reliable but not guaranteed. Copyright 2026, CHS Regional MLS.
Last checked: 2026-07-21 08:28 PM UTC

Neighborhood & Commute
Source: Walkscore
Disclosure: Community information and market data powered by Constellation Data Labs. Information is deemed reliable but not guaranteed.
Save
Ask
Tour
Hide
Share