1010 Mossy Rock Drive, Summerville, SC, 29485

Save
Ask
Tour
Hide
Share
$400,000
New Listing

1010 Mossy Rock Drive
Summerville, SC 29485

For Sale|Single Family Residence|Active
5
Beds
3
Total Baths
2
Full Baths
1
Partial Bath
2,465
SqFt
$162
/SqFt
2019
Built
Subdivision:
Timber Trace
County:
Dorchester
Listing courtesy of Opendoor Brokerage, LLC
Call Now: 843-790-7000
Is this the listing for you? We can help make it yours.
843-790-7000
1010 Mossy Rock Drive1010 Mossy Rock Drive1010 Mossy Rock Drive1010 Mossy Rock Drive
Save
Ask
Tour
Hide
Share

Mortgage Calculator

Monthly Payment (Est.)

$1,825
Calculator powered by Showcase IDX, a Constellation1 Company. Copyright ©2026 Information is deemed reliable but not guaranteed.

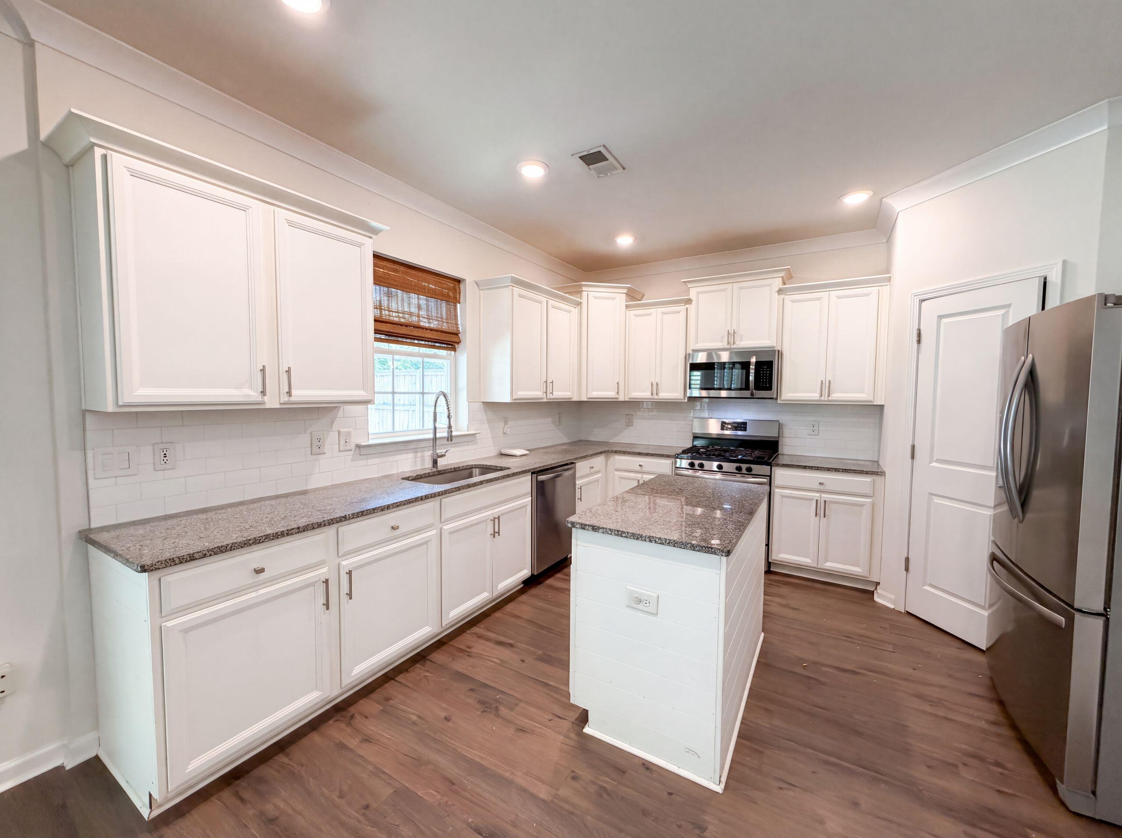
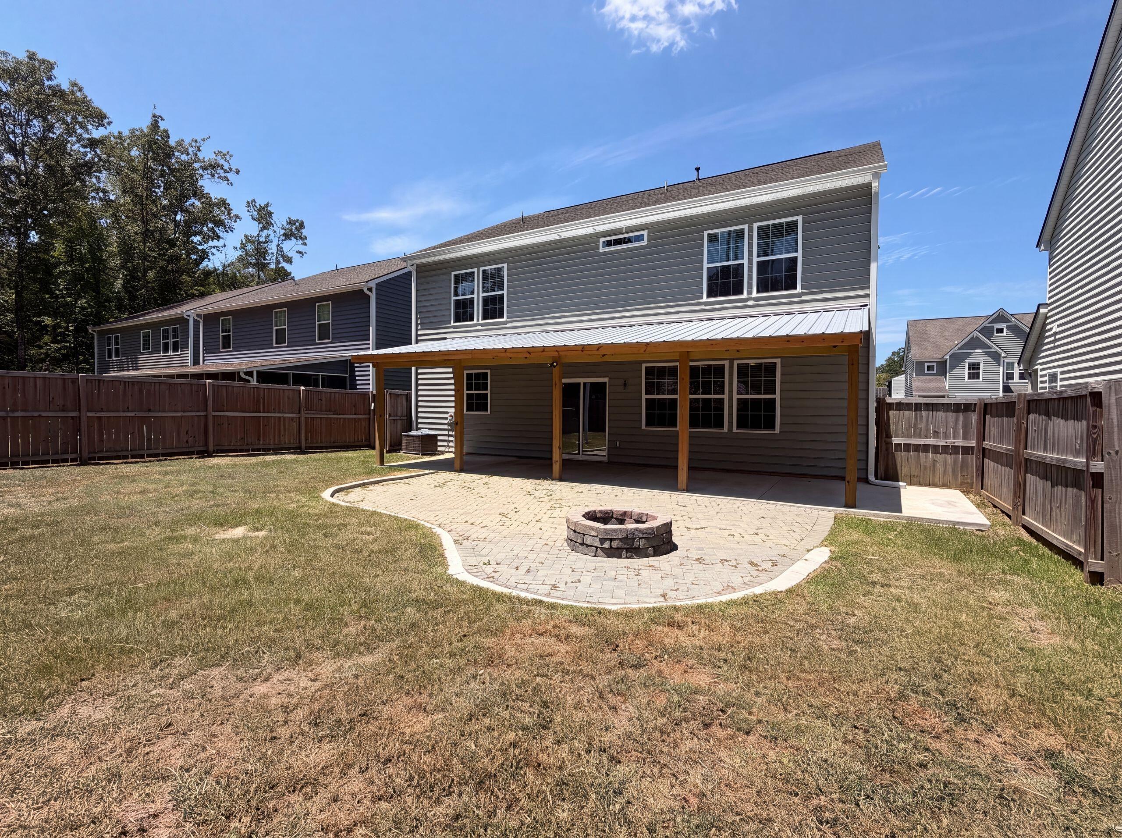
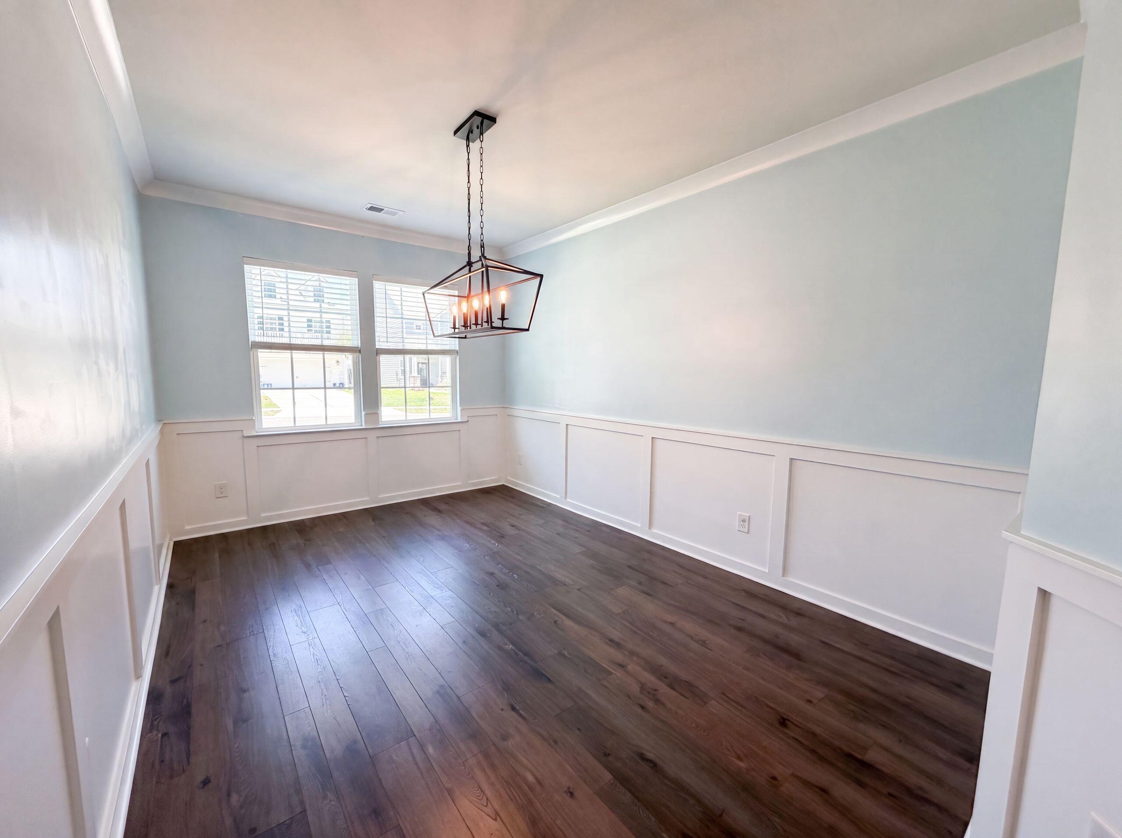
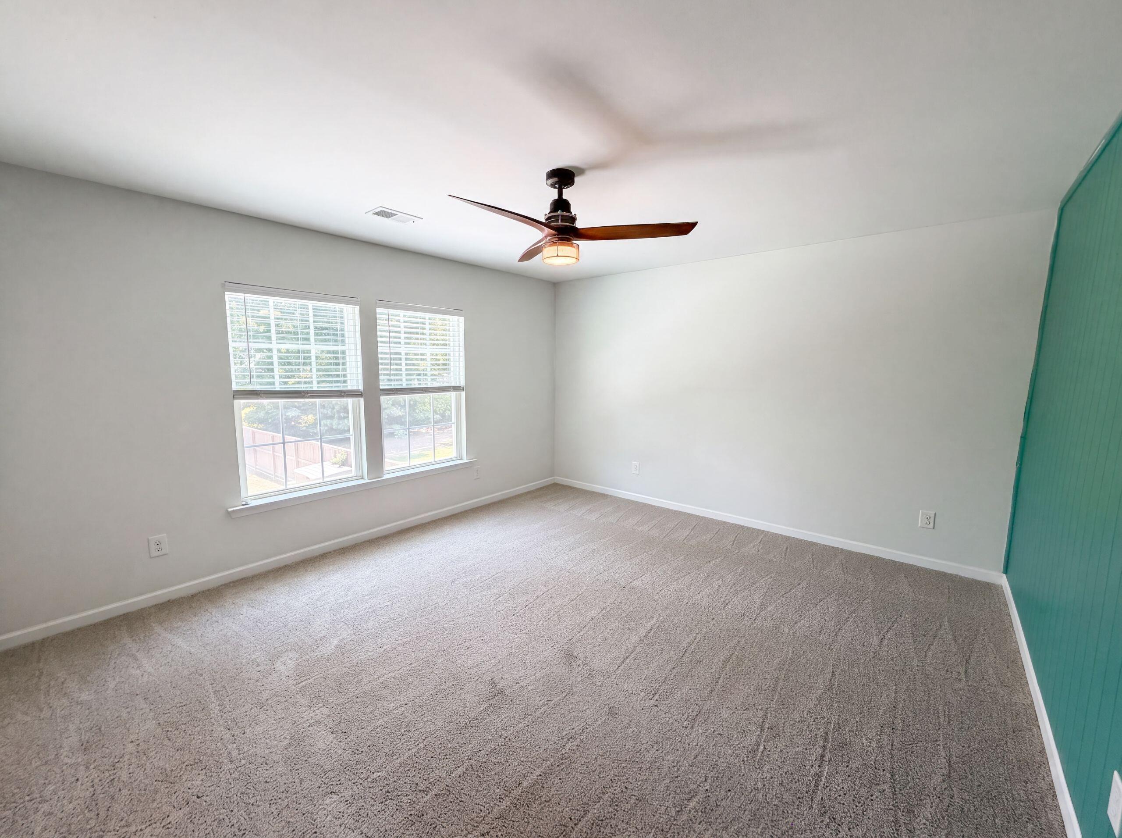
1010 Mossy Rock Dr is a two-story Summerville single-family home built in 2019 with an open main level. The kitchen includes a center island, granite counters, and stainless steel appliances, flowing into a dining room finished with wainscoting for defined gathering space. The primary bedroom sits behind a sliding barn door and pairs with a bathroom featuring a dual vanity. Several additional bedrooms and full bathrooms give the layout room to adapt to different needs, and a half bath serves the main floor. The fully fenced backyard has a covered patio and a fire pit for outdoor use, and the attached garage adds parking and storage. Consistent finishes complete this maintained residence with usable space throughout.. Included 100-Day Home Warranty with buyer activation

Save
Ask
Tour
Hide
Share
Listing Snapshot
Price 
$400,000
Days On Site 
0 Days
Bedrooms 
5
Inside Area (SqFt) 
2,465 sqft
Total Baths 
3
Full Baths 
2
Partial Baths 
1
Lot Size 
0.23 Acres
Year Built 
2019
MLS® Number 
26020756
Status 
Active
Property Tax 
N/A
HOA/Condo/Coop Fees 
$312.5 Semi-Annually
Sq Ft Source 
N/A
Friends & Family
Recent Activity
5 hours agoListing updated with changes from the MLS®
6 hours agoListing first seen on site
General Features
Acres 
0.23
Foundation 
Slab
Garage 
Yes
Garage Spaces 
2
Parking 
Detached
Parking Spaces 
2
Property Sub Type 
Single Family Residence
SqFt Total 
2465
Style 
Traditional
Water Source 
Public
Interior Features
Appliances 
DishwasherGas RangeMicrowave
Cooling 
Central Air
Flooring 
CarpetLaminate
Laundry Features 
Laundry Room
Save
Ask
Tour
Hide
Share
Exterior Features
Construction Details 
Vinyl Siding
Community Features
Association Dues 
312.5
Financing Terms Available 
CashConventionalVA Loan
HOA Fee Frequency 
Semi-Annually
MLS Area 
63 - Summerville/Ridgeville
Schools
School District
Unknown
Elementary School
Beech Hill
Middle School
Clay Hill
High School
Ft. Dorchester
Listing courtesy of Opendoor Brokerage, LLC


Listing information is provided by Participants of the CHS Regional MLS. IDX information is provided exclusively for personal, non-commercial use, and may not be used for any purpose other than to identify prospective properties consumers may be interested in purchasing. Information is deemed reliable but not guaranteed. Copyright 2026, CHS Regional MLS.
Last checked: 2026-07-21 08:28 PM UTC

Neighborhood & Commute
Source: Walkscore
Disclosure: Community information and market data powered by Constellation Data Labs. Information is deemed reliable but not guaranteed.
Save
Ask
Tour
Hide
Share