1539 Innkeeper Lane, Johns Island, SC, 29455

Save
Ask
Tour
Hide
Share
$549,900
3 Days On Site

1539 Innkeeper Lane
Johns Island, SC 29455

For Sale|Single Family Residence|Active
3
Beds
3
Total Baths
2
Full Baths
1
Partial Bath
2,176
SqFt
$253
/SqFt
2015
Built
Subdivision:
Brownswood Village
County:
Charleston
Listing courtesy of Weichert Realtors Lifestyle
Call Now: 843-790-7000
Is this the listing for you? We can help make it yours.
843-790-7000
Upcoming Open Houses
Sun, Aug 2, 10:00 AM - 12:00 PM
1539 Innkeeper Lane1539 Innkeeper Lane1539 Innkeeper Lane1539 Innkeeper Lane
Save
Ask
Tour
Hide
Share

Mortgage Calculator

Monthly Payment (Est.)

$2,509
Calculator powered by Showcase IDX, a Constellation1 Company. Copyright ©2026 Information is deemed reliable but not guaranteed.

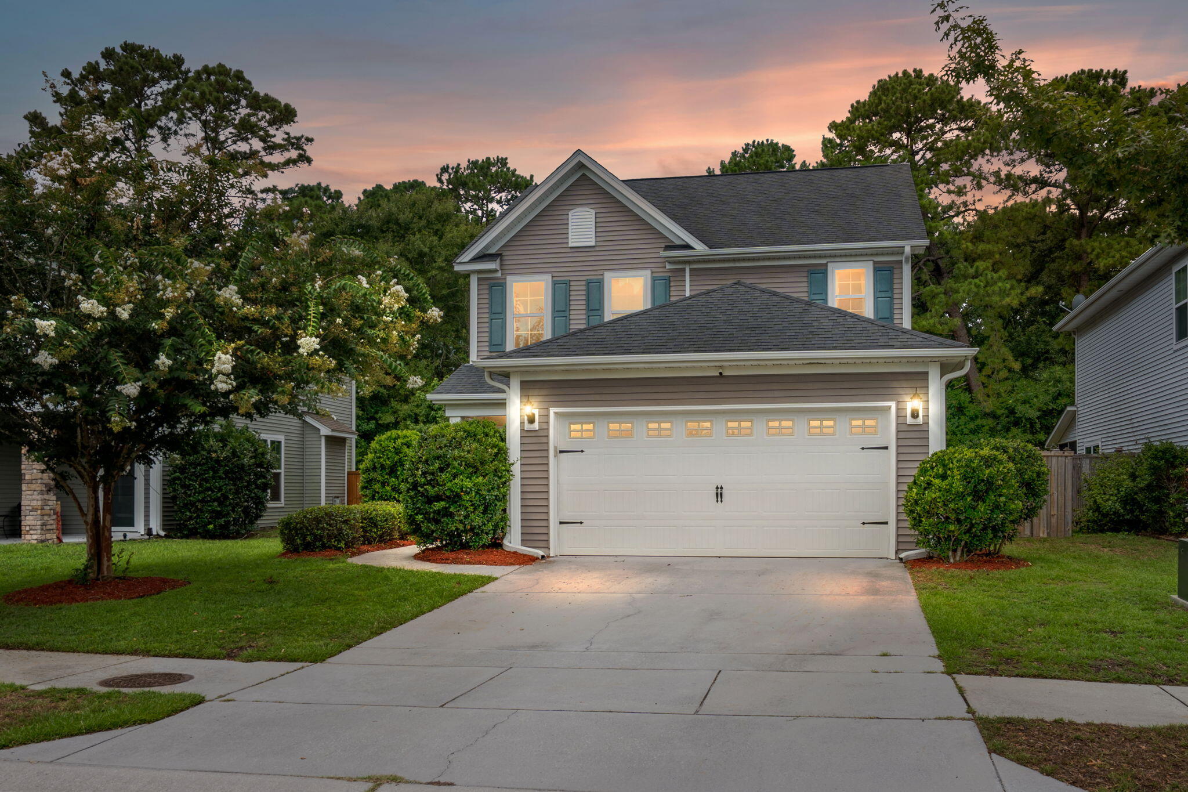
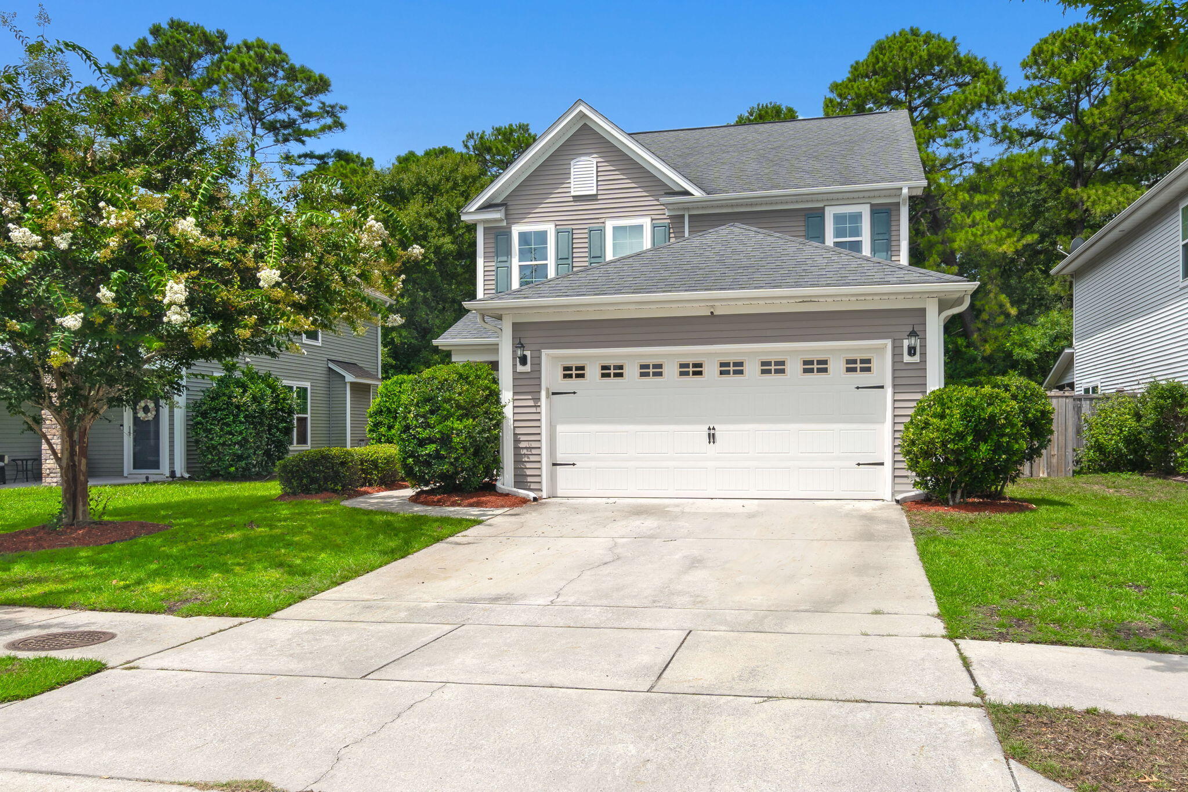
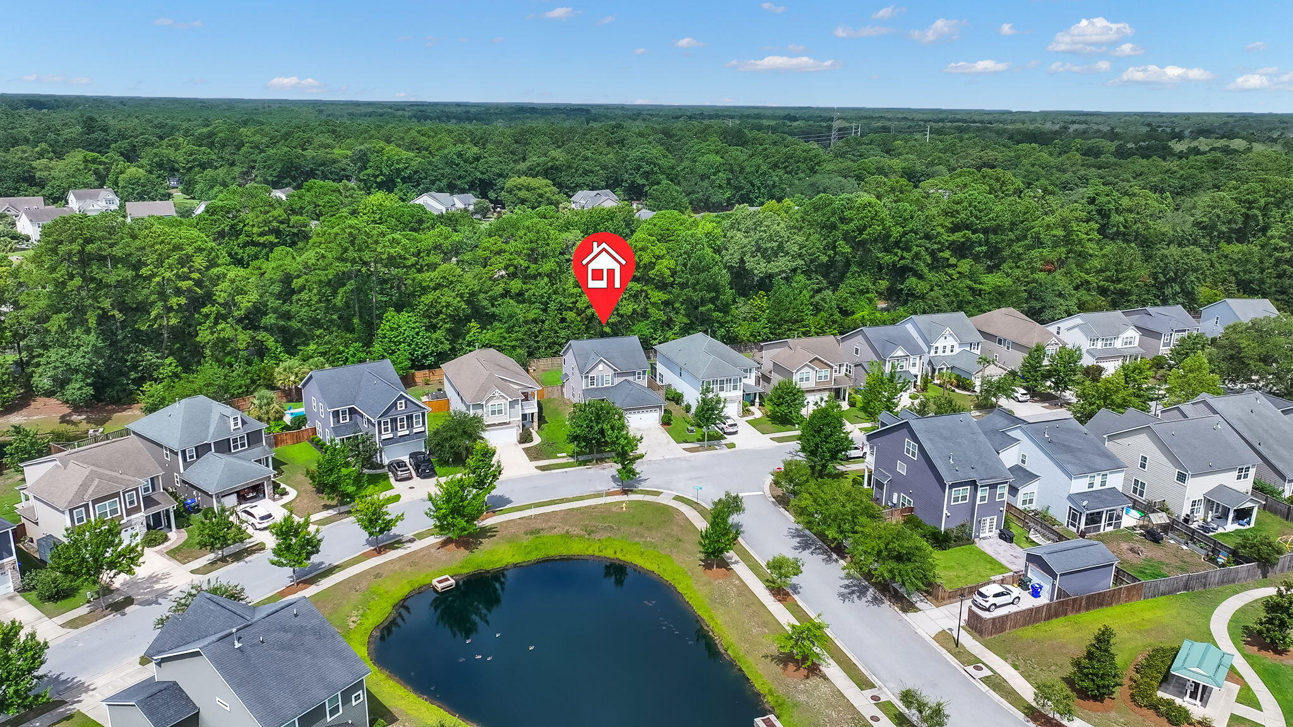
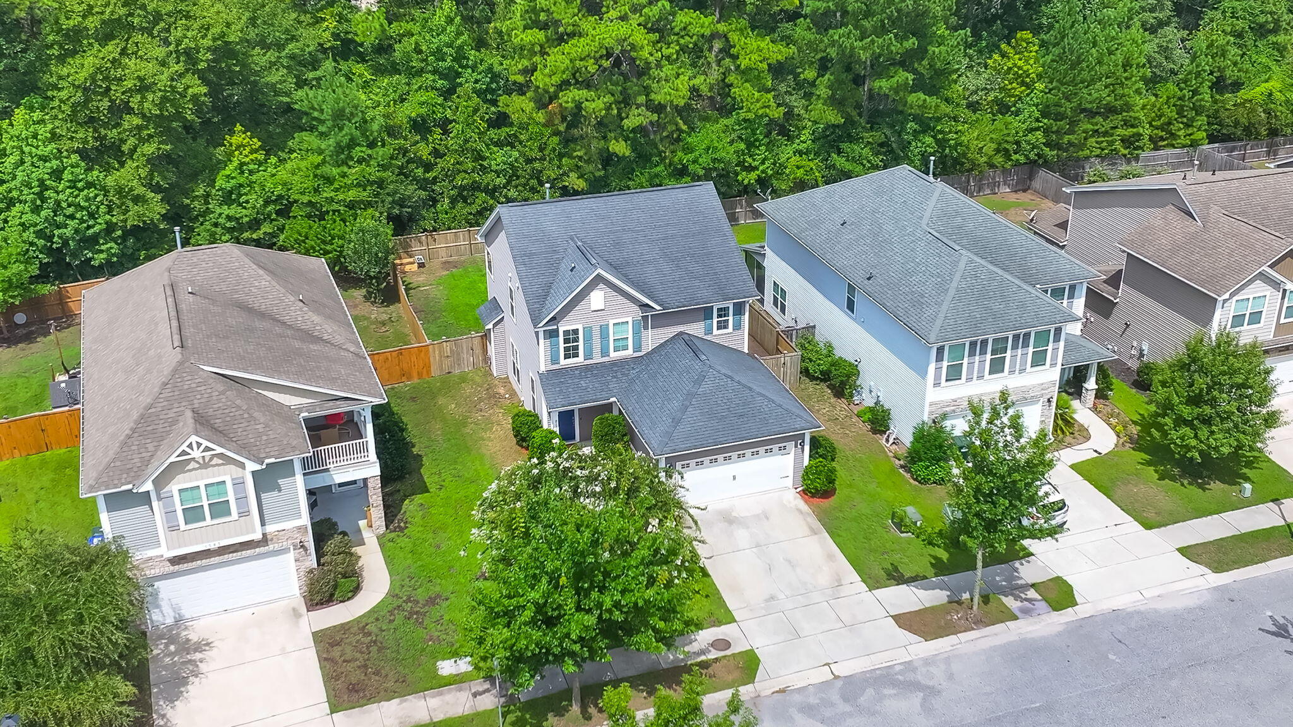
Welcome home to this beautifully designed floor plan in the heart of Brownswood Village. The main level offers an open-concept layout perfect for entertaining, featuring a dining area, eat-in kitchen with a counter bar, and abundant storage including a walk-in pantry. Cozy up by the gas fireplace, or get work done in the dedicated office. A generously sized half bath completes the downstairs. Upstairs, you'll find three spacious bedrooms, including a primary suite with his-and-her closets and a spa-like ensuite bathroom featuring a soaking tub and separate stand-up shower. A conveniently located second-floor laundry room adds to the home's thoughtful design. Brownswood Village is one of Johns Island's most walkable communities.-- sidewalks, walking trails, and a playground making it ideal for an active lifestyle. You're just 5 minutes from local favorites like Royal Tern and Wild Olive, 20 minutes to Kiawah Island beaches, and is centrally located for on- and off-island travel. This home is located in a X flood zone and offers the perfect blend of comfortable living and Lowcountry charm -- schedule your showing today!

Save
Ask
Tour
Hide
Share
Listing Snapshot
Price 
$549,900
Days On Site 
3 Days
Bedrooms 
3
Inside Area (SqFt) 
2,176 sqft
Total Baths 
3
Full Baths 
2
Partial Baths 
1
Lot Size 
0.14 Acres
Year Built 
2015
MLS® Number 
26021549
Status 
Active
Property Tax 
N/A
HOA/Condo/Coop Fees 
$62.27 monthly
Sq Ft Source 
Assessor
Friends & Family
Recent Activity
3 days agoListing updated with changes from the MLS®
3 days agoListing first seen on site
General Features
Acres 
0.14
Foundation 
Slab
Garage 
Yes
Garage Spaces 
2
Levels 
Two
Parking Spaces 
2
Property Sub Type 
Single Family Residence
Sewer 
Public Sewer
SqFt Total 
2176
Style 
Traditional
Water Source 
Public
Interior Features
Appliances 
DishwasherMicrowaveTankless Water Heater
Cooling 
Ceiling Fan(s)Central Air
Fireplace 
Yes
Fireplace Features 
Family Room
Fireplaces 
1
Flooring 
CarpetLaminateWood
Heating 
Electric
Interior 
Walk-In Closet(s)High CeilingsPantry
Laundry Features 
Electric Dryer HookupWasher HookupLaundry Room
Master Bedroom 
Level - Upper
Save
Ask
Tour
Hide
Share
Exterior Features
Construction Details 
Vinyl Siding
Exterior 
Rain Gutters
Fencing 
Wood
Patio And Porch 
Front Porch
Roof 
Shingle
Community Features
Association Dues 
747.2
Community Features 
Park
HOA Fee Frequency 
Annually
MLS Area 
23 - Johns Island
Schools
School District
Unknown
Elementary School
Angel Oak ES 4K-1/Johns Island ES 2-5
Middle School
Haut Gap
High School
St. Johns
Listing courtesy of Weichert Realtors Lifestyle


Listing information is provided by Participants of the CHS Regional MLS. IDX information is provided exclusively for personal, non-commercial use, and may not be used for any purpose other than to identify prospective properties consumers may be interested in purchasing. Information is deemed reliable but not guaranteed. Copyright 2026, CHS Regional MLS.
Last checked: 2026-08-01 02:45 PM UTC

Neighborhood & Commute
Source: Walkscore
Disclosure: Community information and market data powered by Constellation Data Labs. Information is deemed reliable but not guaranteed.
Save
Ask
Tour
Hide
Share