4802 Walking Horse Road, Meggett, SC, 29449

Save
Ask
Tour
Hide
Share
$1,125,000
97 Days On Site

4802 Walking Horse Road
Meggett, SC 29449

For Sale|Single Family Residence|Active
4
Beds
4
Total Baths
3
Full Baths
1
Partial Bath
3,628
SqFt
$310
/SqFt
2024
Built
Subdivision:
Meggett Place
County:
Charleston
Listing courtesy of Realty ONE Group Coastal
Call Now: 843-790-7000
Is this the listing for you? We can help make it yours.
843-790-7000
4802 Walking Horse Road4802 Walking Horse Road4802 Walking Horse Road4802 Walking Horse Road
Save
Ask
Tour
Hide
Share

Mortgage Calculator

Monthly Payment (Est.)

Enter an interest rate to see your estimated monthly payment.
Calculator powered by Showcase IDX, a Constellation1 Company. Copyright ©2026 Information is deemed reliable but not guaranteed.

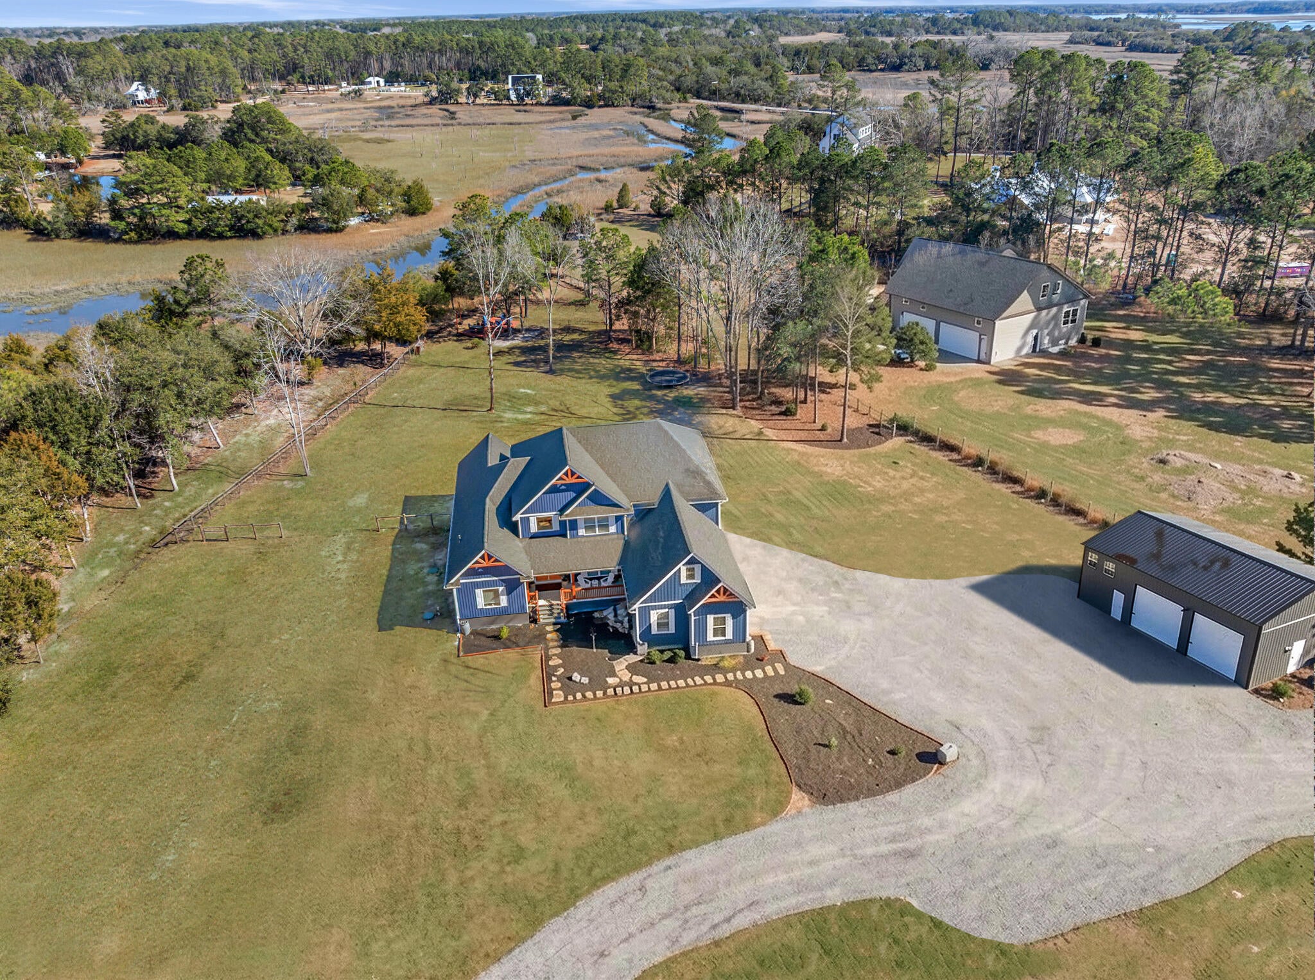
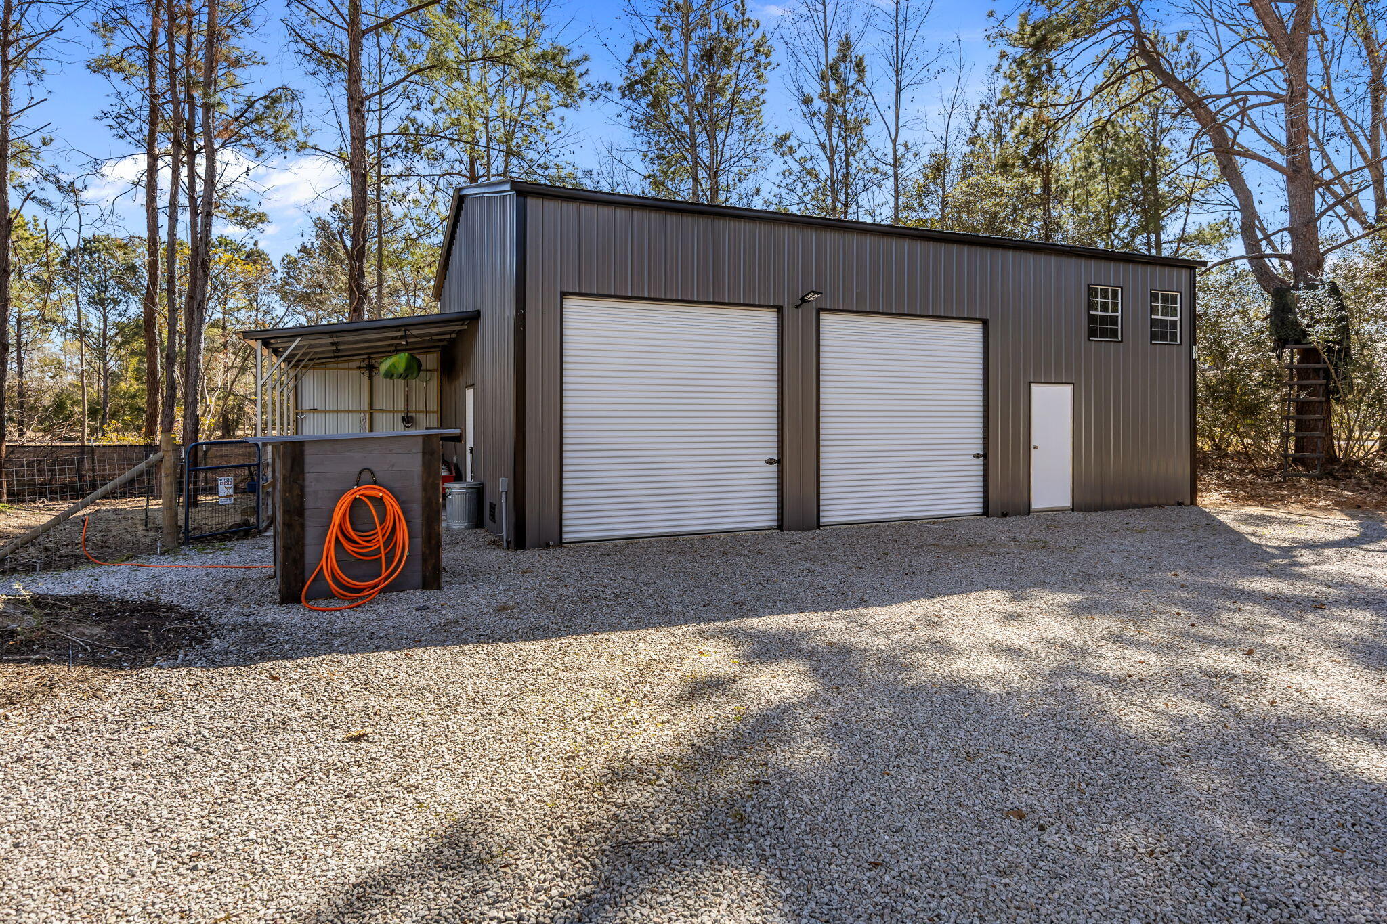
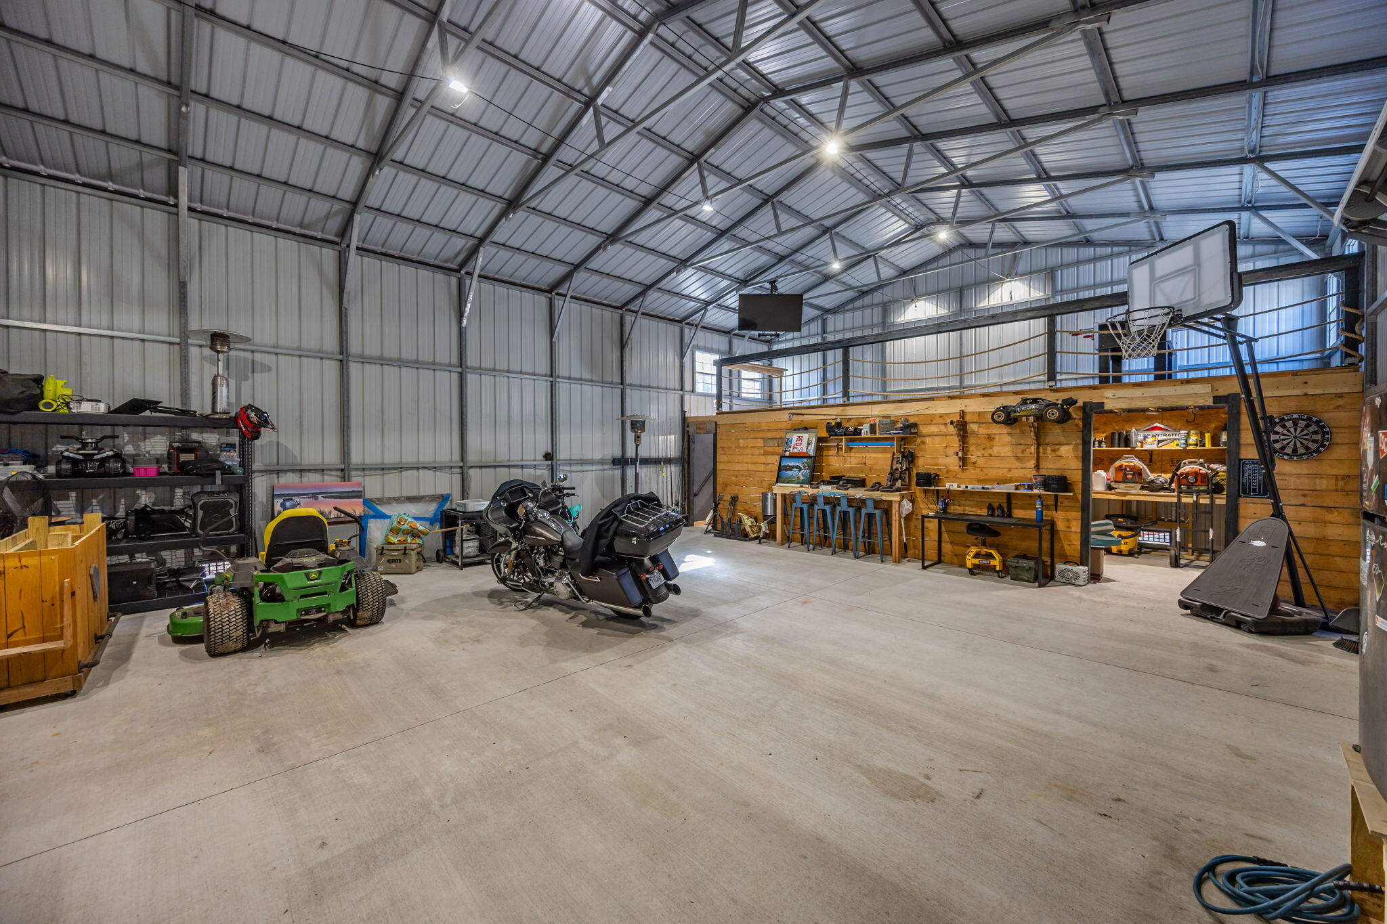
2.81 Private Acres in Gated Meggett PlaceSpace, privacy, and water access define this 2024 custom-built farmhouse on 2.81 marshfront acres in the gated Meggett Place community, with frontage on Oyster House Creek and access to Wadmalaw Sound. A 3-car garage and private setting set the tone before you even reach the door. The main-floor primary suite includes an adjoining office -- easily converted into a nursery, guest room, or potential 5th bedroom -- while three bedrooms upstairs each have their own walk-in closet. A workshop, shed, and storage building give room to work or store gear, and the backyard is a blank canvas -- plenty of room for horses, a pool, or whatever outdoor lifestyle you're picturing. A whole-house Generac keeps you covered through coastalweather, and it's a rare combination of acreage, privacy, and garage space inside a gated neighborhood. The property is just 12 miles from John's Island and 23 miles to Downtown Charleston.

Save
Ask
Tour
Hide
Share
Listing Snapshot
Price 
$1,125,000
Days On Site 
97 Days
Bedrooms 
4
Inside Area (SqFt) 
3,628 sqft
Total Baths 
4
Full Baths 
3
Partial Baths 
1
Lot Size 
2.81 Acres
Year Built 
2024
MLS Number 
26022346
Status 
Active
Property Tax 
$3,799
HOA/Condo/Coop Fees 
$66.67 monthly
Sq Ft Source 
Appraiser
Friends & Family
Recent Activity
a week agoListing updated with changes from the MLS
3 weeks agoPrice changed to $1,125,000
3 months agoListing first seen on site
General Features
Acres 
2.81
Attached Garage 
Yes
Garage 
Yes
Garage Spaces 
3
Green Energy Efficient 
Roof
Levels 
Two
Parking 
AttachedGarage Door Opener
Parking Spaces 
3
Property Sub Type 
Single Family Residence
Security 
Security System
Sewer 
Septic Tank
SqFt Total 
3628
Style 
Craftsman
Water Source 
PrivateWell
Interior Features
Appliances 
DishwasherElectric RangeMicrowaveRefrigeratorElectric OvenENERGY STAR Qualified AppliancesTankless Water Heater
Cooling 
Ceiling Fan(s)Central Air
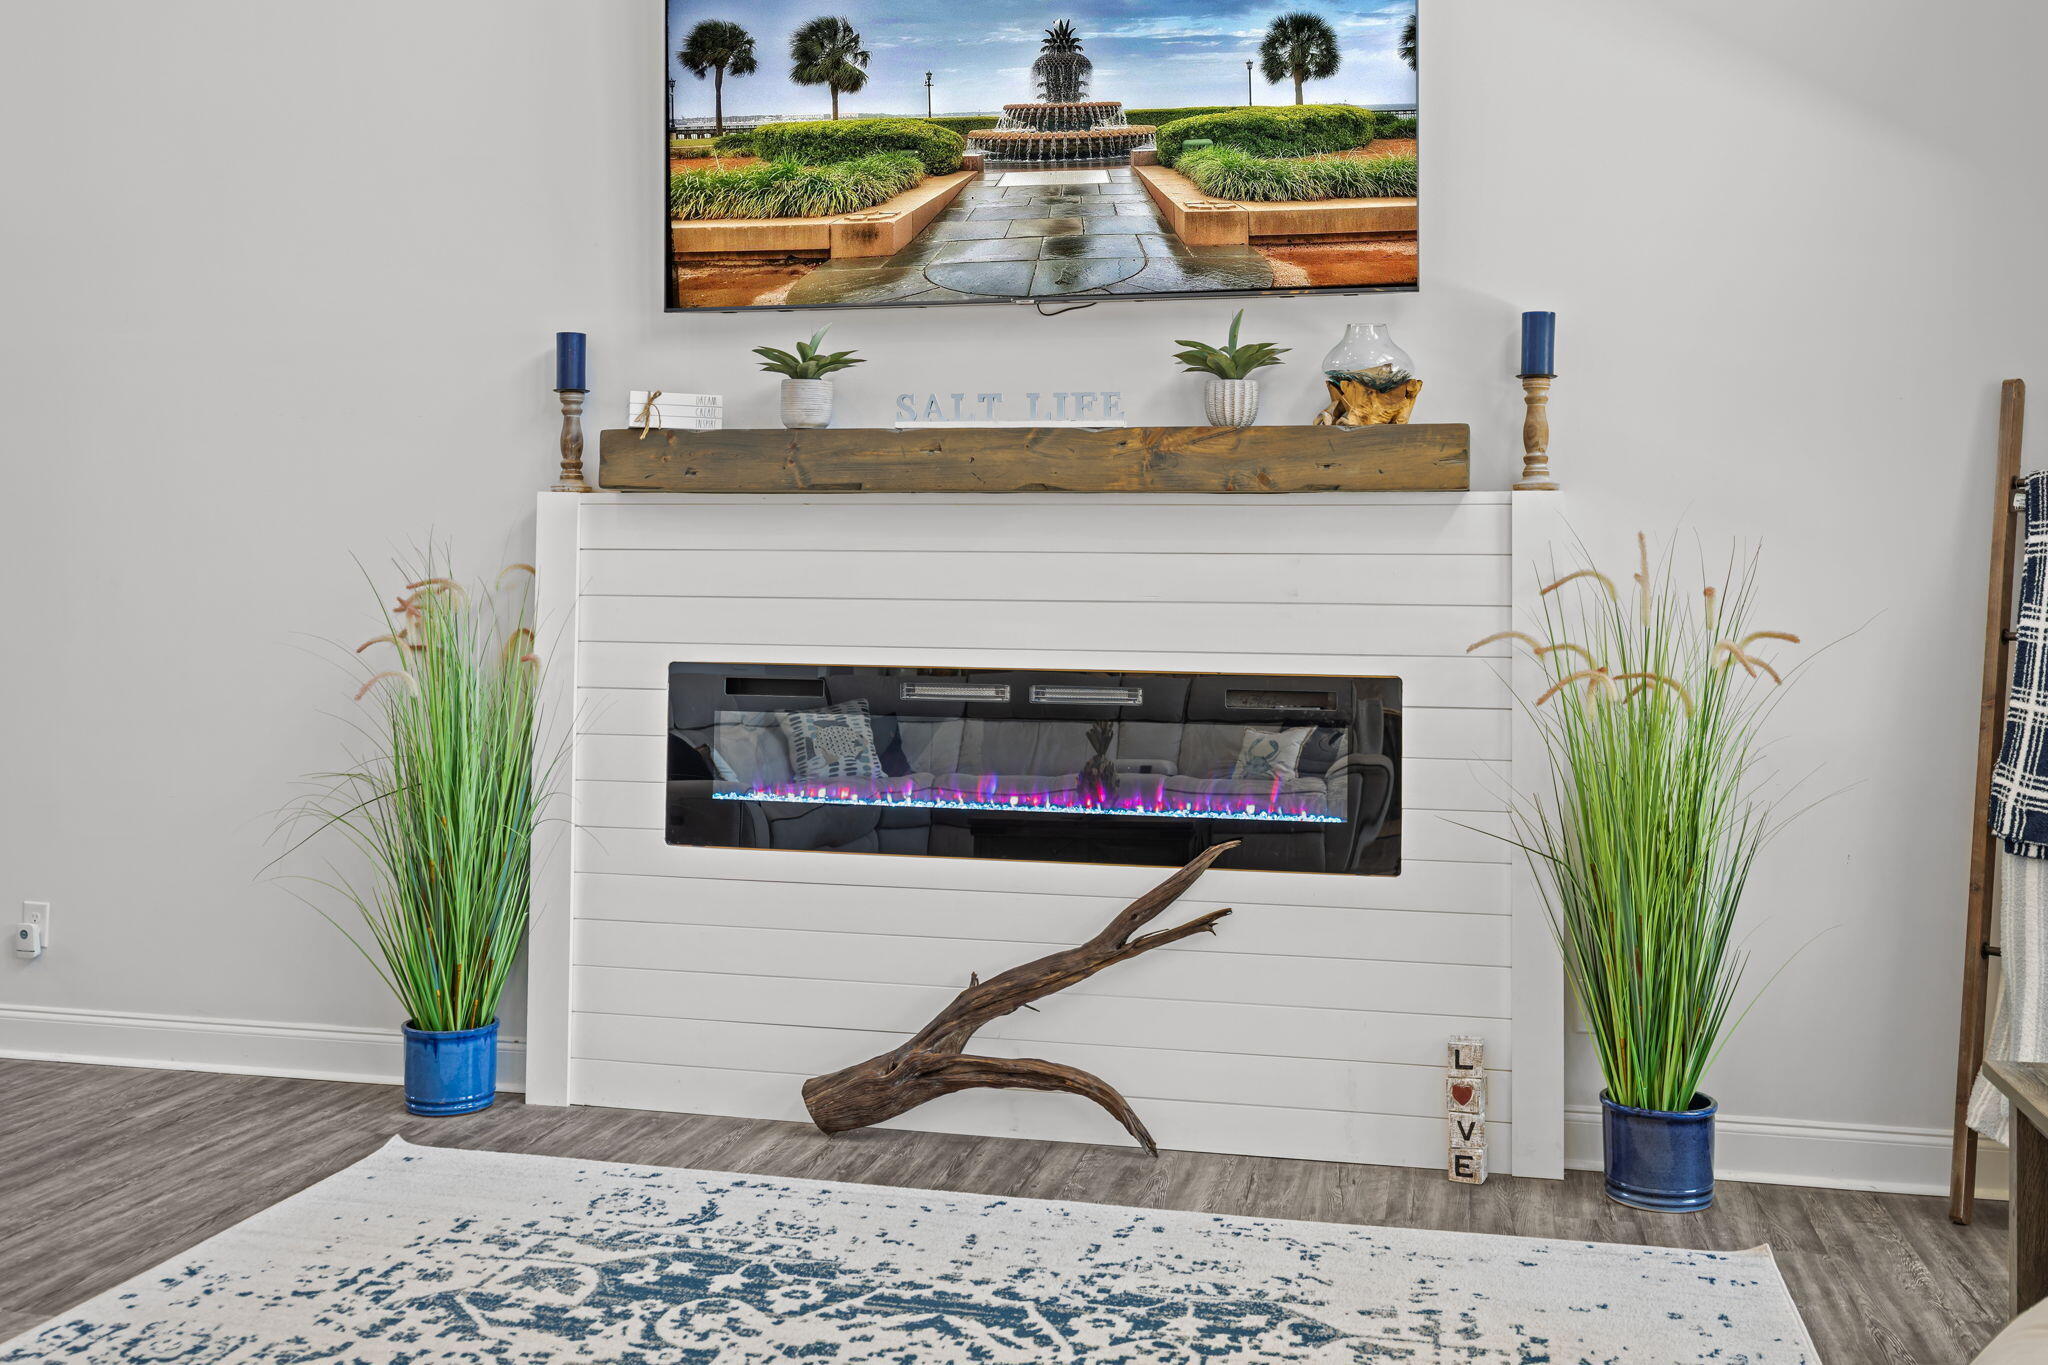
Fireplace 
Yes
Fireplace Features 
Living Room
Fireplaces 
1
Flooring 
CarpetVinyl
Heating 
Heat Pump
Interior 
Cathedral Ceiling(s)Walk-In Closet(s)High CeilingsCeiling Fan(s)Entrance FoyerPantry
Laundry Features 
Washer HookupElectric Dryer HookupLaundry Room
Window Features 
Window CoveringsWindow Treatments
Master Bedroom 
Level - Lower
Save
Ask
Tour
Hide
Share
Exterior Features
Construction Details 
Vinyl Siding
Fencing 
WireWood
Lot Features 
Waterfront
Other Structures 
StorageWorkshopShed(s)Second Garage
Patio And Porch 
PatioFront Porch
Roof 
Shingle
Windows/Doors 
Window CoveringsWindow Treatments
Community Features
Association Fee 
$800.0
Association Fee Frequency 
Annually
Community Features 
Gated
MLS Area 
13 - West of the Ashley beyond Rantowles Creek
Financing Terms Available 
CashConventionalFHAVA Loan
Horse Allowed 
Yes
Schools
School District
Unknown
Elementary School
E.B. Ellington
Middle School
Baptist Hill
High School
Baptist Hill
Listing courtesy of Realty ONE Group Coastal


Listing information is provided by Participants of the CHS Regional MLS. IDX information is provided exclusively for personal, non-commercial use, and may not be used for any purpose other than to identify prospective properties consumers may be interested in purchasing. Information is deemed reliable but not guaranteed. Copyright 2026, CHS Regional MLS.
Last checked: 2026-11-12 03:11 AM UTC

Neighborhood & Commute
Source: Walkscore
Disclosure: Community information and market data powered by Constellation Data Labs. Information is deemed reliable but not guaranteed.
Save
Ask
Tour
Hide
Share