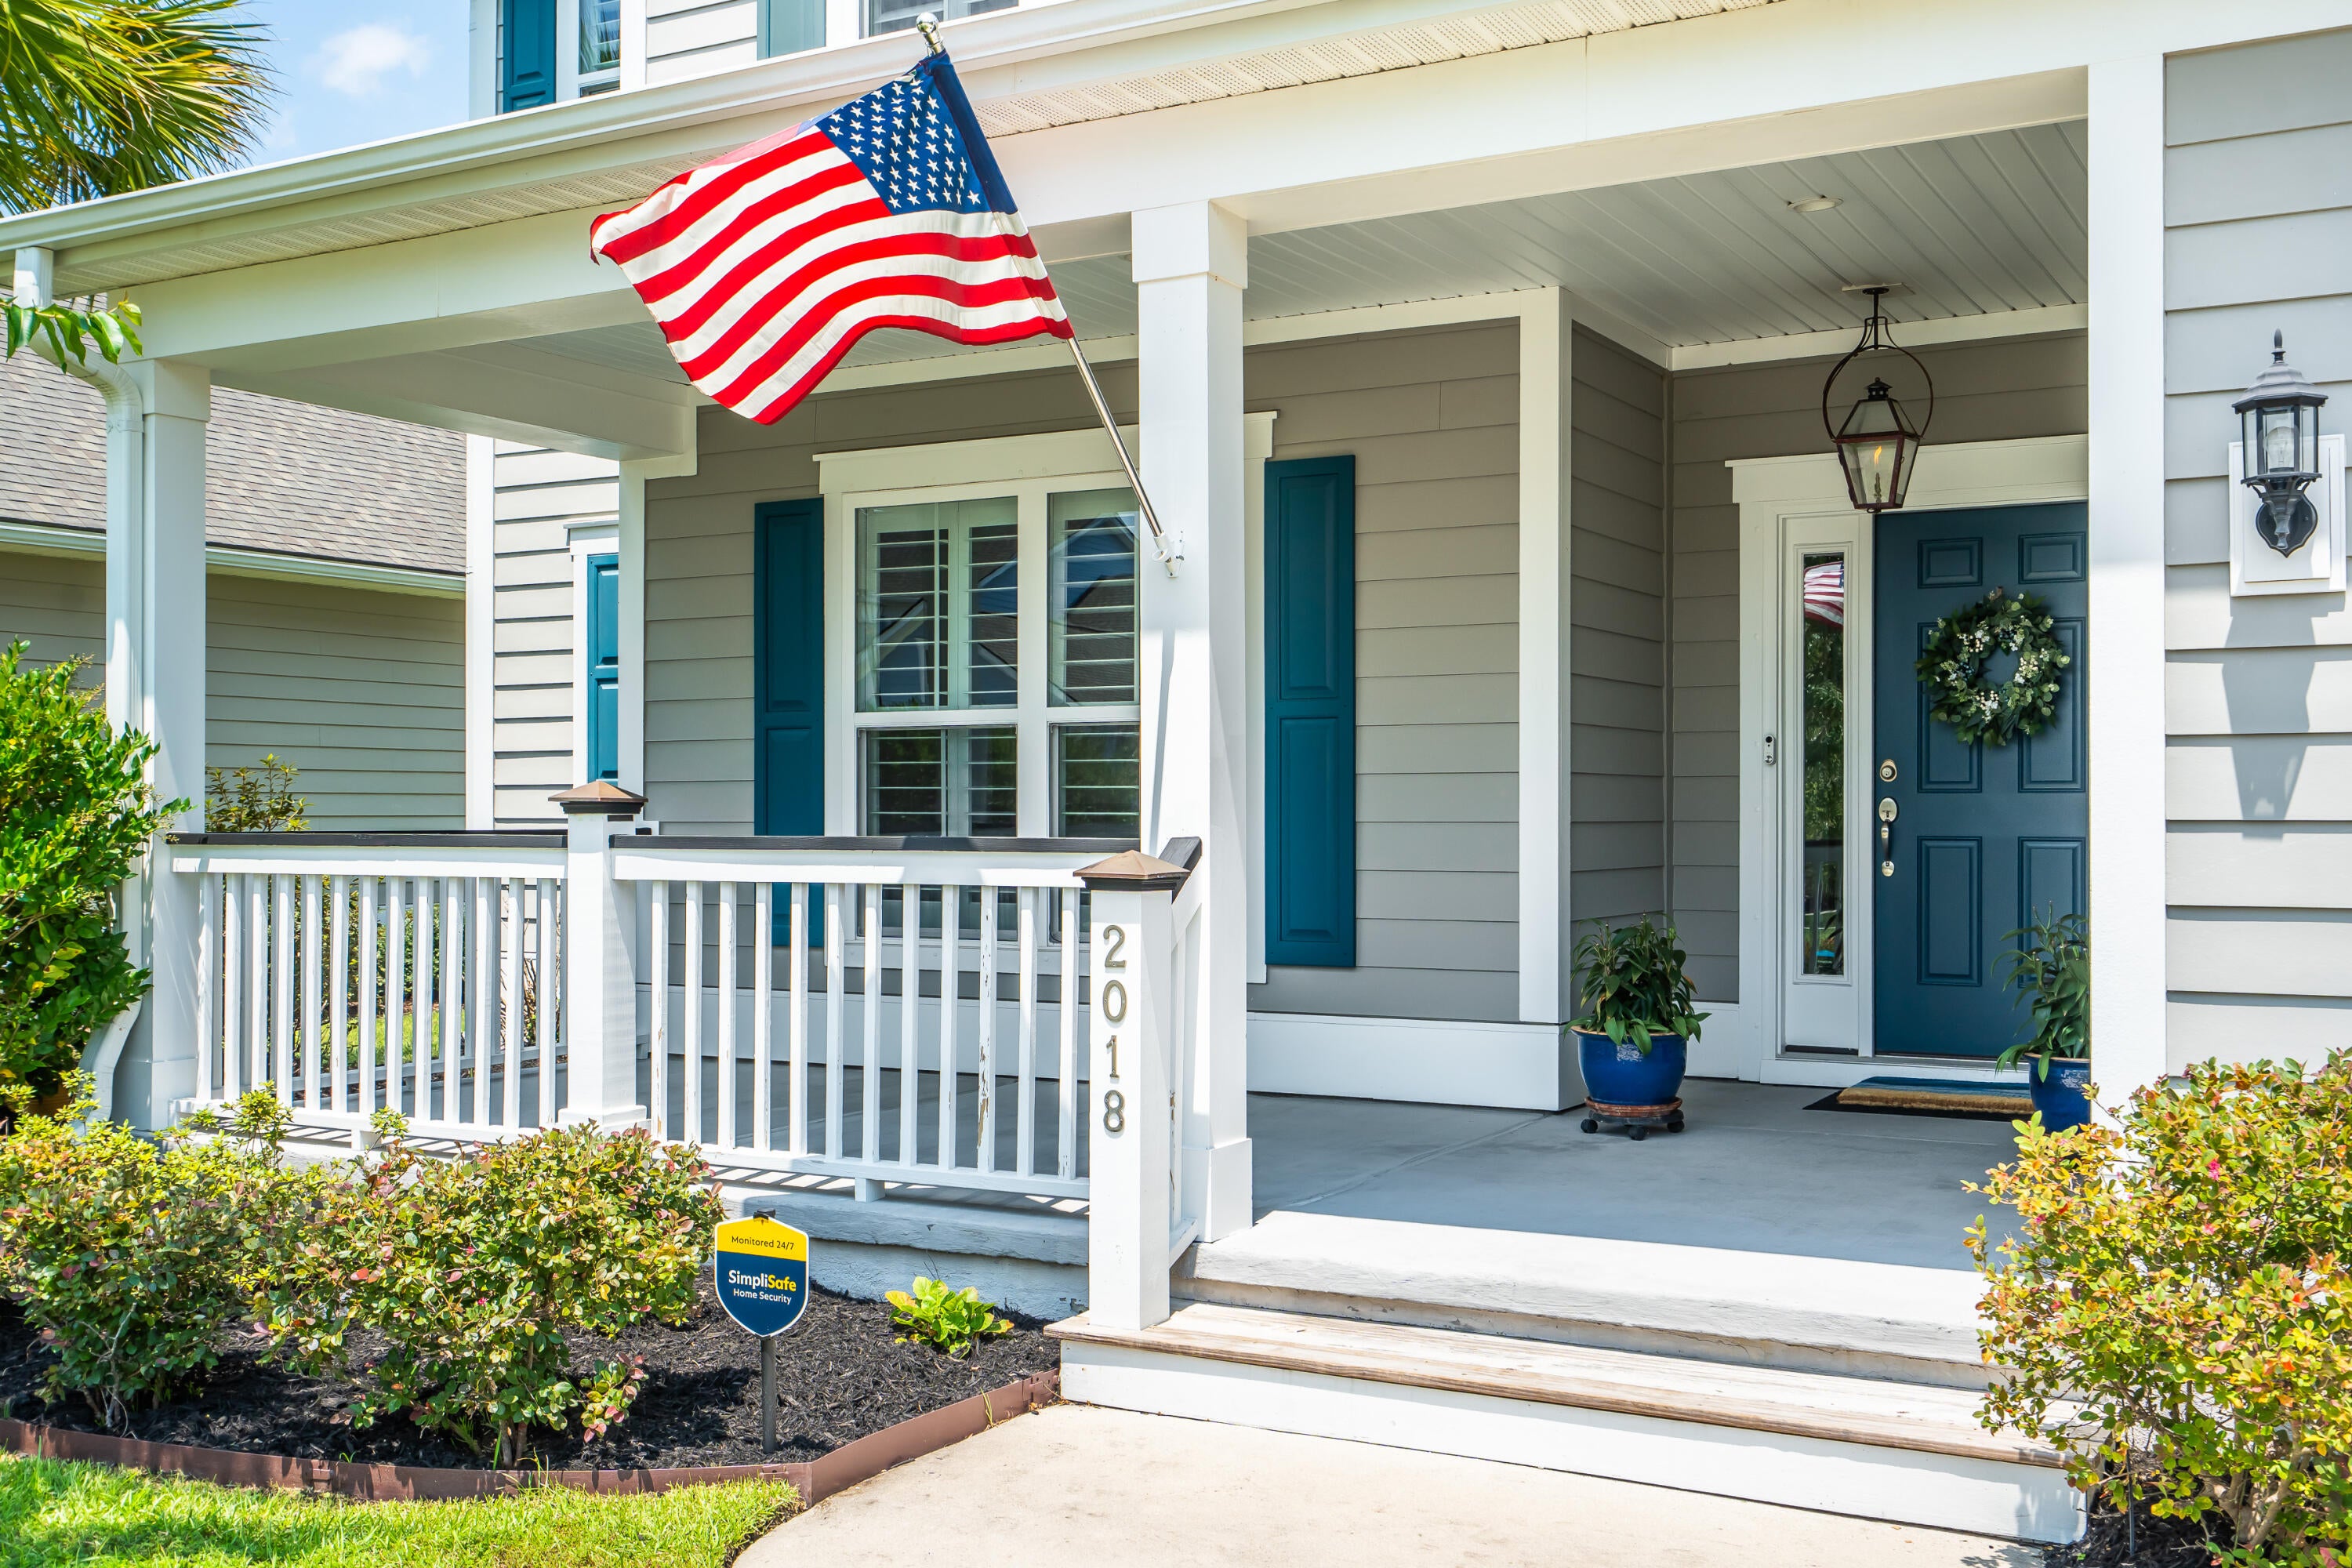
2018 Utsey Street, Johns Island, SC, 29455

Save
Ask
Tour
Hide
Share
$799,500
45 Days On Site

2018 Utsey Street
Johns Island, SC 29455

For Sale|Single Family Residence|Active
4
Beds
4
Total Baths
3
Full Baths
1
Partial Bath
2,938
SqFt
$272
/SqFt
2018
Built
Subdivision:
Oakfield
County:
Charleston
Listing courtesy of William Means Real Estate, LLC
Call Now: 843-790-7000
Is this the listing for you? We can help make it yours.
843-790-7000
2018 Utsey Street2018 Utsey Street2018 Utsey Street2018 Utsey Street
Save
Ask
Tour
Hide
Share

Mortgage Calculator

Monthly Payment (Est.)

Enter an interest rate to see your estimated monthly payment.
Calculator powered by Showcase IDX, a Constellation1 Company. Copyright ©2026 Information is deemed reliable but not guaranteed.

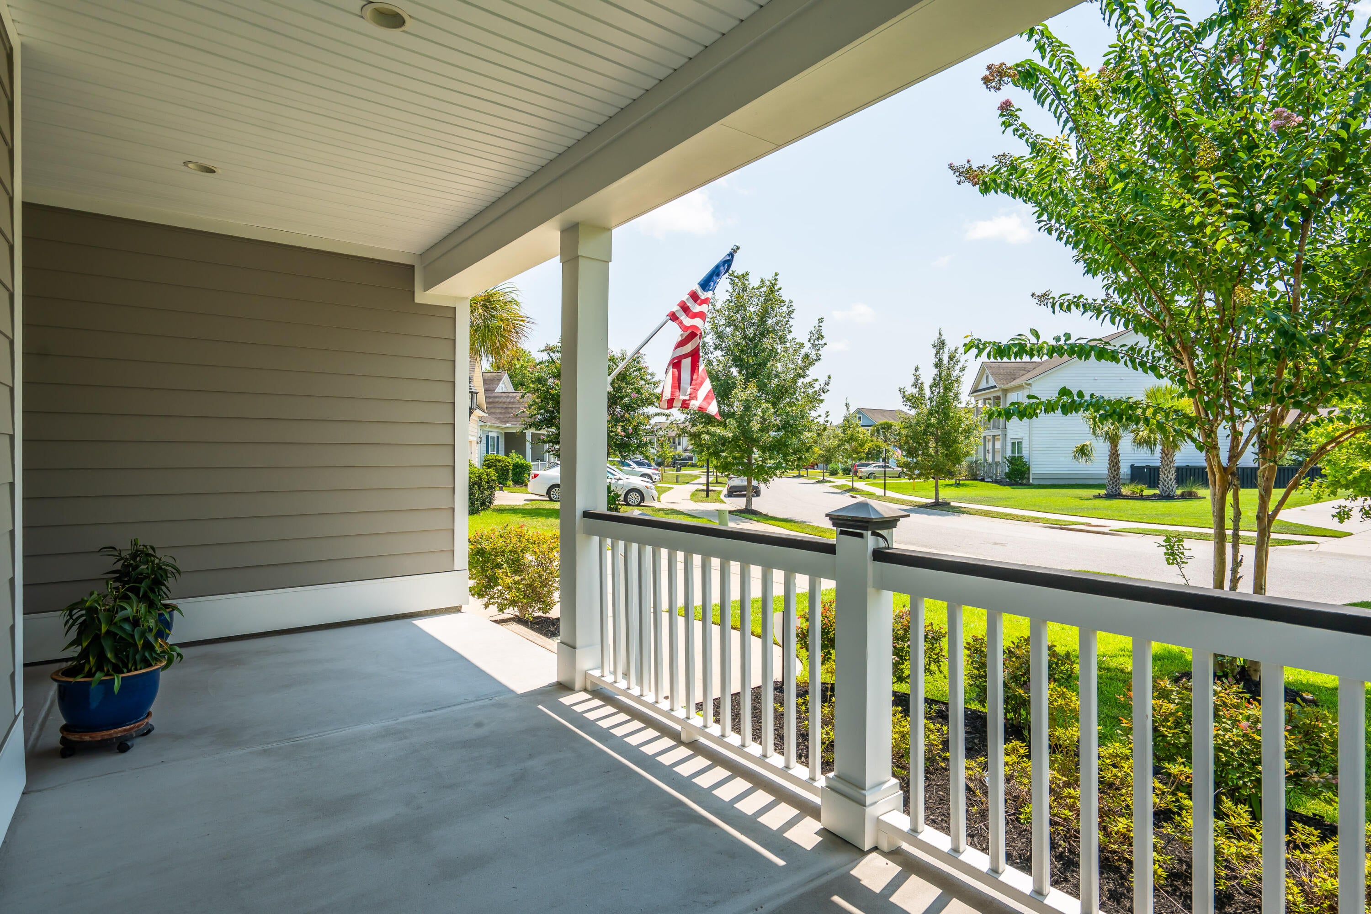
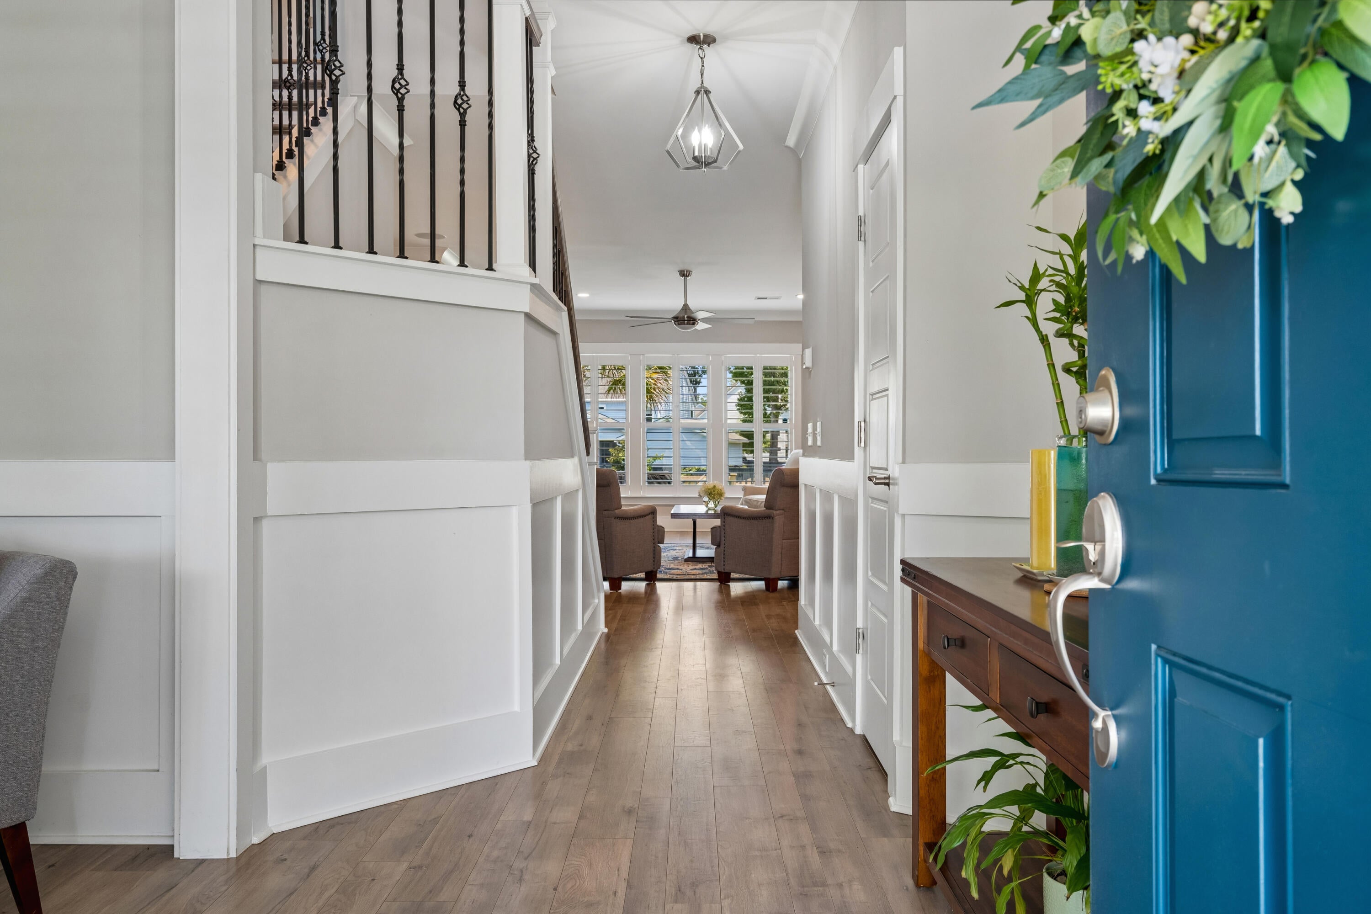
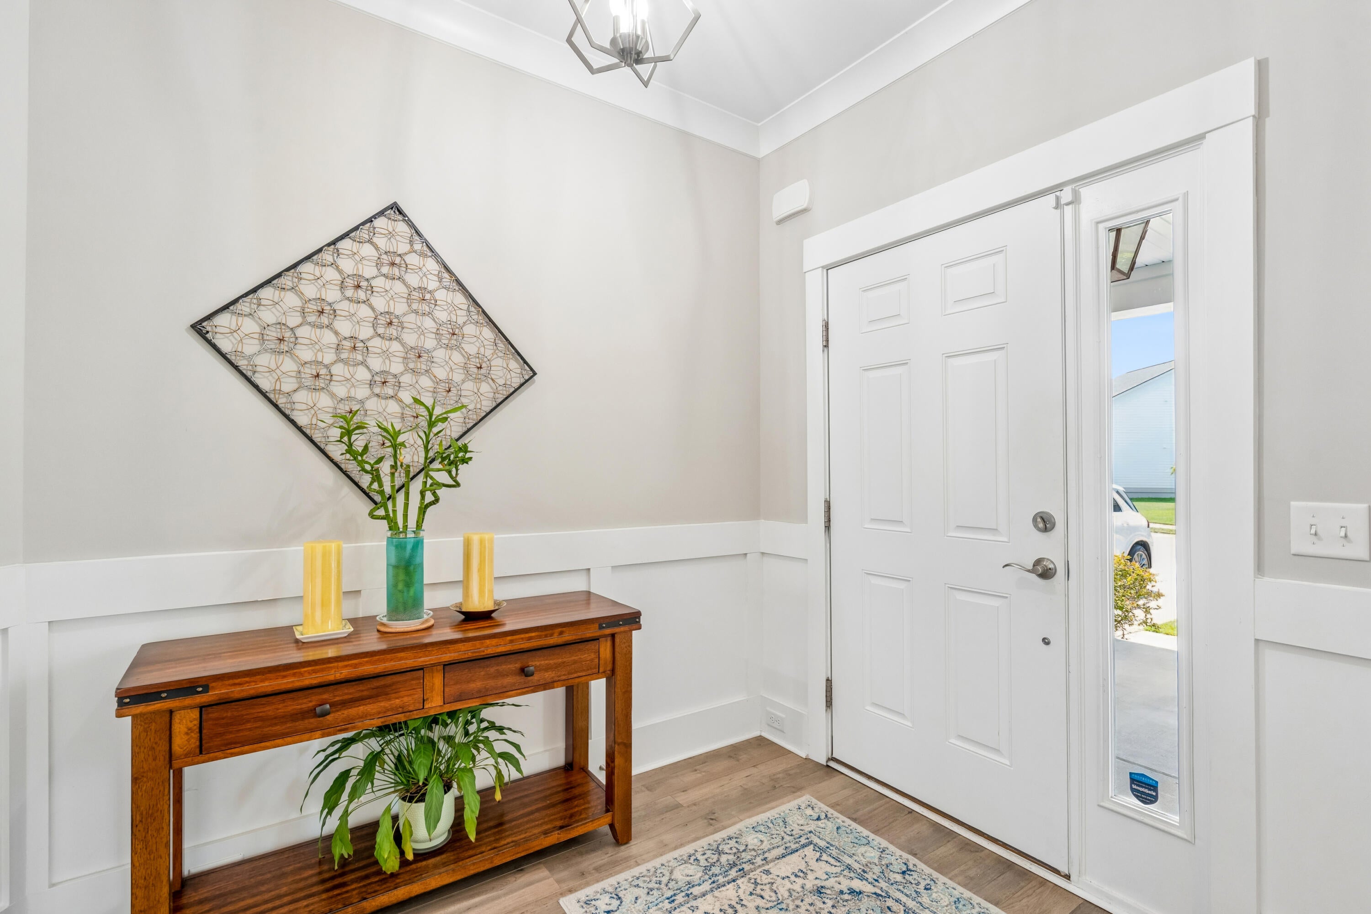
As a stunning example of the Pulte Furman floor plan, this beautifully maintained home is filled with natural light and nestled in the sought-after Oakfield neighborhood on Johns Island. Pride of ownership shines throughout, offering an open, inviting layout with stylish finishes and exceptional functionality.Upon entering, you're welcomed by a versatile flex space that can serve as a formal sitting room, home office, den, or playroom. Gorgeous flooring and a neutral color palette flow throughout the spacious living room, dining area, and chef's kitchen, creating the perfect setting for everyday living and entertaining. Just off the kitchen are a built-in office nook and a convenient laundry room. The spacious primary suite is also located on the main level, providing comfort andprivacy. Upstairs, you'll find three additional bedrooms, two full bathrooms, including one en-suite, and a generous media room that offers the perfect space for movie nights, gaming, or a second living area. Step outside to enjoy the screened porch overlooking the lush, fenced backyard. A dedicated grilling patio creates the ideal setting for outdoor entertaining and al fresco dining, making this backyard a true extension of the home's living space.

Save
Ask
Tour
Hide
Share
Listing Snapshot
Price 
$799,500
Days On Site 
45 Days
Bedrooms 
4
Inside Area (SqFt) 
2,938 sqft
Total Baths 
4
Full Baths 
3
Partial Baths 
1
Lot Size 
0.2 Acres
Year Built 
2018
MLS® Number 
26022547
Status 
Active
Property Tax 
N/A
HOA/Condo/Coop Fees 
N/A
Sq Ft Source 
Appraiser
Friends & Family
Recent Activity
7 days agoListing updated with changes from the MLS®
7 days agoPrice changed to $799,500
2 months agoListing first seen on site
General Features
Acres 
0.2
Attached Garage 
Yes
Foundation 
Slab
Garage 
Yes
Garage Spaces 
2
Levels 
Two
Parking 
Attached
Parking Spaces 
2
Property Sub Type 
Single Family Residence
Security 
Security System
Sewer 
Public Sewer
SqFt Total 
2938
Style 
Traditional
Water Source 
Public
Interior Features
Appliances 
Built-In Electric OvenDishwasherDisposalDryerGas CooktopMicrowaveRefrigeratorWasherTankless Water Heater
Cooling 
Ceiling Fan(s)Central Air
Fireplace 
Yes
Fireplace Features 
Family RoomGas Log
Fireplaces 
1
Flooring 
Carpet
Heating 
Heat Pump
Interior 
Walk-In Closet(s)Ceiling Fan(s)Eat-in KitchenOther
Laundry Features 
Laundry Room
Window Features 
Window CoveringsWindow Treatments
Master Bedroom 
Level - Lower
Save
Ask
Tour
Hide
Share
Exterior Features
Construction Details 
Cement Siding
Fencing 
Wood
Patio And Porch 
PatioFront PorchScreened
Waterfront Features 
Pond
Windows/Doors 
Window CoveringsWindow Treatments
Community Features
Community Features 
Pool
MLS Area 
23 - Johns Island
Financing Terms Available 
CashConventional
Schools
School District
Unknown
Elementary School
Angel Oak ES 4K-1/Johns Island ES 2-5
Middle School
Haut Gap
High School
St. Johns
Listing courtesy of William Means Real Estate, LLC


Listing information is provided by Participants of the CHS Regional MLS. IDX information is provided exclusively for personal, non-commercial use, and may not be used for any purpose other than to identify prospective properties consumers may be interested in purchasing. Information is deemed reliable but not guaranteed. Copyright 2026, CHS Regional MLS.
Last checked: 2026-09-22 09:43 AM UTC

Neighborhood & Commute
Source: Walkscore
Disclosure: Community information and market data powered by Constellation Data Labs. Information is deemed reliable but not guaranteed.
Save
Ask
Tour
Hide
Share