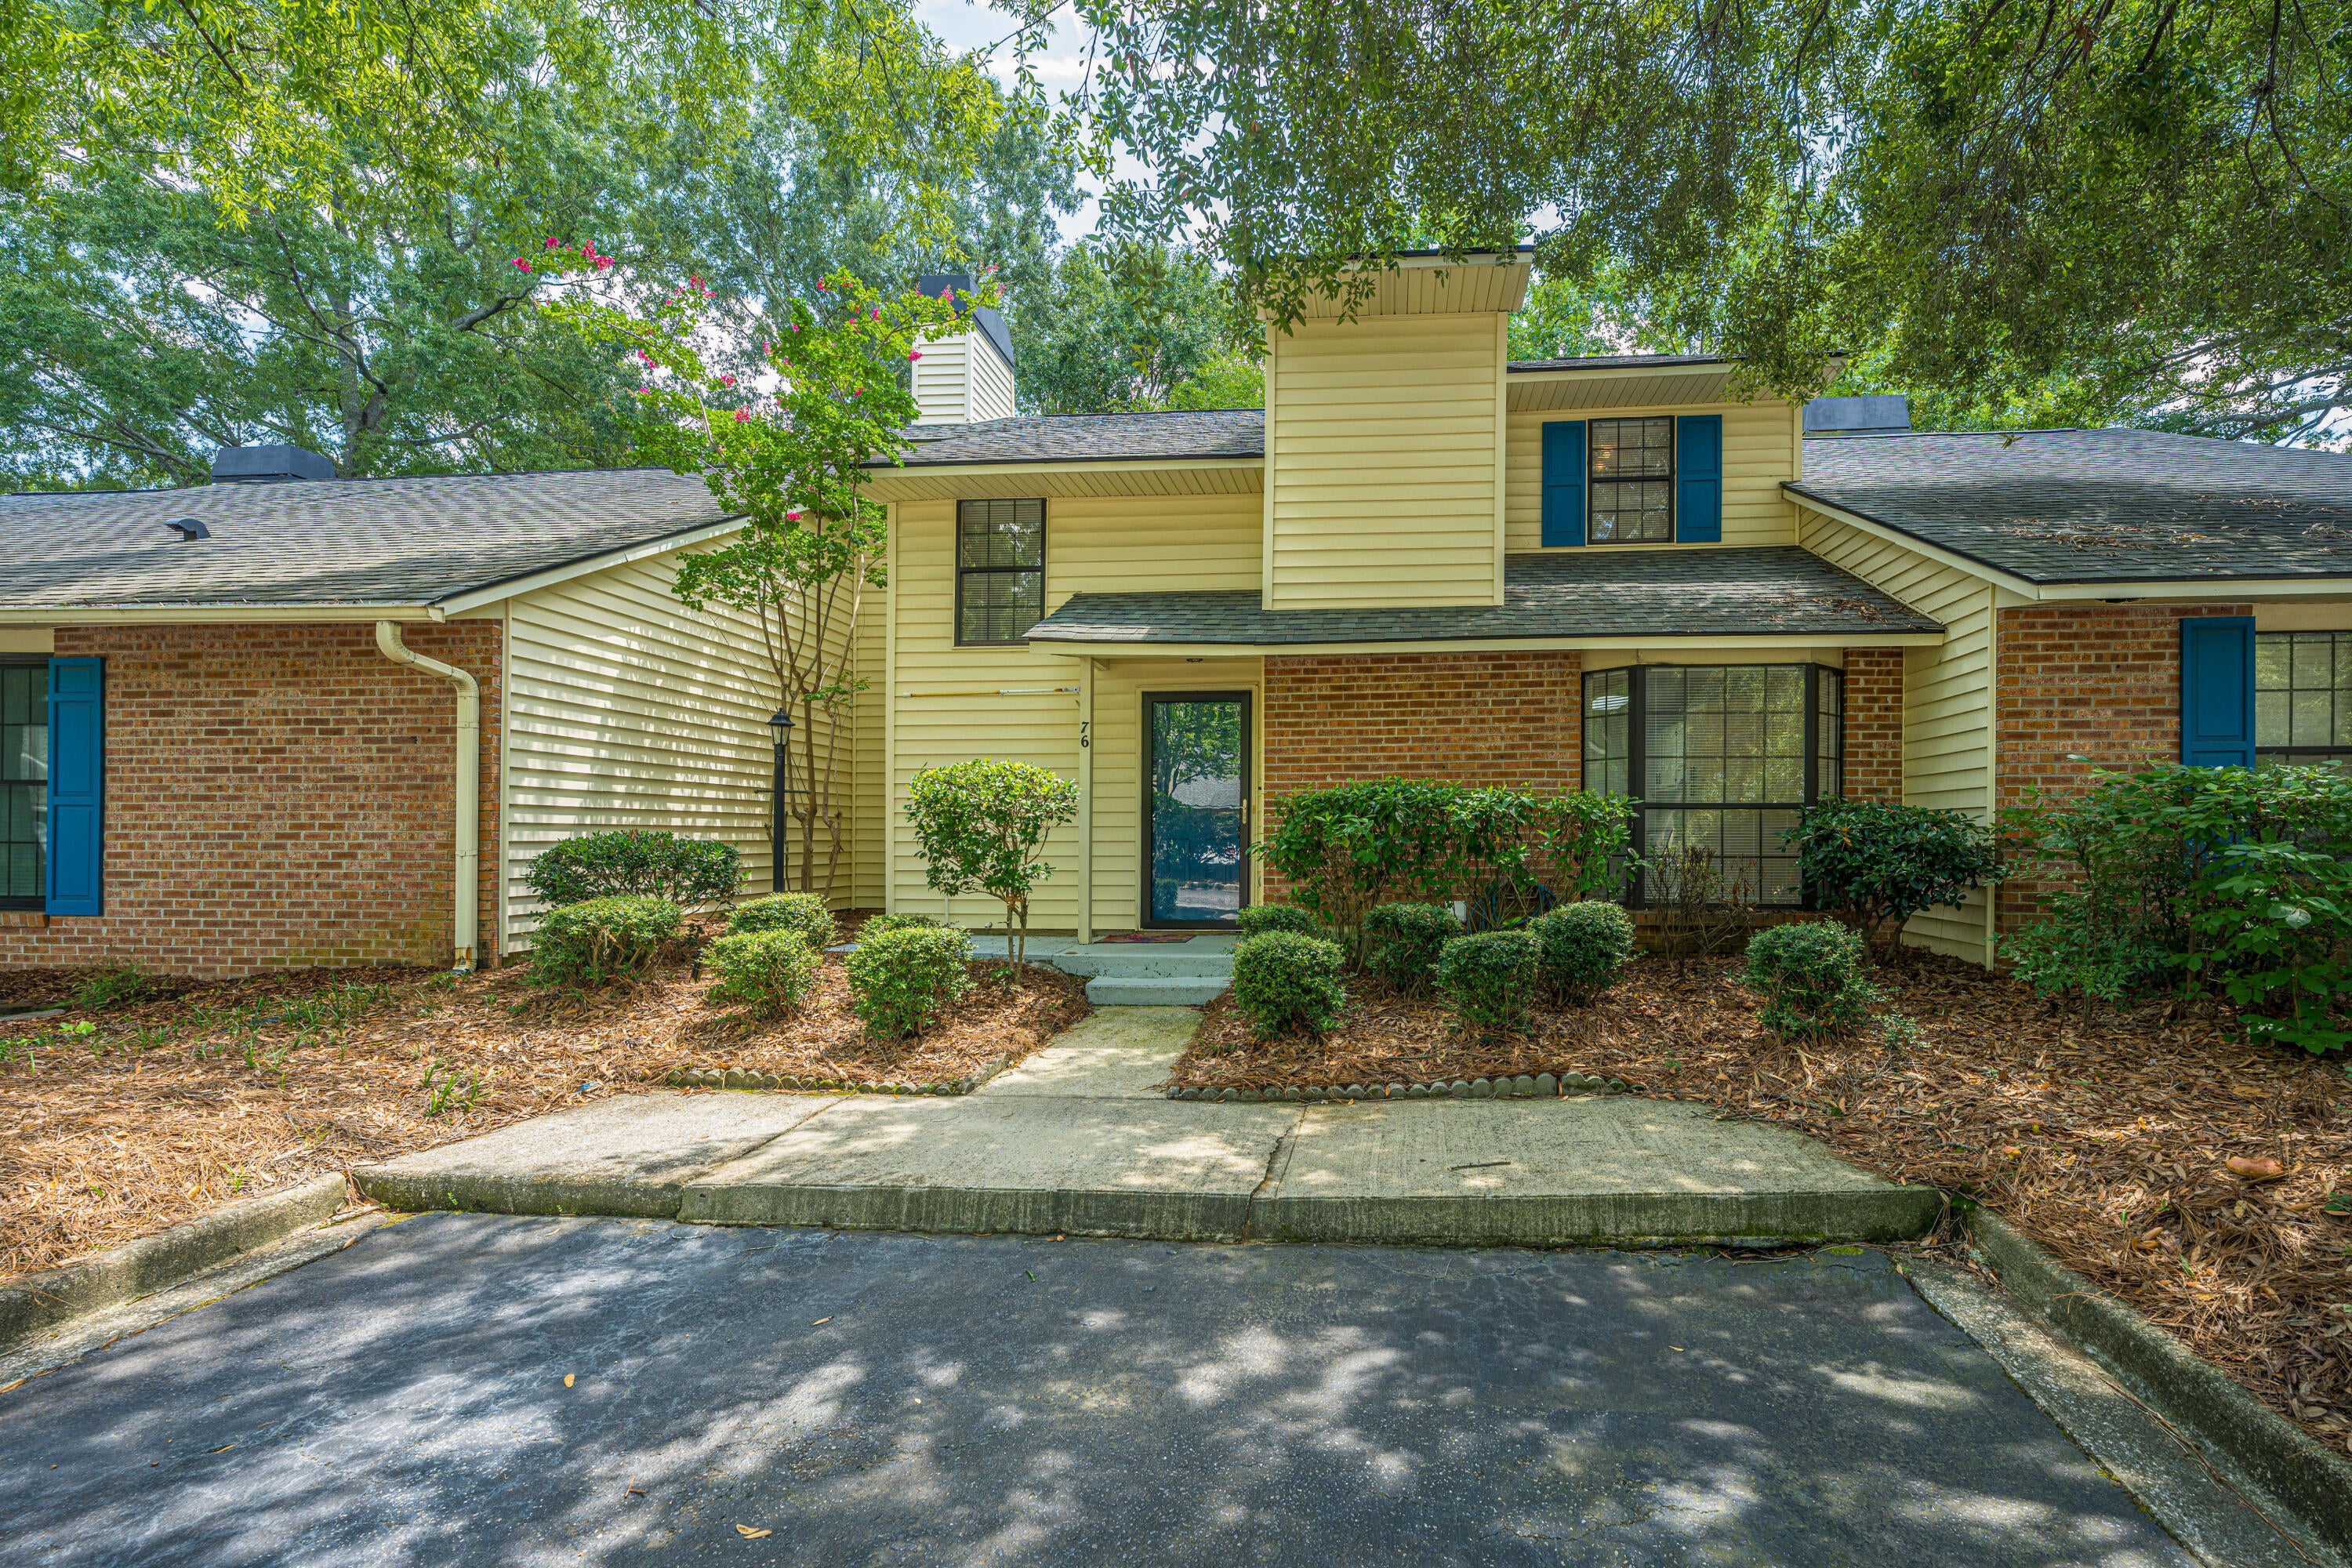
76 Indigo Lane, Goose Creek, SC, 29445

Save
Ask
Tour
Hide
Share
$259,000
New Listing

76 Indigo Lane
Goose Creek, SC 29445

For Sale|Townhouse|Active
2
Beds
3
Total Baths
2
Full Baths
1
Partial Bath
1,424
SqFt
$182
/SqFt
1983
Built
Subdivision:
Crowfield Plantation
County:
Berkeley
Listing courtesy of Carolina One Real Estate
Call Now: 843-790-7000
Is this the listing for you? We can help make it yours.
843-790-7000
76 Indigo Lane76 Indigo Lane76 Indigo Lane76 Indigo Lane
Save
Ask
Tour
Hide
Share

Mortgage Calculator

Monthly Payment (Est.)

$1,182
Calculator powered by Showcase IDX, a Constellation1 Company. Copyright ©2026 Information is deemed reliable but not guaranteed.

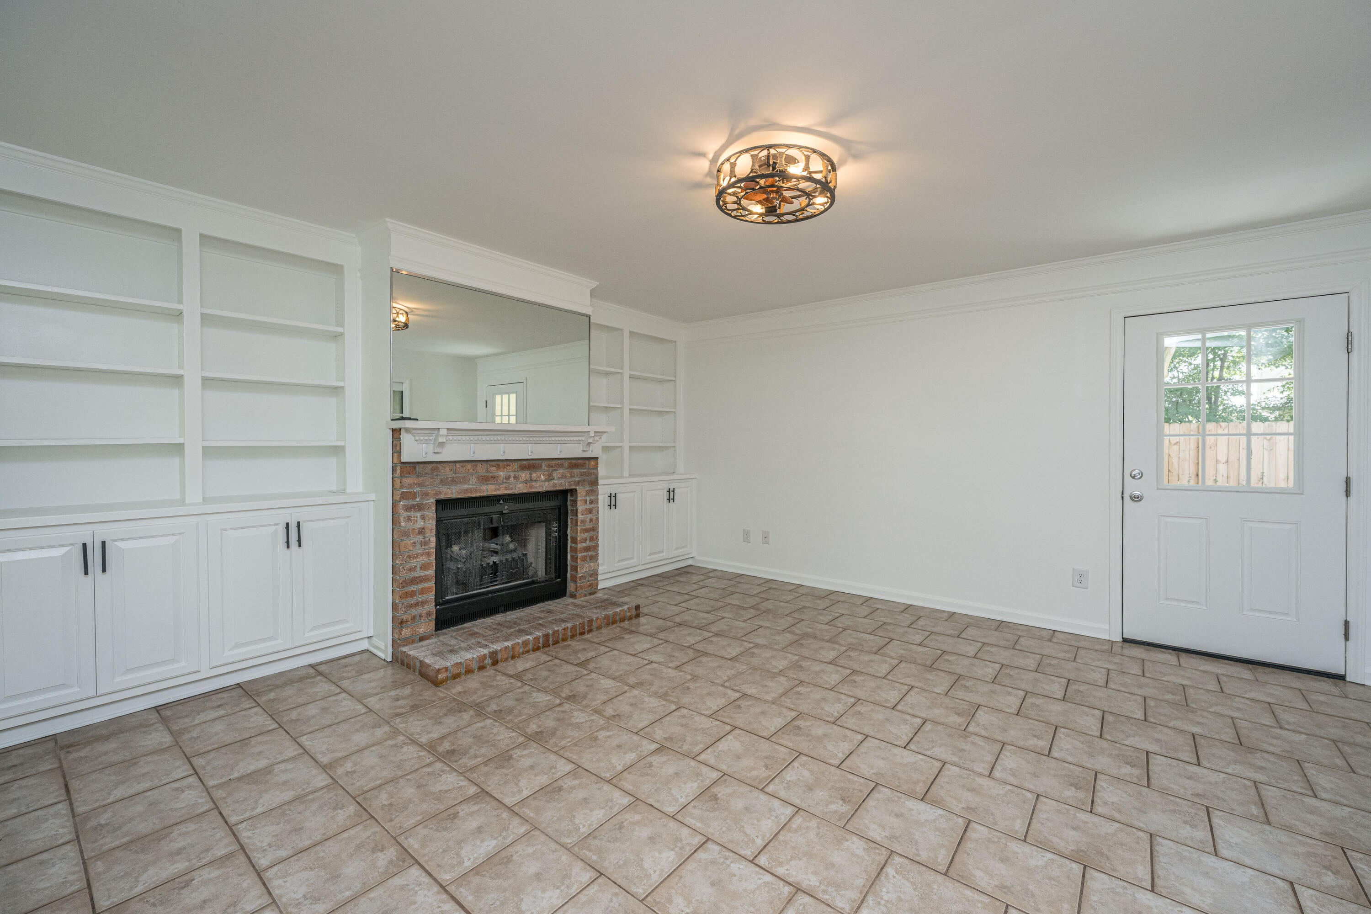
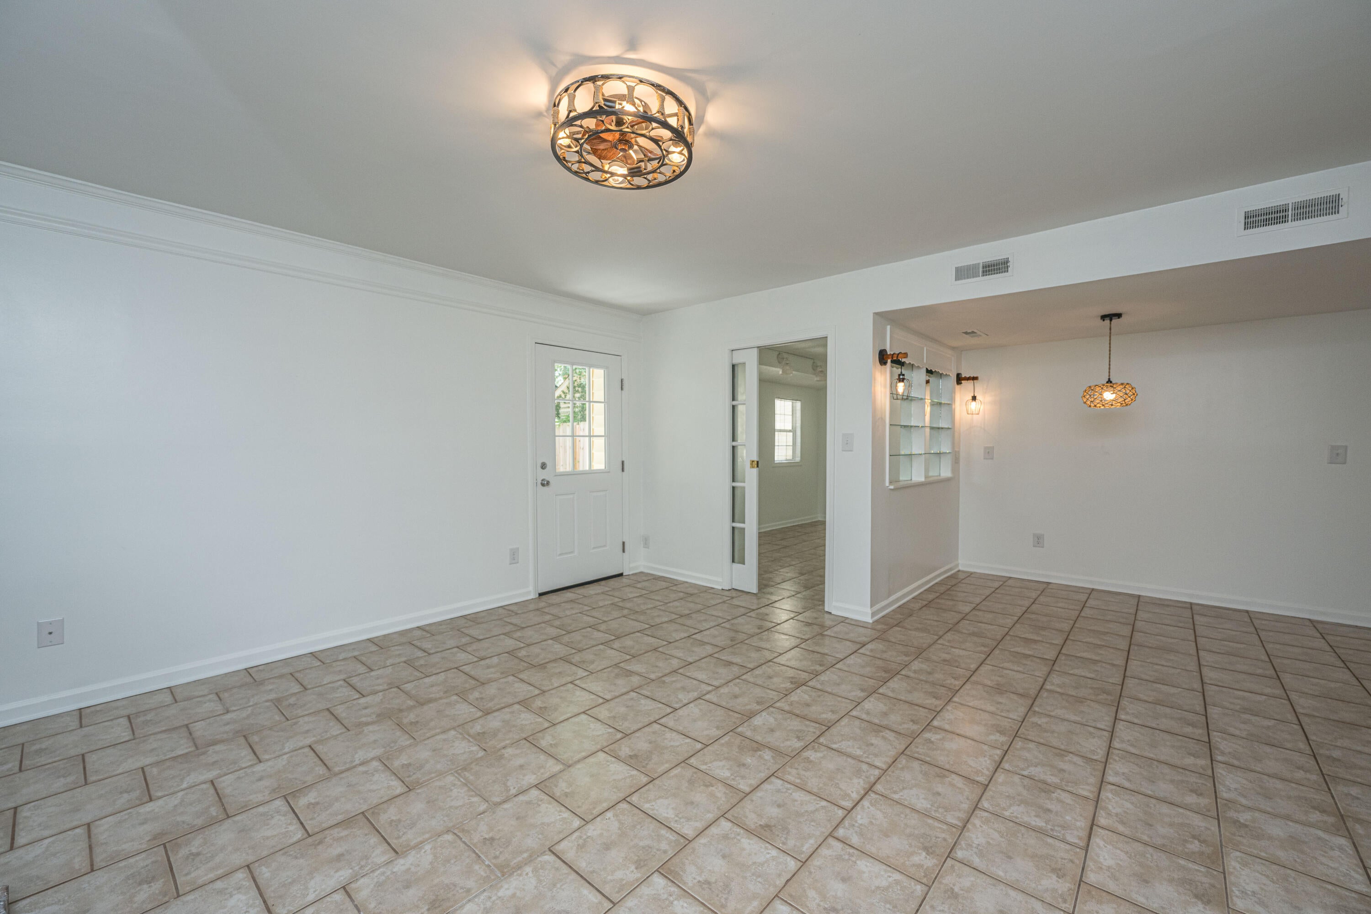
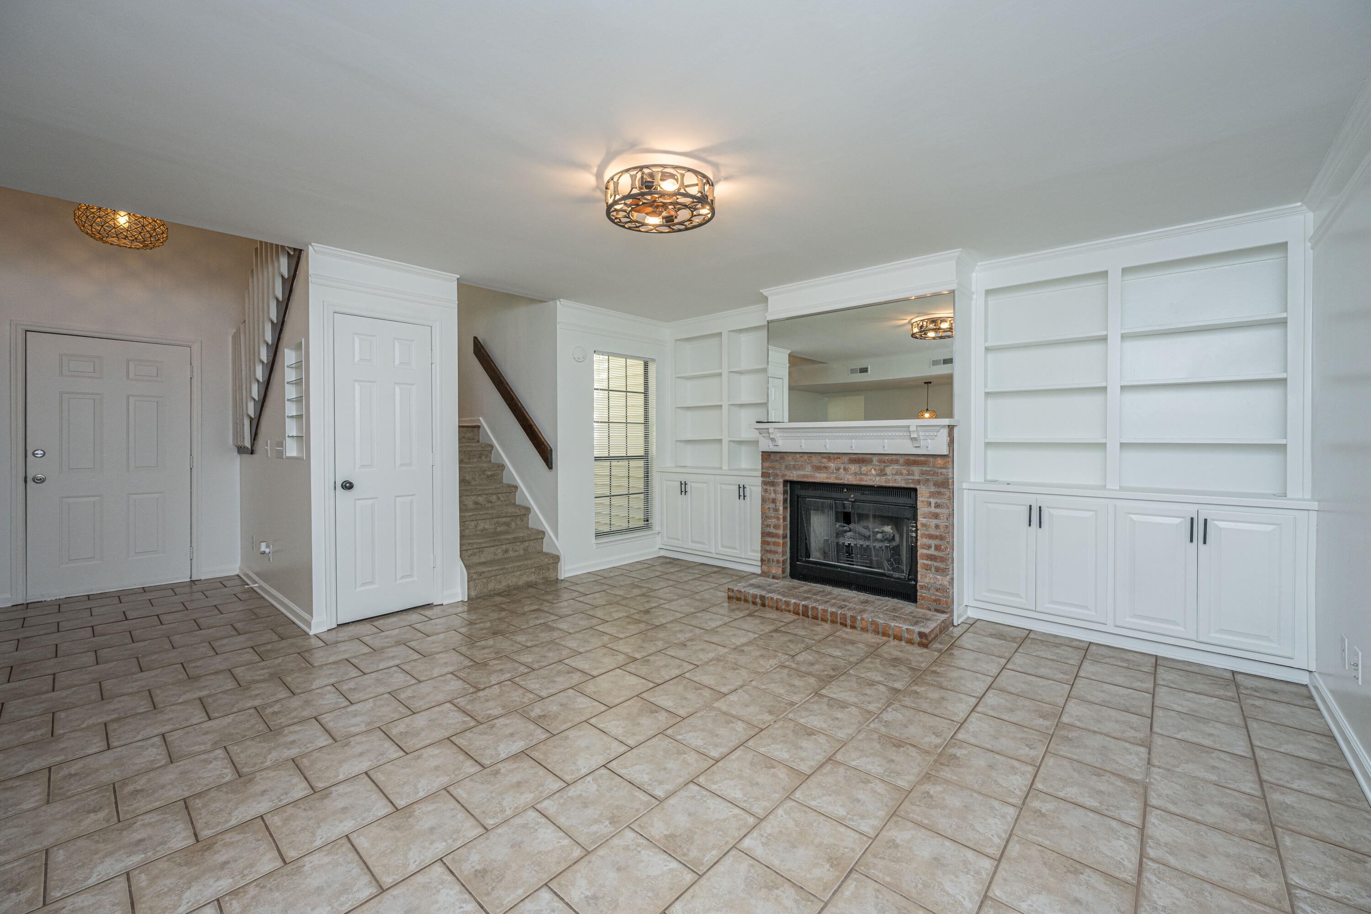
Welcome home to 76 Indigo Lane! This beautiful 2 bedroom 2 1/2 bath townhome is centrally located in the Planters Walk neighborhood in Crowfield Plantation. As you enter the wide foyer you will be greeted by an open floor plan featuring ceramic tile, a cozy fireplace in the great room, dining area and breakfast nook with a bay window, a chef's dream kitchen and a versatile office/hobby room that could also be utilized as a 3rd bedroom or sunroom. Upstairs are two bedrooms, each with it's own bath. The back yard is perfect for entertaining or relaxing on the large patio, and enjoying nature and the lush foliage. There is a large storage building for whatever purpose you may need. There are so many other pluses included with this home, come see it for yourself and be amazed!

Save
Ask
Tour
Hide
Share
Listing Snapshot
Price 
$259,000
Days On Site 
0 Days
Bedrooms 
2
Inside Area (SqFt) 
1,424 sqft
Total Baths 
3
Full Baths 
2
Partial Baths 
1
Lot Size 
0.05 Acres
Year Built 
1983
MLS® Number 
26023383
Status 
Active
Property Tax 
$699.16
HOA/Condo/Coop Fees 
N/A
Sq Ft Source 
Assessor
Friends & Family
Recent Activity
14 hours agoListing updated with changes from the MLS®
15 hours agoListing first seen on site
General Features
Acres 
0.05
Foundation 
Slab
Levels 
Two
Parking 
Off Street
Property Sub Type 
Townhouse
Sewer 
Public Sewer
SqFt Total 
1424
Water Source 
Public
Interior Features
Appliances 
DishwasherDisposalElectric Cooktop
Cooling 
Ceiling Fan(s)Central Air
Fireplace 
Yes
Fireplace Features 
Family RoomGas Log
Fireplaces 
1
Flooring 
Ceramic TileWood
Heating 
Electric
Interior 
Ceiling Fan(s)Eat-in KitchenEntrance FoyerPantry
Laundry Features 
Electric Dryer HookupWasher Hookup
Master Bedroom 
Level - Upper
Save
Ask
Tour
Hide
Share
Exterior Features
Construction Details 
Brick VeneerVinyl Siding
Exterior 
Rain Gutters
Fencing 
WoodPartial
Lot Features 
Interior LotLevel
Other Structures 
StorageWorkshop
Patio And Porch 
Patio
Community Features
Community Features 
ClubhousePoolTennis Court(s)Golf
Financing Terms Available 
CashConventionalFHA
MLS Area 
73 - G. Cr./M. Cor. Hwy 17A-Oakley-Hwy 52
Schools
School District
Unknown
Elementary School
Westview
Middle School
Westview
High School
Stratford
Listing courtesy of Carolina One Real Estate


Listing information is provided by Participants of the CHS Regional MLS. IDX information is provided exclusively for personal, non-commercial use, and may not be used for any purpose other than to identify prospective properties consumers may be interested in purchasing. Information is deemed reliable but not guaranteed. Copyright 2026, CHS Regional MLS.
Last checked: 2026-08-18 10:18 AM UTC

Neighborhood & Commute
Source: Walkscore
Disclosure: Community information and market data powered by Constellation Data Labs. Information is deemed reliable but not guaranteed.
Save
Ask
Tour
Hide
Share