
716 Coral Bells LaneSummerville, SC 29486
Mortgage Calculator
Monthly Payment (Est.)
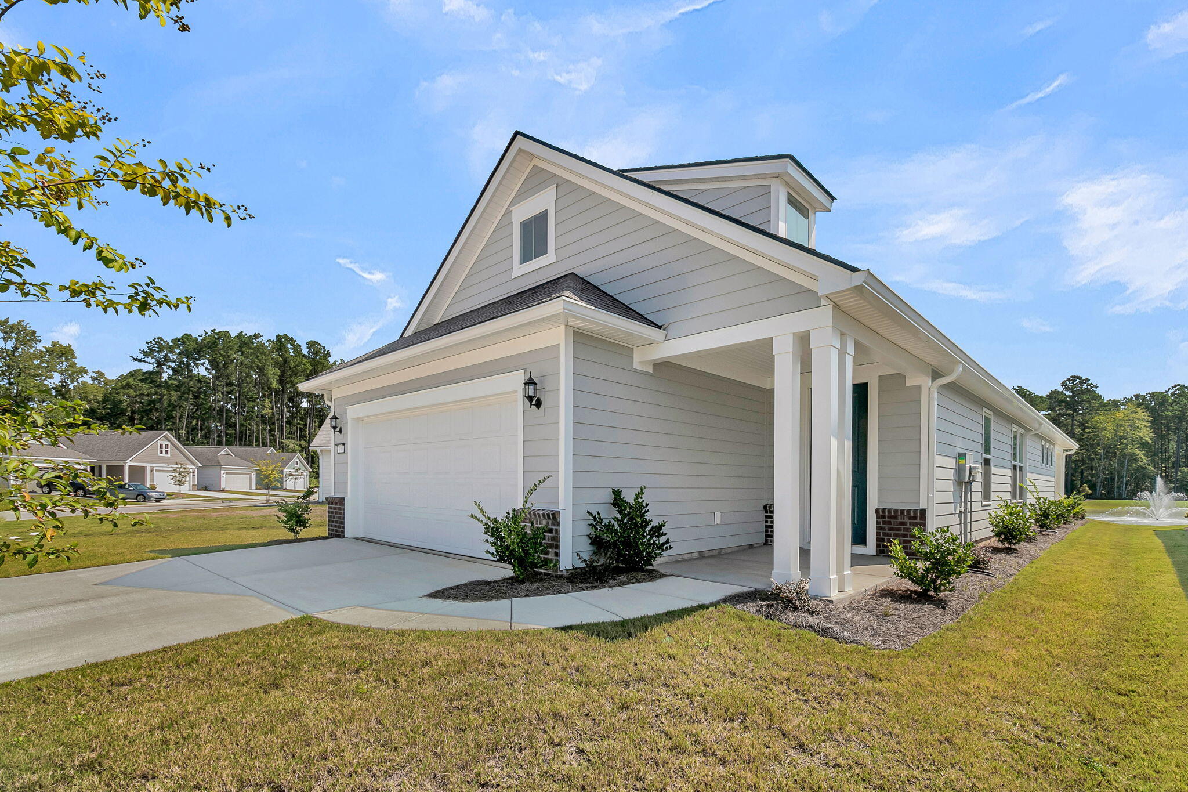
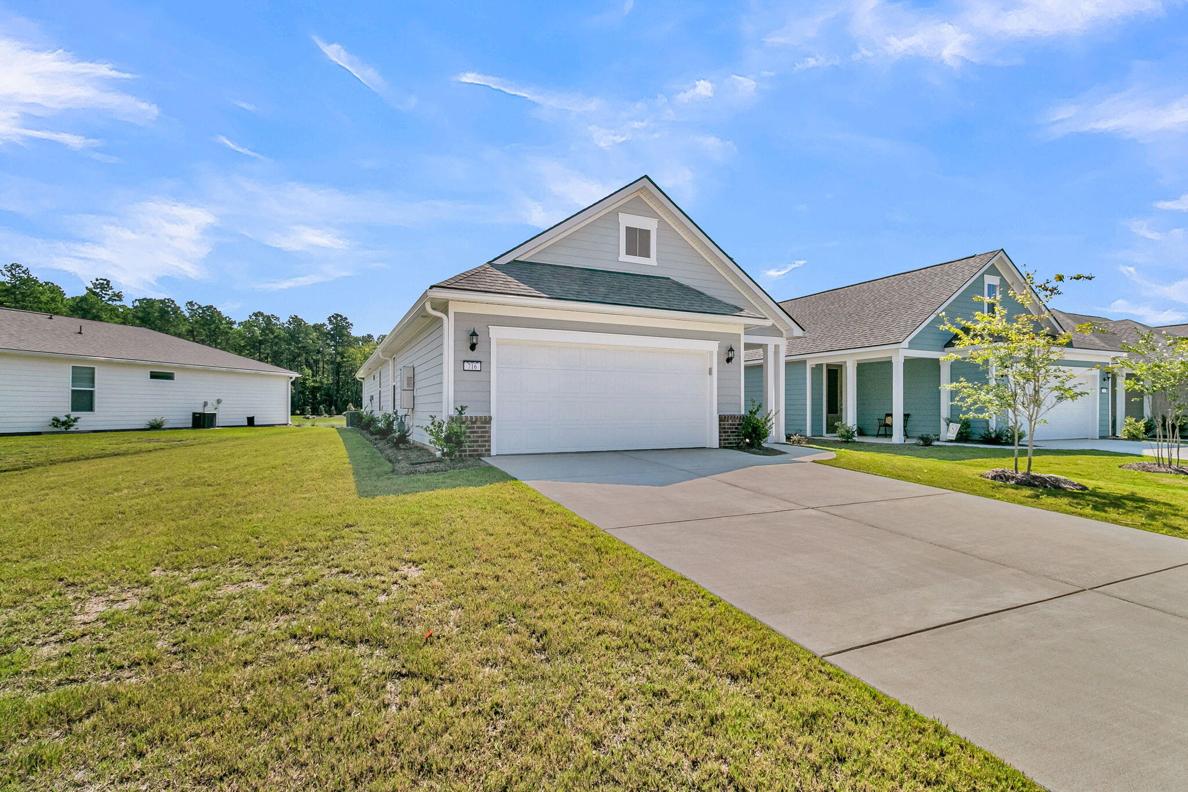
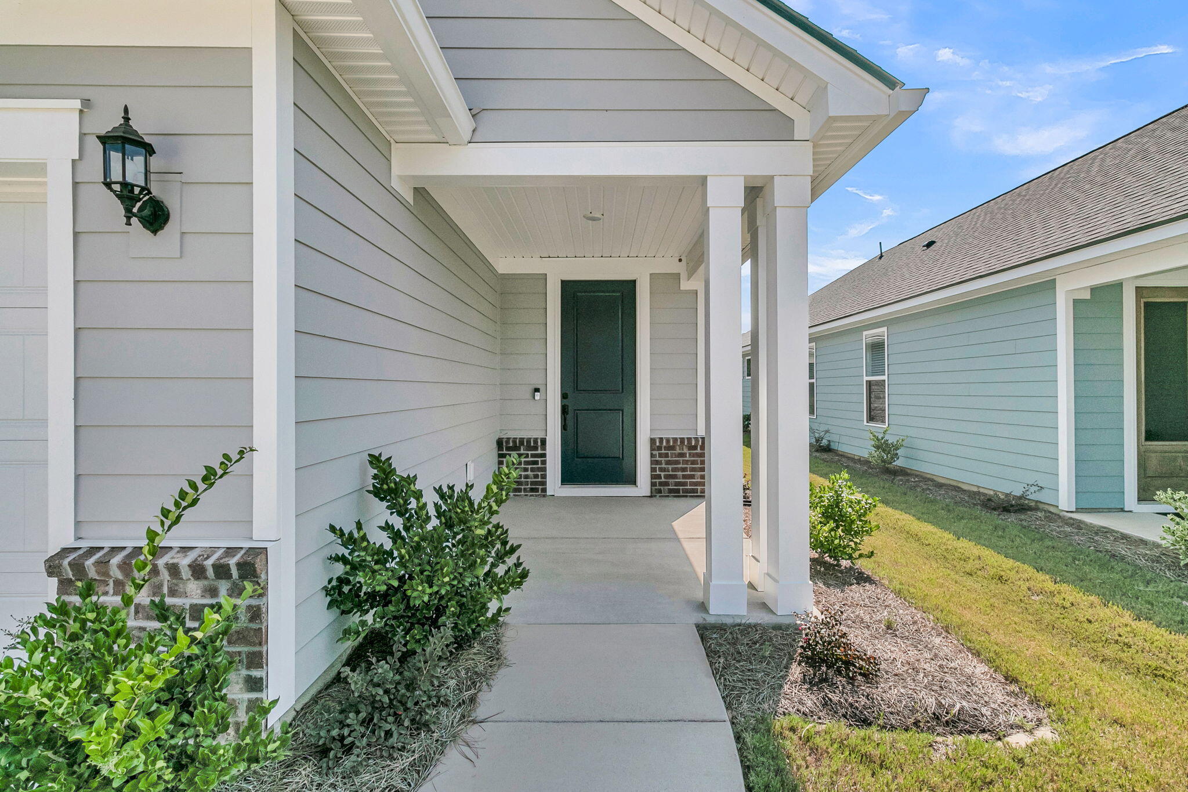
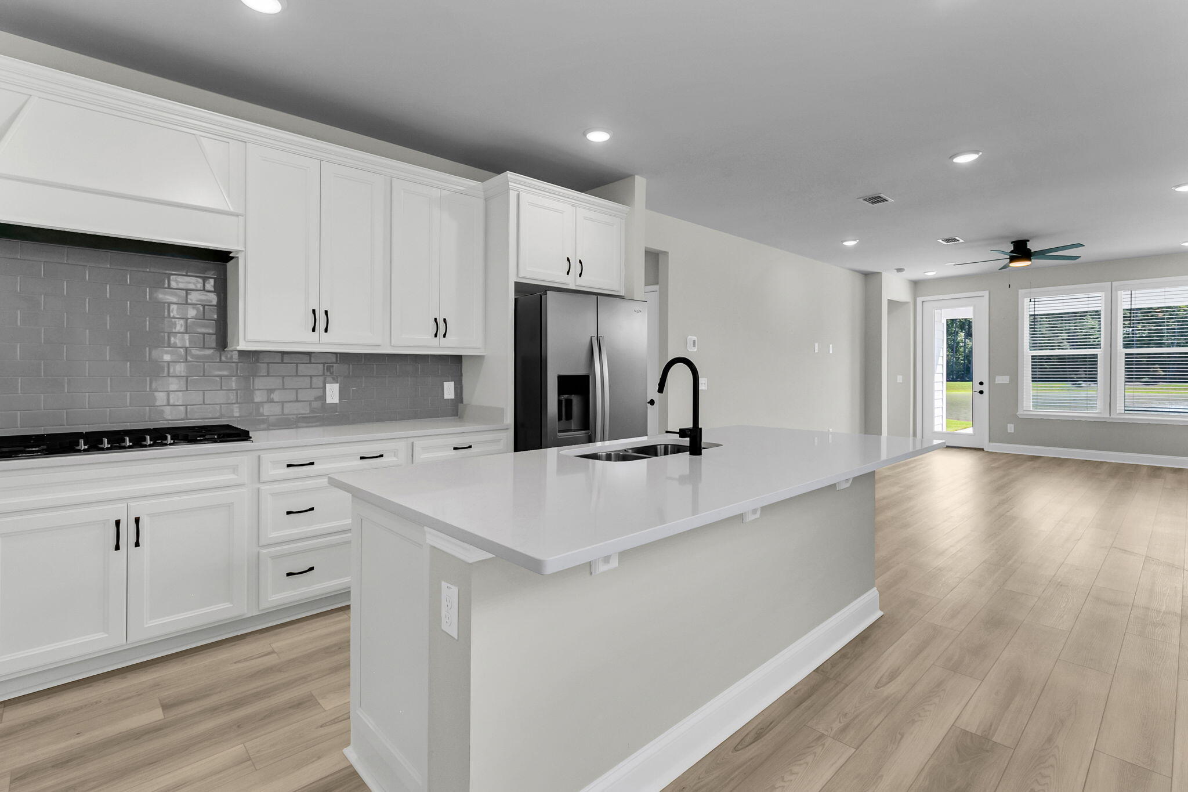
$2,350Don't miss this rare and exciting opportunity to purchase a barely lived in/move-in ready Hallmark, completed in November 2025! Located in the highly desired 55plus community of Del Webb Nexton. Situated on a beautiful lagoon homesite with fountain views! Complete with 3 bedrooms, 2 bathrooms, extended garage (4 ft extension) and walk-up attic storage above the garage.The interior finishes and upgrades buyers are looking for today - luxury vinyl plank floors extend through all the main living areas and bedrooms - no carpet in the home! The island kitchen is a chef's delight, featuring quartz countertops, upgraded cabinetry with soft-closing doors & drawers and lower cabinet pull out storage, Whirlpool stainless steel appliance package with gas range cooktop, built-in wall oven and.........microwave, dishwasher, and refrigerator. Light, bright, and airy open-concept living with combined dining room and great room. Outside, a tranquil outdoor living setting with covered patio and additional rear patio. Back inside, tucked in the back corner of the home, the primary bedroom with en-suite bath with double sink vanity, walk-in tile shower, and tile floors. An office/den/3rd bedroom with glass French doors, second bedroom, and second bathroom with walk-in tiled shower is located off a separate hallway offering guests plenty of privacy. Don't miss the two car garage with 4 foot garage extension and walk-up attic storage accessible by fixed stairs located at the rear of the garage. Be part of the Charleston area's premier 55+ lifestyle community, Del Webb Nexton. Just a short golf cart ride to two grocery stores, restaurants, Pickleball bar, shopping, and so much more! Only five minutes to charming historic downtown Summerville and 25 minutes to Charleston! A 27,000 square foot amenities center with indoor and outdoor pools, sport courts, and fitness center, plus a full-time lifestyle director with clubs and planned community events. Additional community amenities are being added and will include a new gymnasium and event hub with a built-in stage to host large-scale events like community parties and concerts, an indoor sport courts, and walking track. A poolside bar & grill will be added as well as additional outdoor pickleball courts. This community has it all! Skip the hassle of building and the additional move-in costs, this home is turn key with all appliances, window treatments, and ceiling fans included. Please book your showing today!
| 2 weeks ago | Listing updated with changes from the MLS® | |
| 2 weeks ago | Listing first seen on site |

Listing information is provided by Participants of the CHS Regional MLS. IDX information is provided exclusively for personal, non-commercial use, and may not be used for any purpose other than to identify prospective properties consumers may be interested in purchasing. Information is deemed reliable but not guaranteed. Copyright 2026, CHS Regional MLS.
Last checked: 2026-09-02 07:54 AM UTC
Did you know? You can invite friends and family to your search. They can join your search, rate and discuss listings with you.