134 Palfrey Drive, Ridgeville, SC, 29472

Save
Ask
Tour
Hide
Share
$520,000
35 Days On Site

134 Palfrey Drive
Ridgeville, SC 29472

For Sale|Single Family Residence|Active
5
Beds
3
Total Baths
3
Full Baths
3,051
SqFt
$170
/SqFt
2025
Built
Subdivision:
Parker's Preserve
County:
Dorchester
Listing courtesy of Coldwell Banker Realty
Call Now: 843-790-7000
Is this the listing for you? We can help make it yours.
843-790-7000
134 Palfrey Drive134 Palfrey Drive134 Palfrey Drive134 Palfrey Drive
Save
Ask
Tour
Hide
Share

Mortgage Calculator

Monthly Payment (Est.)

Enter an interest rate to see your estimated monthly payment.
Calculator powered by Showcase IDX, a Constellation1 Company. Copyright ©2026 Information is deemed reliable but not guaranteed.

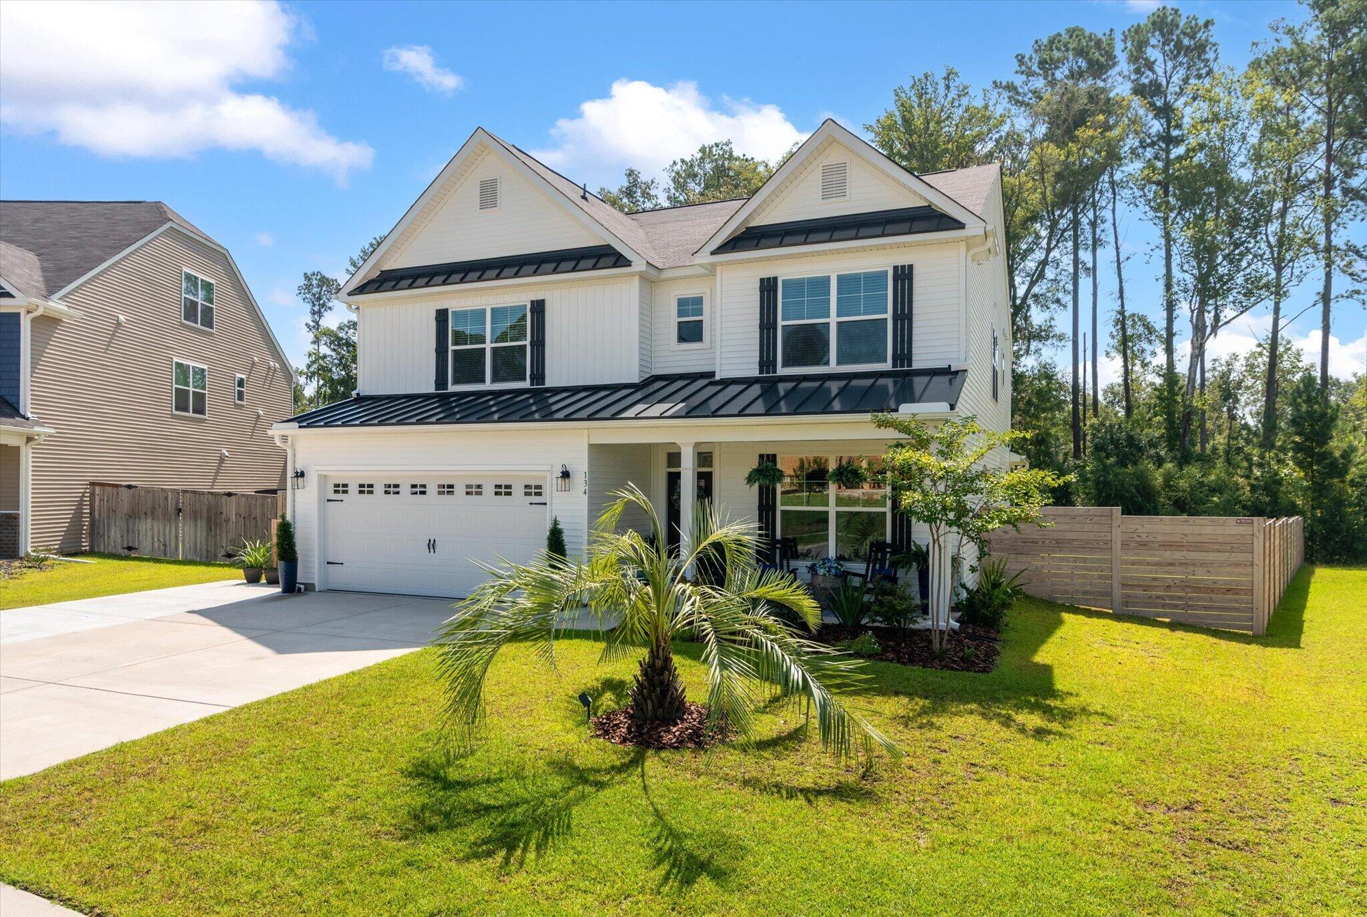
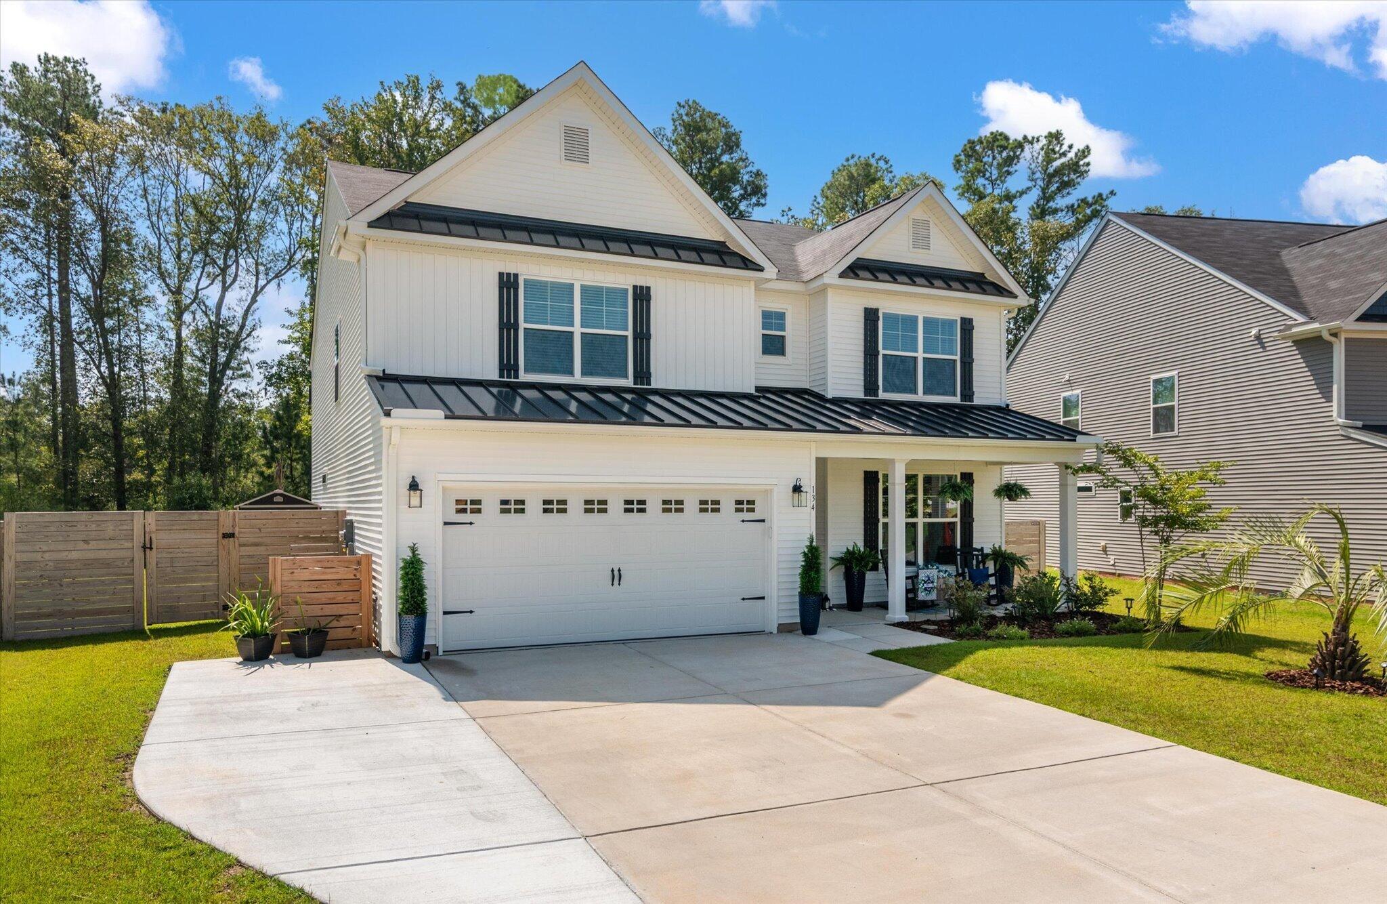
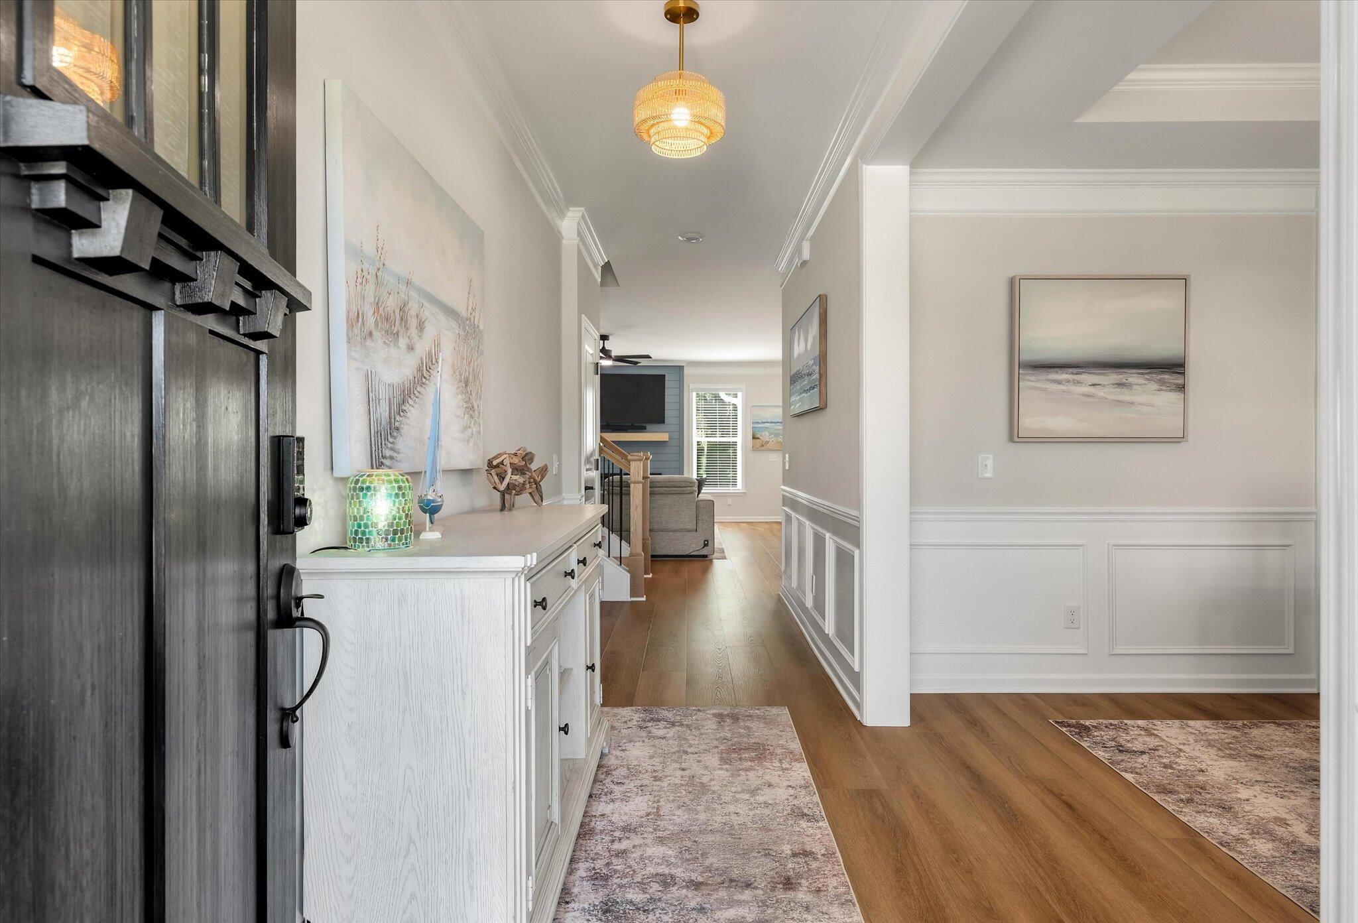
This stunning 5bedroom, 3bathroom home offers over 3,000 sq ft of room to spread out, with an impressive upstairs loft that can be a second living area, game room, home office, or media room. The open-concept main living area is bright and inviting, with a seamless flow between the kitchen, dining, and living spaces; perfect for everyday living and entertaining. The kitchen has been elevated with a beautiful new backsplash, adding a stylish designer touch to this already gorgeous space. Step outside to the screened-in patio, the perfect spot for morning coffee, evening drinks, or enjoying the Carolina weather without the bugs. Situated on a generous .25-acre homesite, there's room to enjoy the outdoors and make the backyard your own. Don't wait to build, this is BETTER than new.

Save
Ask
Tour
Hide
Share
Listing Snapshot
Price 
$520,000
Days On Site 
35 Days
Bedrooms 
5
Inside Area (SqFt) 
3,051 sqft
Total Baths 
3
Full Baths 
3
Partial Baths 
N/A
Lot Size 
0.25 Acres
Year Built 
2025
MLS® Number 
26023460
Status 
Active
Property Tax 
$2,467.87
HOA/Condo/Coop Fees 
$54.17 monthly
Sq Ft Source 
N/A
Friends & Family
Recent Activity
a week agoListing updated with changes from the MLS®
a month agoStatus changed to Active
a month agoListing first seen on site
General Features
Acres 
0.25
Foundation 
Slab
Garage 
Yes
Garage Spaces 
2
Levels 
Two
Parking Spaces 
2
Property Sub Type 
Single Family Residence
Sewer 
Public Sewer
SqFt Total 
3051
Style 
Traditional
Water Source 
Public
Interior Features
Appliances 
Built-In Electric OvenDishwasherDisposalGas CooktopMicrowaveRefrigeratorENERGY STAR Qualified Appliances
Cooling 
Ceiling Fan(s)Central Air
Fireplace 
Yes
Fireplace Features 
Living Room
Fireplaces 
1
Flooring 
CarpetCeramic TileVinyl
Heating 
CentralElectricHeat Pump
Interior 
Walk-In Closet(s)Tray Ceiling(s)High CeilingsKitchen IslandWet BarCeiling Fan(s)Eat-in KitchenEntrance FoyerPantry
Laundry Features 
Laundry Room
Master Bedroom 
Level - Upper
Save
Ask
Tour
Hide
Share
Exterior Features
Construction Details 
Vinyl Siding
Exterior 
Rain Gutters
Fencing 
Wrought Iron
Lot Features 
Wooded
Other Structures 
Shed(s)
Patio And Porch 
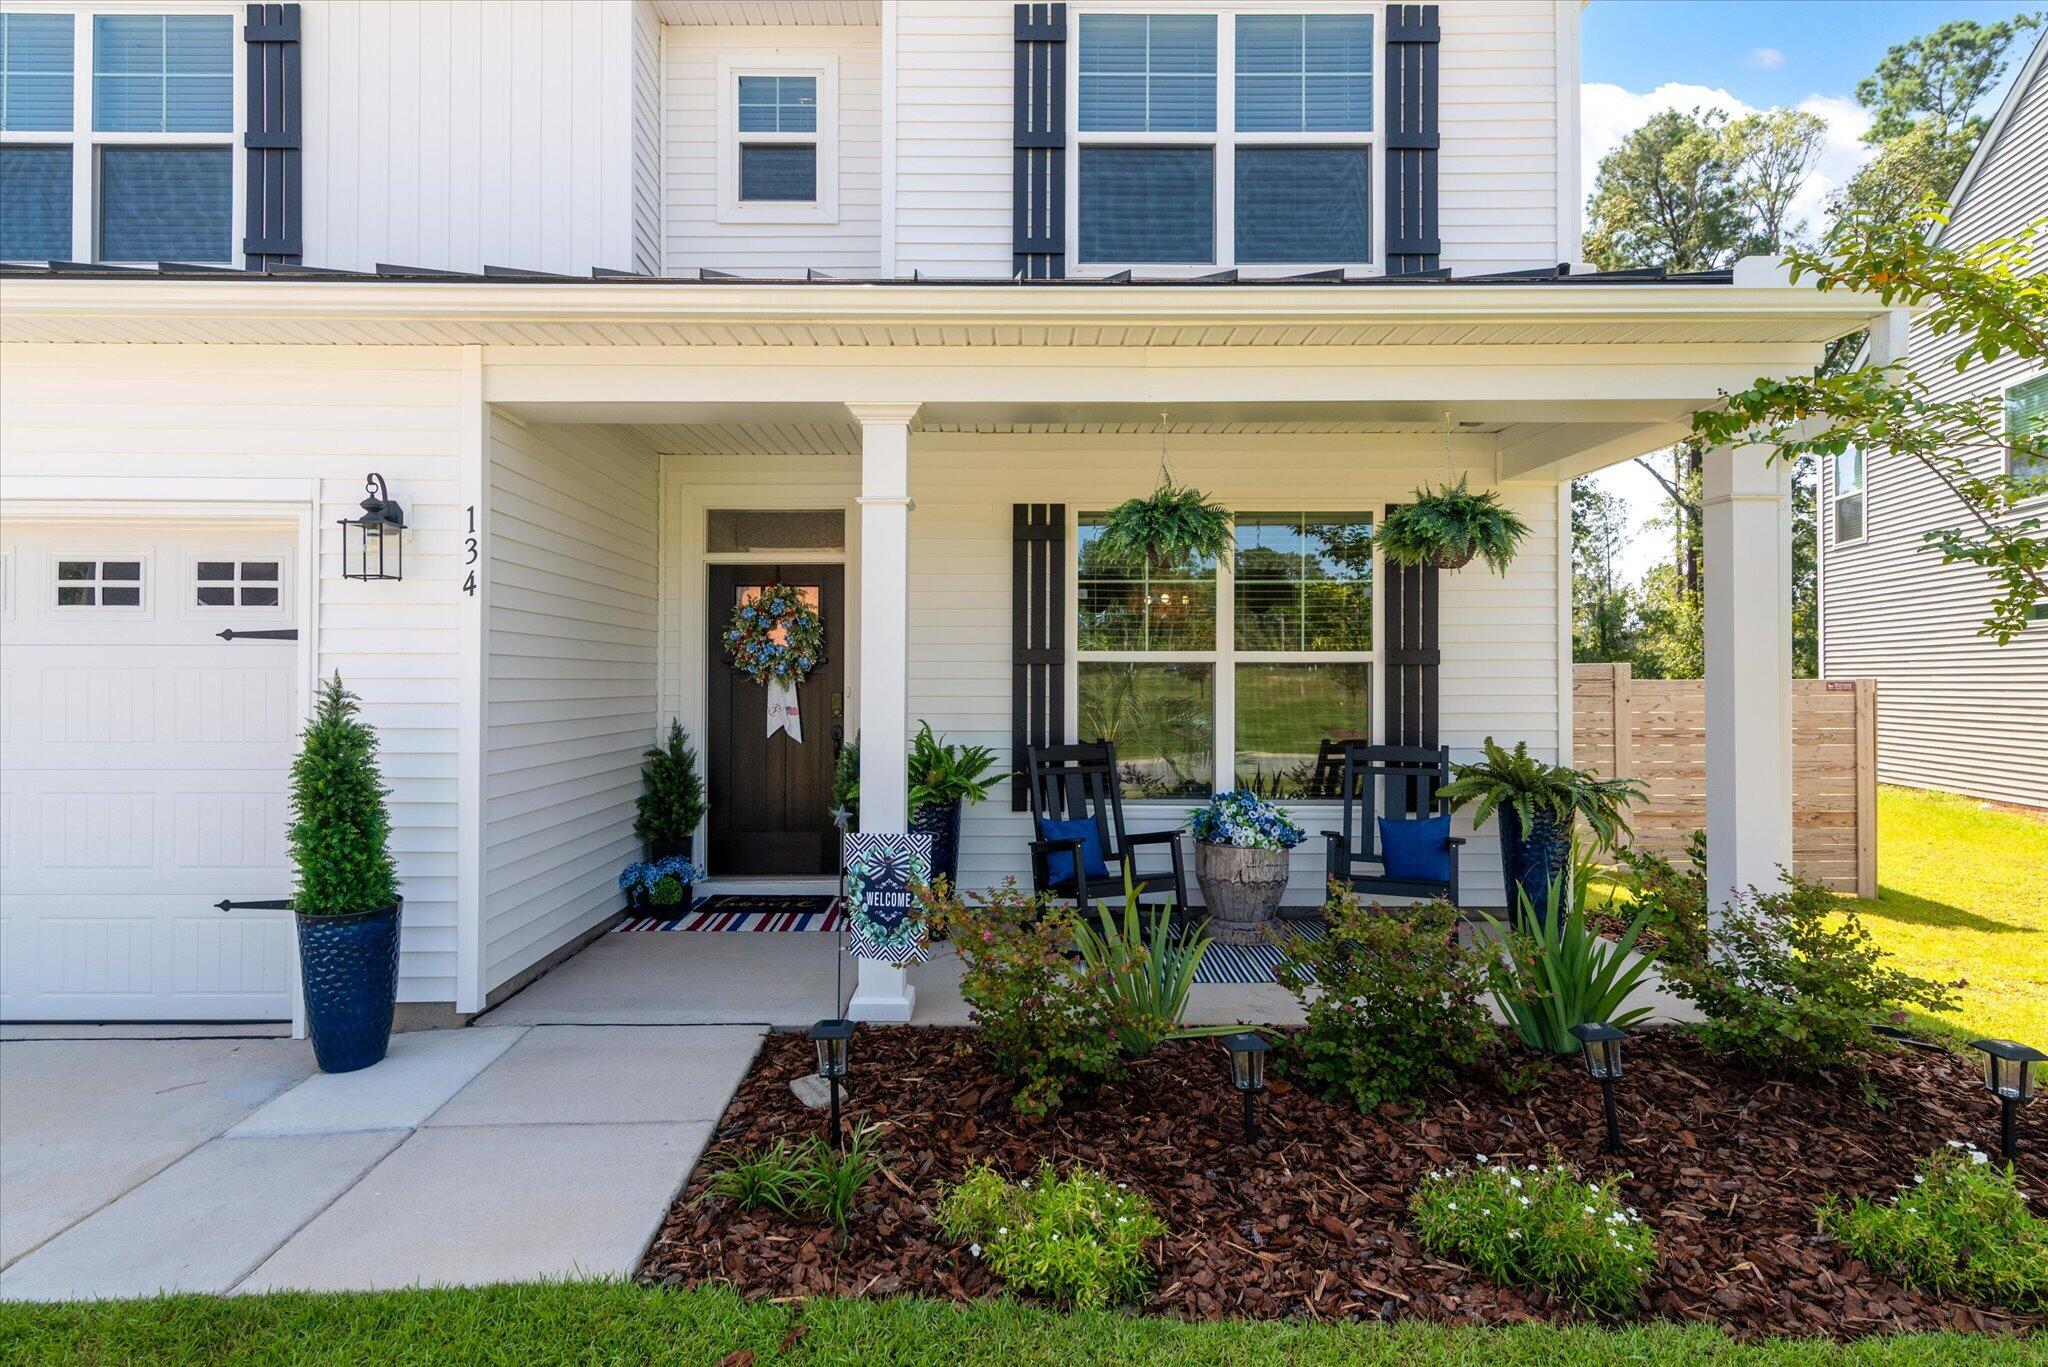
CoveredFront Porch
Roof 
Fiberglass
Community Features
Association Fee 
$650.0
Association Fee Frequency 
Annually
MLS Area 
63 - Summerville/Ridgeville
Schools
School District
Unknown
Elementary School
Sand Hill
Middle School
East Edisto
High School
Ashley Ridge
Listing courtesy of Coldwell Banker Realty


Listing information is provided by Participants of the CHS Regional MLS. IDX information is provided exclusively for personal, non-commercial use, and may not be used for any purpose other than to identify prospective properties consumers may be interested in purchasing. Information is deemed reliable but not guaranteed. Copyright 2026, CHS Regional MLS.
Last checked: 2026-09-23 06:47 AM UTC

Neighborhood & Commute
Source: Walkscore
Disclosure: Community information and market data powered by Constellation Data Labs. Information is deemed reliable but not guaranteed.
Save
Ask
Tour
Hide
Share