8 Tuggle Lane Drive, Ridgeville, SC, 29472

Save
Ask
Tour
Hide
Share
$549,995
30 Days On Site

8 Tuggle Lane Drive
Ridgeville, SC 29472

For Sale|Single Family Residence|Active
5
Beds
4
Total Baths
3
Full Baths
1
Partial Bath
3,839
SqFt
$143
/SqFt
2026
Built
Subdivision:
Phillips Crossing
County:
Dorchester
Listing courtesy of DFH Realty Georgia, LLC
Call Now: 843-790-7000
Is this the listing for you? We can help make it yours.
843-790-7000
8 Tuggle Lane Drive8 Tuggle Lane Drive8 Tuggle Lane Drive8 Tuggle Lane Drive
Save
Ask
Tour
Hide
Share

Mortgage Calculator

Monthly Payment (Est.)

Enter an interest rate to see your estimated monthly payment.
Calculator powered by Showcase IDX, a Constellation1 Company. Copyright ©2026 Information is deemed reliable but not guaranteed.

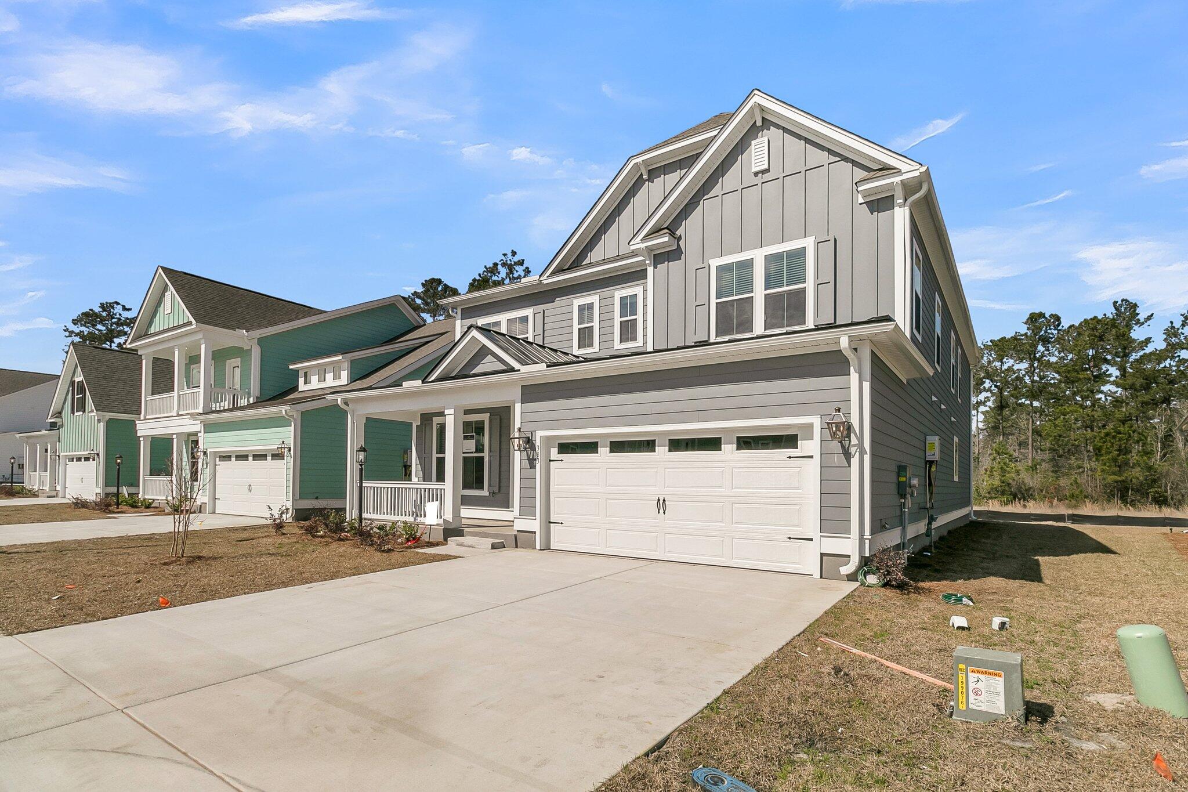
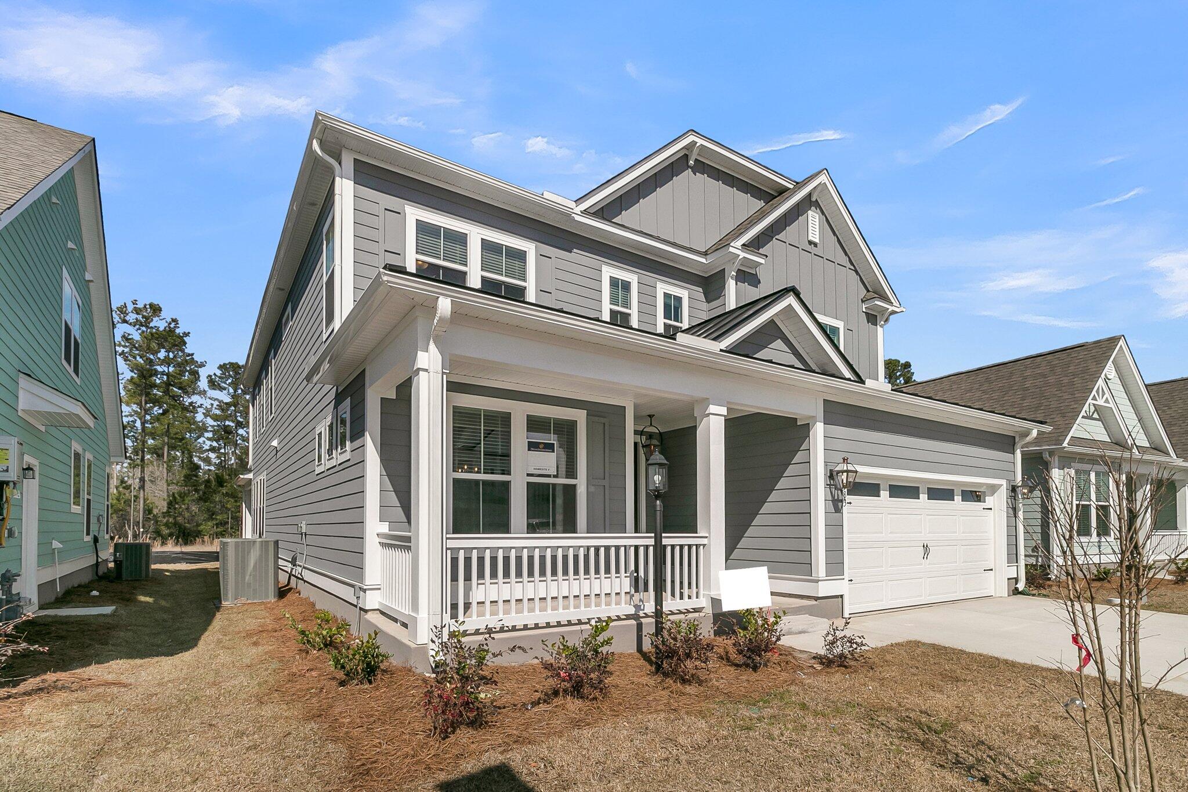
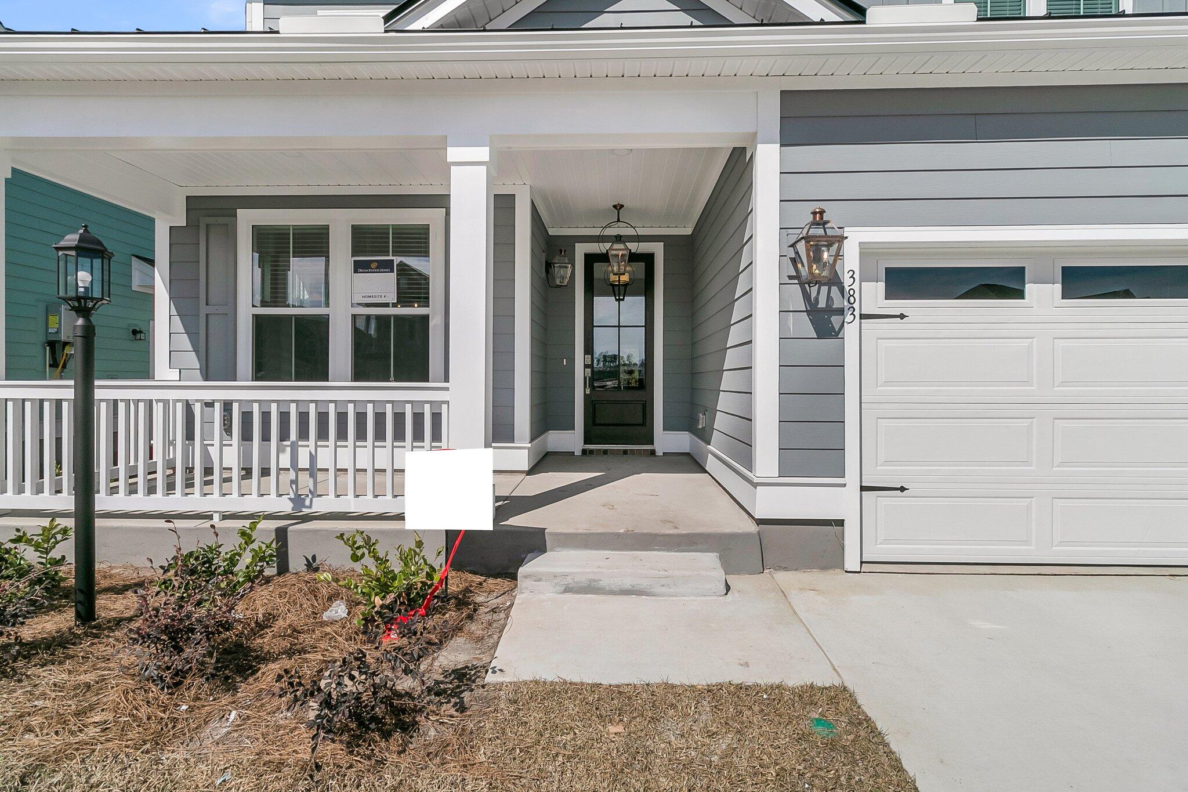
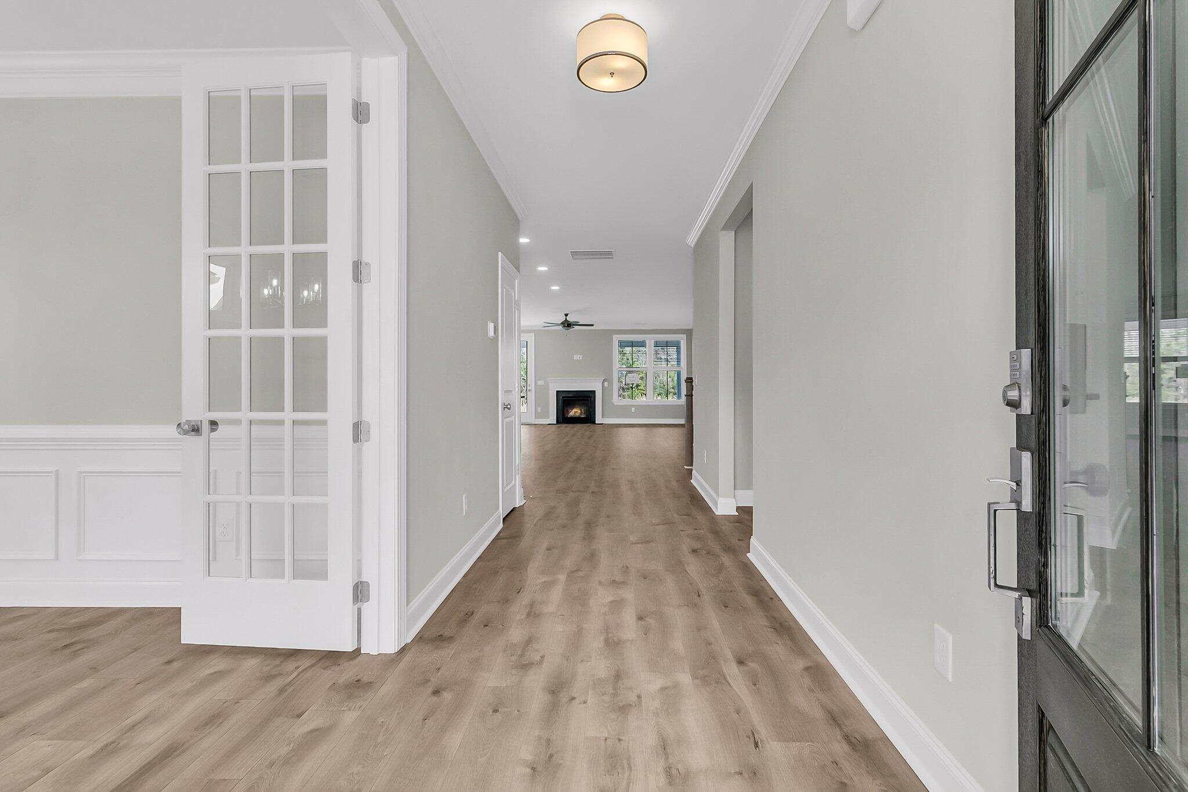
*Proposed Construction* Large lots! This is in our new boutique community in Ridgeville, SC available NOW! The Holland is a beautiful two story, open concept home that features 5 bedrooms, a huge upstairs loft, primary on the first floor, formal dining/study, and a 2 car garage with a 3rd car garage option. This home is totally customizable as you can pick your homesite, structural selections & design colors & finishes. The base price includes amazing standard features including, laminate wood flooring in all main living areas, wood tread stairs, kitchen backsplash, tiled shower in primary, Stainless Steel appliances w/gas stove, 9' ceilings on the 1st & 2nd floor, & so much more! Current incentives are $25K off of $60K in upgraded options & $10K closing costs-*All incentives are tied to the use of sellers preferred lender & Closing Attorney.

Save
Ask
Tour
Hide
Share
Listing Snapshot
Price 
$549,995
Days On Site 
30 Days
Bedrooms 
5
Inside Area (SqFt) 
3,839 sqft
Total Baths 
4
Full Baths 
3
Partial Baths 
1
Lot Size 
0.3 Acres
Year Built 
2026
MLS® Number 
26023967
Status 
Active
Property Tax 
N/A
HOA/Condo/Coop Fees 
$83.33 monthly
Sq Ft Source 
N/A
Friends & Family
Recent Activity
4 weeks agoListing updated with changes from the MLS®
4 weeks agoListing first seen on site
General Features
Acres 
0.3
Attached Garage 
Yes
Foundation 
Slab
Garage 
Yes
Garage Spaces 
2
Levels 
Two
Parking 
AttachedOther
Parking Spaces 
2
Property Sub Type 
Single Family Residence
Sewer 
Public Sewer
SqFt Total 
3839
Style 
Traditional
Water Source 
Public
Interior Features
Appliances 
DisposalGas RangeMicrowaveTankless Water Heater
Cooling 
Ceiling Fan(s)Central Air
Fireplace 
Yes
Fireplace Features 
Other
Flooring 
CarpetCeramic TileLaminateVinyl
Heating 
CentralNatural Gas
Interior 
Walk-In Closet(s)High CeilingsKitchen IslandCeiling Fan(s)Entrance FoyerPantry
Laundry Features 
Electric Dryer HookupWasher HookupLaundry Room
Spa 
Yes
Master Bedroom 
Level - Lower
Save
Ask
Tour
Hide
Share
Exterior Features
Construction Details 
Cement Siding
Exterior 
Rain Gutters
Lot Features 
Corner LotCul-De-SacWooded
Other Structures 
Storage
Patio And Porch 
PatioFront Porch
Roof 
MetalShingle
Spa 
Yes
Waterfront Features 
Pond
Community Features
Accessibility Features 
Therapeutic Whirlpool
Association Fee 
$1000.0
Association Fee Frequency 
Annually
MLS Area 
63 - Summerville/Ridgeville
Financing Terms Available 
CashConventionalFHAVA Loan
Building Access 
Ground Level
Schools
School District
Unknown
Elementary School
Sand Hill
Middle School
East Edisto
High School
Ashley Ridge
Listing courtesy of DFH Realty Georgia, LLC


Listing information is provided by Participants of the CHS Regional MLS. IDX information is provided exclusively for personal, non-commercial use, and may not be used for any purpose other than to identify prospective properties consumers may be interested in purchasing. Information is deemed reliable but not guaranteed. Copyright 2026, CHS Regional MLS.
Last checked: 2026-09-23 06:47 AM UTC

Neighborhood & Commute
Source: Walkscore
Disclosure: Community information and market data powered by Constellation Data Labs. Information is deemed reliable but not guaranteed.
Save
Ask
Tour
Hide
Share