
136 Welchman AvenueGoose Creek, SC 29445
Mortgage Calculator
Monthly Payment (Est.)
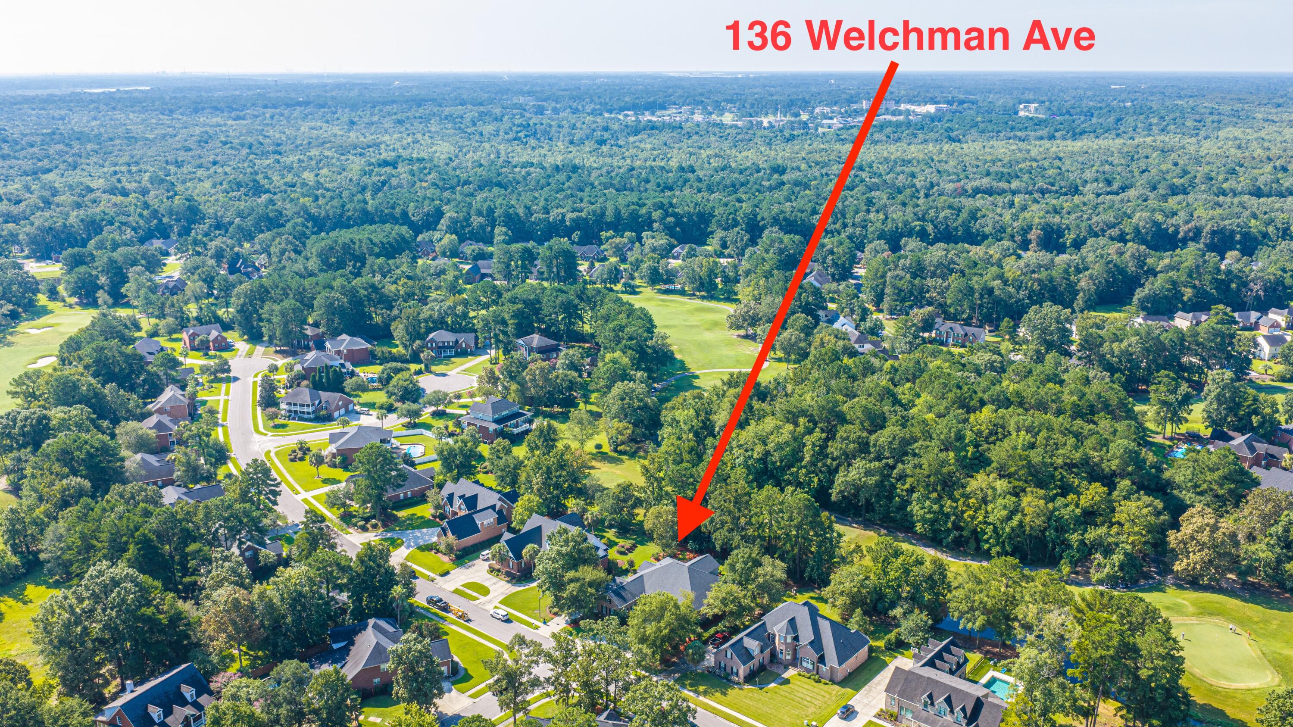
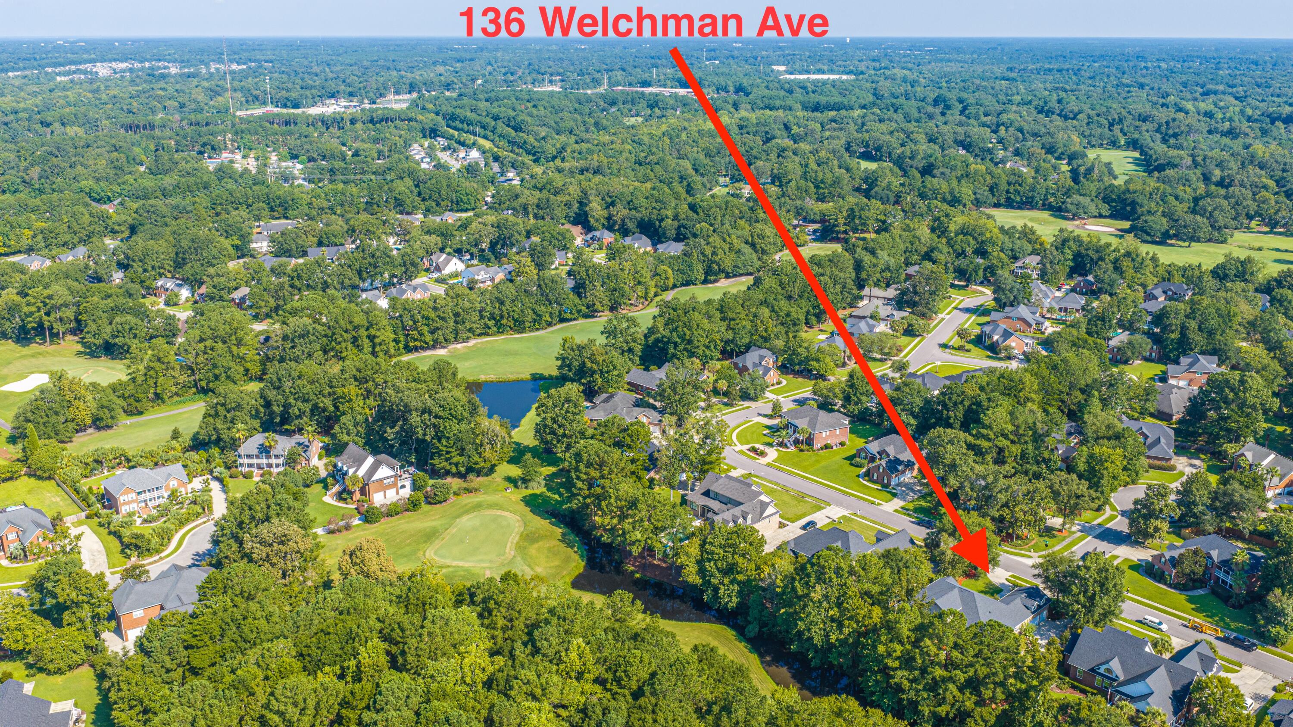
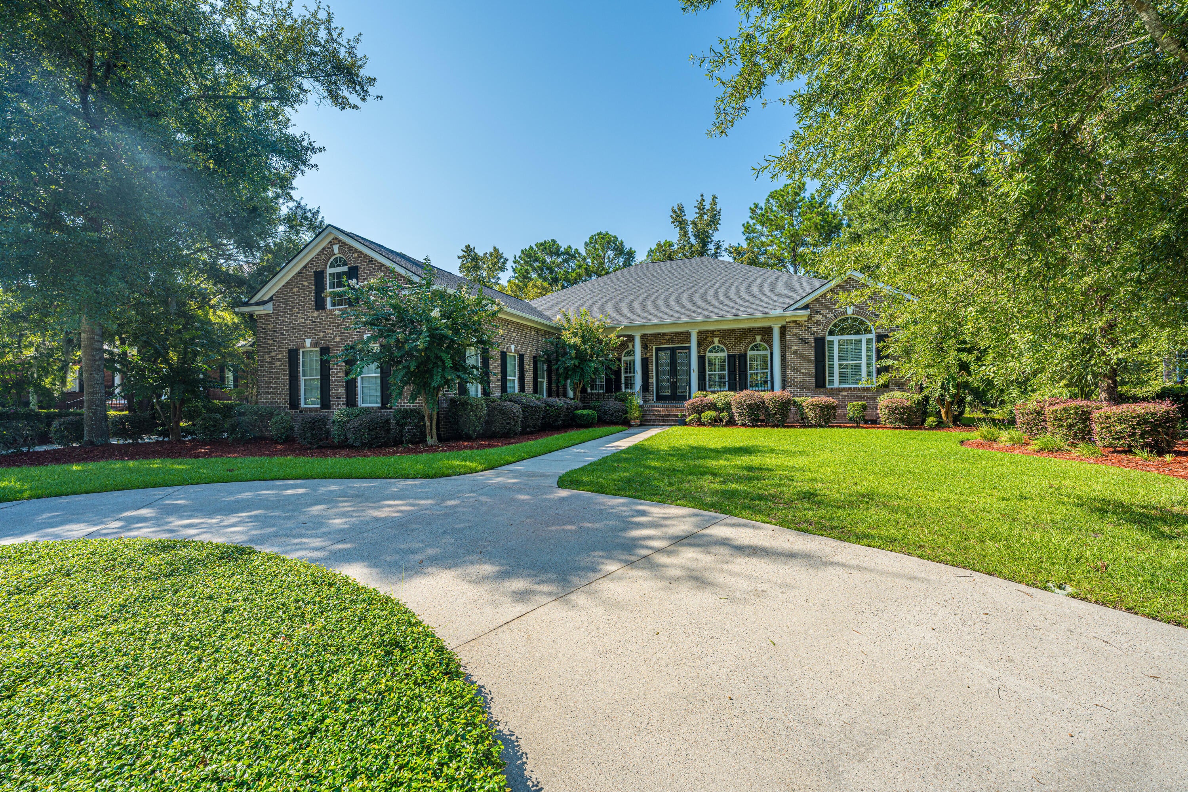
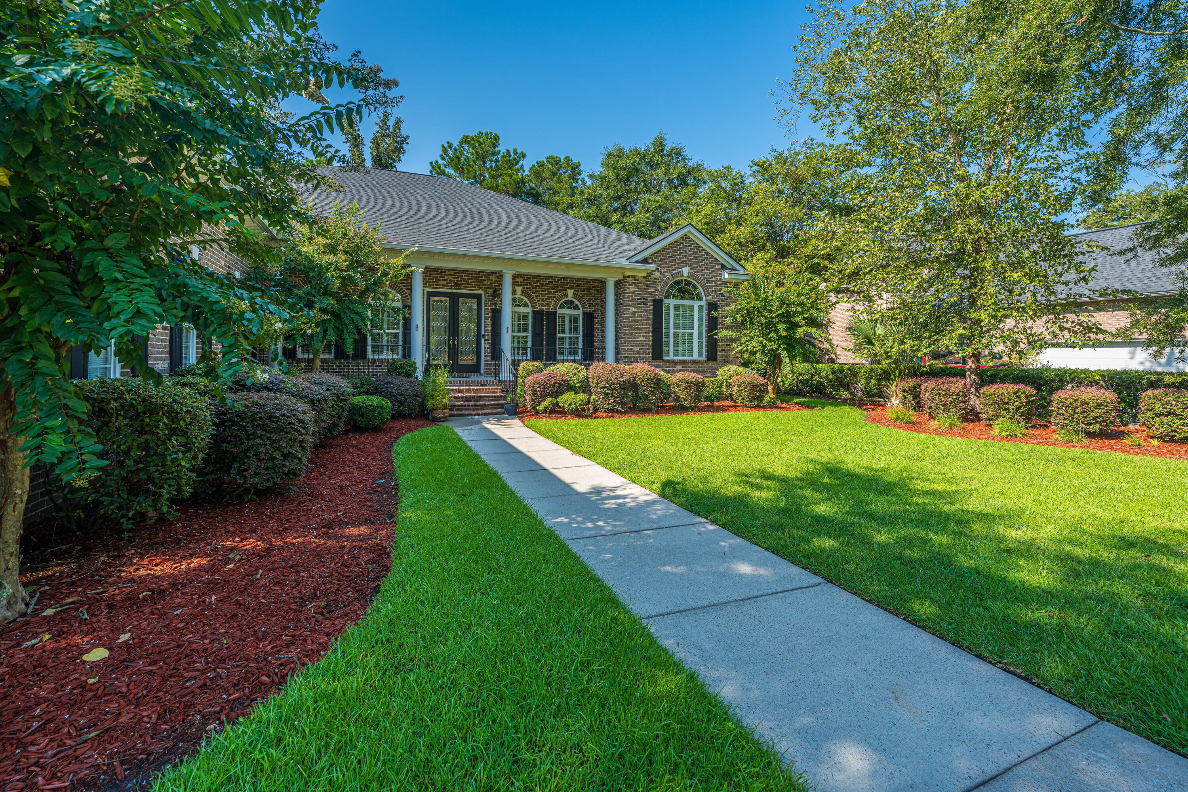
Enter an interest rate to see your estimated monthly payment.STUNNING! ...ALL BRICK, CUSTOM, EXECUTIVE STYLE HOME, SITUATED ON A LARGE GOLF COURSE LOT IN THE EXCLUSIVE GATED COMMUNITY OF THE HAMLETS!!...This elegant home is immaculate and features many upgrades, custom designs and architectural details! The floor plan is open, spacious, and can essentially function as a one-story home with Four bedrooms on the main level and uniquely features a dual-staircase design, with each staircase leading to an oversized suite: one serves as a second owner's suite with an enormous 300 sq. ft. closet and private bath, while the other leads to a huge, finished room over the garage (FROG) could be a 6th bedroom. This layout is perfect for multi-generational living!.....The main floor features a formal living, formal dining and a family room with custom built-incabinetry. gas log fireplace and soaring ceilings. The bright and white kitchen offers an abundance of cabinetry, premium stainless-steel appliances and granite countertops and seamlessly connects to a counter bar and breakfast area that includes additional built-in cabinetry. Also located on the main level, is the primary owner's suite featuring a triple trey ceiling, dual walk-in closets, and an ensuite bath with double vanities, a whirlpool tub, and a separate oversized shower. Accessible from the primary suite, family room, or rear secondary bedroom is a massive sunroom that spans the back of the home. This tranquil retreat presents sweeping views of the golf course and landscaped grounds. Directly beyond this space is an expansive deck featuring a dedicated ramp for convenient wheelchair access. Other features include; Gorgeous hardwood floors throughout, over-sized doors, updated light fixtures, detailed moldings, architectural details, 3 car garage, auto-flood light system, immense storage, expanded driveway and so much more! This is a one-of-a-kind home! The gated community is a small community of executive-style homes on large lots surrounded by the golf course with one gated entrance that is nestled within The Hamlets of Crowfield Plantation. The home is tucked away from the hustle and bustle in a serene environment that offers privacy and tranquility but conveniently located near the interstate and just minutes away from Charleston, Summerville, local shopping, and dining! And don't forget all the amenities that Crowfield has to offer; pools, parks, extensive hiker/biker trail system, clubhouse, tennis courts, lake, docks, RV/Boat storage and a golf course within the community! Rare Opportunity!
| 2 weeks ago | Listing updated with changes from the MLS | |
| 2 months ago | Listing first seen on site |

Listing information is provided by Participants of the CHS Regional MLS. IDX information is provided exclusively for personal, non-commercial use, and may not be used for any purpose other than to identify prospective properties consumers may be interested in purchasing. Information is deemed reliable but not guaranteed. Copyright 2026, CHS Regional MLS.
Last checked: 2026-10-23 10:38 AM UTC
Did you know? You can invite friends and family to your search. They can join your search, rate and discuss listings with you.