118 Brightwood Drive, Huger, SC, 29450

Save
Ask
Tour
Hide
Share
$449,000
New Listing

118 Brightwood Drive
Huger, SC 29450

For Sale|Single Family Residence|Active
3
Beds
3
Total Baths
2
Full Baths
1
Partial Bath
2,058
SqFt
$218
/SqFt
2021
Built
Subdivision:
Brightwood
County:
Berkeley
Listing courtesy of SC Views LLC
Call Now: 843-790-7000
Is this the listing for you? We can help make it yours.
843-790-7000
118 Brightwood Drive118 Brightwood Drive118 Brightwood Drive118 Brightwood Drive
Save
Ask
Tour
Hide
Share

Mortgage Calculator

Monthly Payment (Est.)

$2,049
Calculator powered by Showcase IDX, a Constellation1 Company. Copyright ©2026 Information is deemed reliable but not guaranteed.

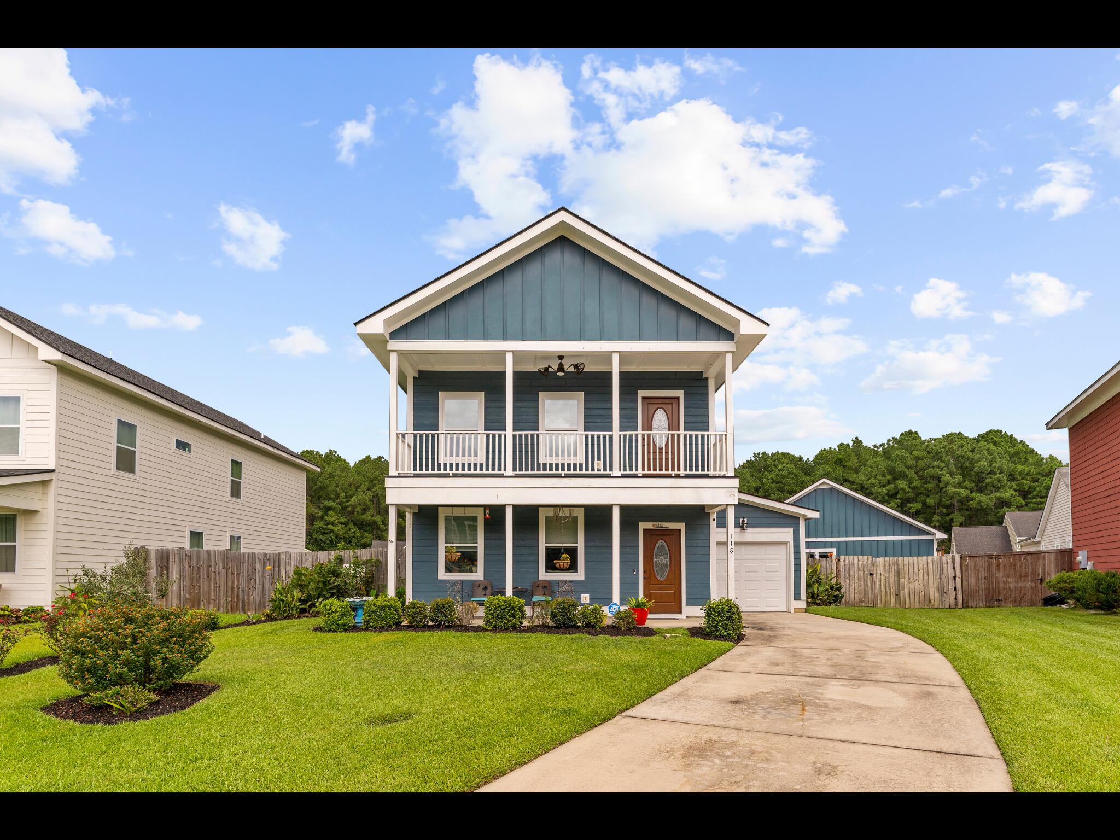
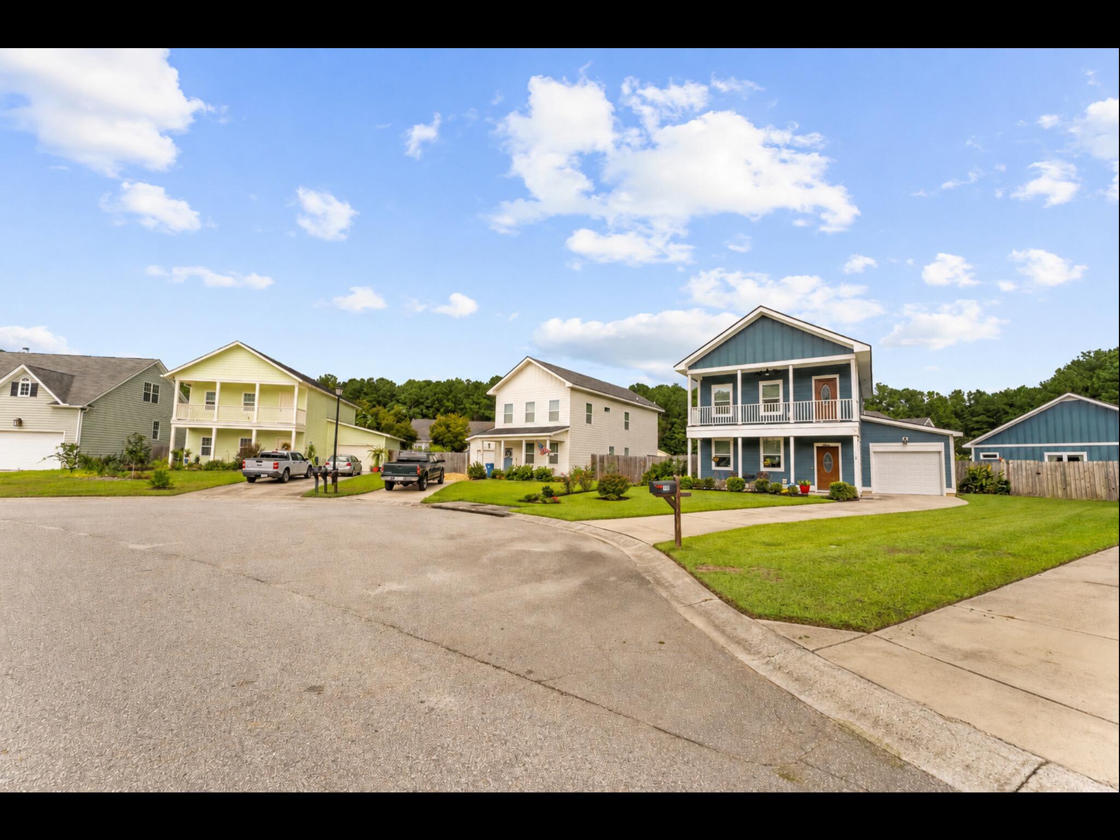
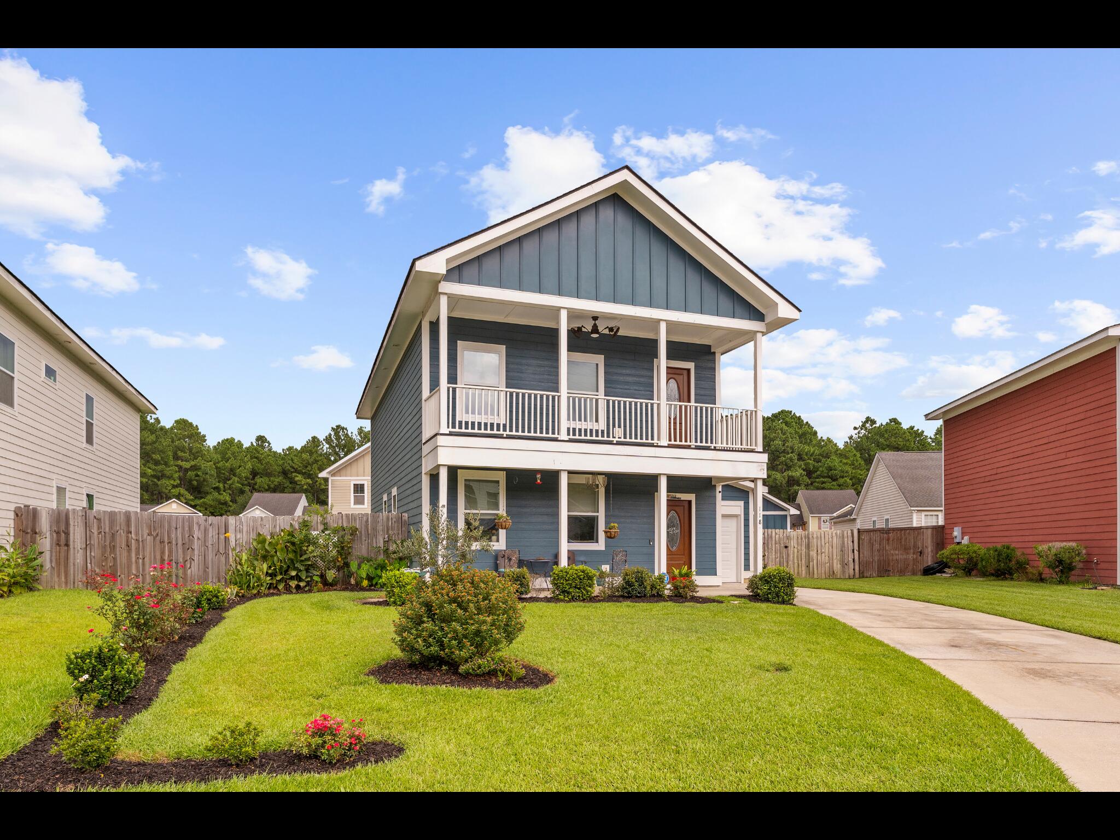
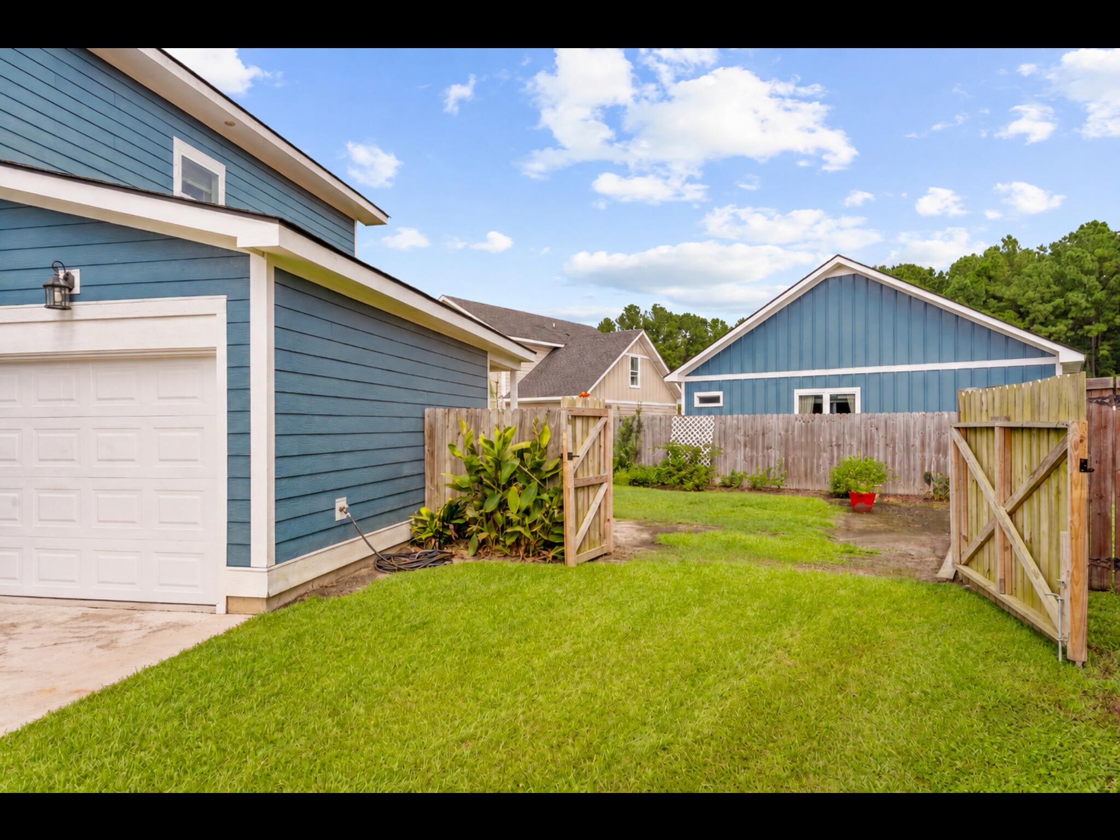
Built in 2021 by Near Zero Energy Homes, this Lowcountry two story offers double front porches and a fully fenced backyard with room for boat storage, all on a quiet cul de sac. An open main level flows from living and dining into a bright kitchen with granite counters and glass mosaic backsplash. Luxury vinyl plank throughout, smooth ceilings, generous windows. Upstairs: owners suite with walk in closet, private bath, and its own full width balcony, two more bedrooms, full bath, and second floor laundry. Washer, dryer and refrigerator convey. Cement plank siding, spray foam insulation, and thermal pane windows keep costs down. Covered rear patio, attached garage, pool and clubhouse, no flood zone. Five miles to Nucor, 14 to Mount Pleasant, 15 to I-526.

Save
Ask
Tour
Hide
Share
Listing Snapshot
Price 
$449,000
Days On Site 
0 Days
Bedrooms 
3
Inside Area (SqFt) 
2,058 sqft
Total Baths 
3
Full Baths 
2
Partial Baths 
1
Lot Size 
0.16 Acres
Year Built 
2021
MLS® Number 
26024457
Status 
Active
Property Tax 
$1,619.87
HOA/Condo/Coop Fees 
$37.5 monthly
Sq Ft Source 
Appraiser
Friends & Family
Recent Activity
8 hours agoListing updated with changes from the MLS®
10 hours agoListing first seen on site
General Features
Acres 
0.16
Attached Garage 
Yes
Foundation 
Slab
Garage 
Yes
Garage Spaces 
1
Green Energy Efficient 
Insulation
Levels 
Two
Parking 
Attached
Parking Spaces 
1
Property Sub Type 
Single Family Residence
Sewer 
Public Sewer
SqFt Total 
2058
Style 
Traditional
Water Source 
Public
Interior Features
Appliances 
DishwasherDisposalDryerElectric RangeElectric OvenMicrowaveRefrigeratorWasher
Cooling 
Ceiling Fan(s)Central Air
Flooring 
Vinyl
Heating 
CentralElectric
Interior 
Walk-In Closet(s)High CeilingsEat-in KitchenEntrance FoyerPantry
Laundry Features 
Electric Dryer HookupWasher HookupLaundry Room
Window Features 
Window CoveringsENERGY STAR Qualified WindowsWindow Treatments
Master Bedroom 
Level - Upper
Save
Ask
Tour
Hide
Share
Exterior Features
Construction Details 
Cement Siding
Exterior 
Balcony
Fencing 
WoodPrivacyPartial
Lot Features 
Cul-De-SacInterior LotLevel
Patio And Porch 
PatioCoveredFront Porch
Roof 
Shingle
Windows/Doors 
Window CoveringsENERGY STAR Qualified WindowsWindow Treatments
Community Features
Association Dues 
450
Building Access 
Ground Level
Community Features 
ClubhousePool
HOA Fee Frequency 
Annually
MLS Area 
75 - Cross, St.Stephen, Bonneau, Rural Berkeley Cty
Schools
School District
Unknown
Elementary School
Cainhoy
Middle School
Philip Simmons
High School
Philip Simmons
Listing courtesy of SC Views LLC


Listing information is provided by Participants of the CHS Regional MLS. IDX information is provided exclusively for personal, non-commercial use, and may not be used for any purpose other than to identify prospective properties consumers may be interested in purchasing. Information is deemed reliable but not guaranteed. Copyright 2026, CHS Regional MLS.
Last checked: 2026-08-29 04:31 AM UTC

Neighborhood & Commute
Source: Walkscore
Disclosure: Community information and market data powered by Constellation Data Labs. Information is deemed reliable but not guaranteed.
Save
Ask
Tour
Hide
Share