
Save
Ask
Tour
Hide
$435,000
11 Days On Site
113 Palfrey DriveRidgeville, SC 29472
For Sale|Single Family Residence|Active
3
Beds
3
Total Baths
2
Full Baths
1
Partial Bath
2,375
SqFt
$183
/SqFt
2024
Built
Subdivision:
Parker's Preserve
County:
Dorchester
Listing courtesy of EXP Realty, LLC
Call Now: 843-790-7000
Is this the listing for you? We can help make it yours.
843-790-7000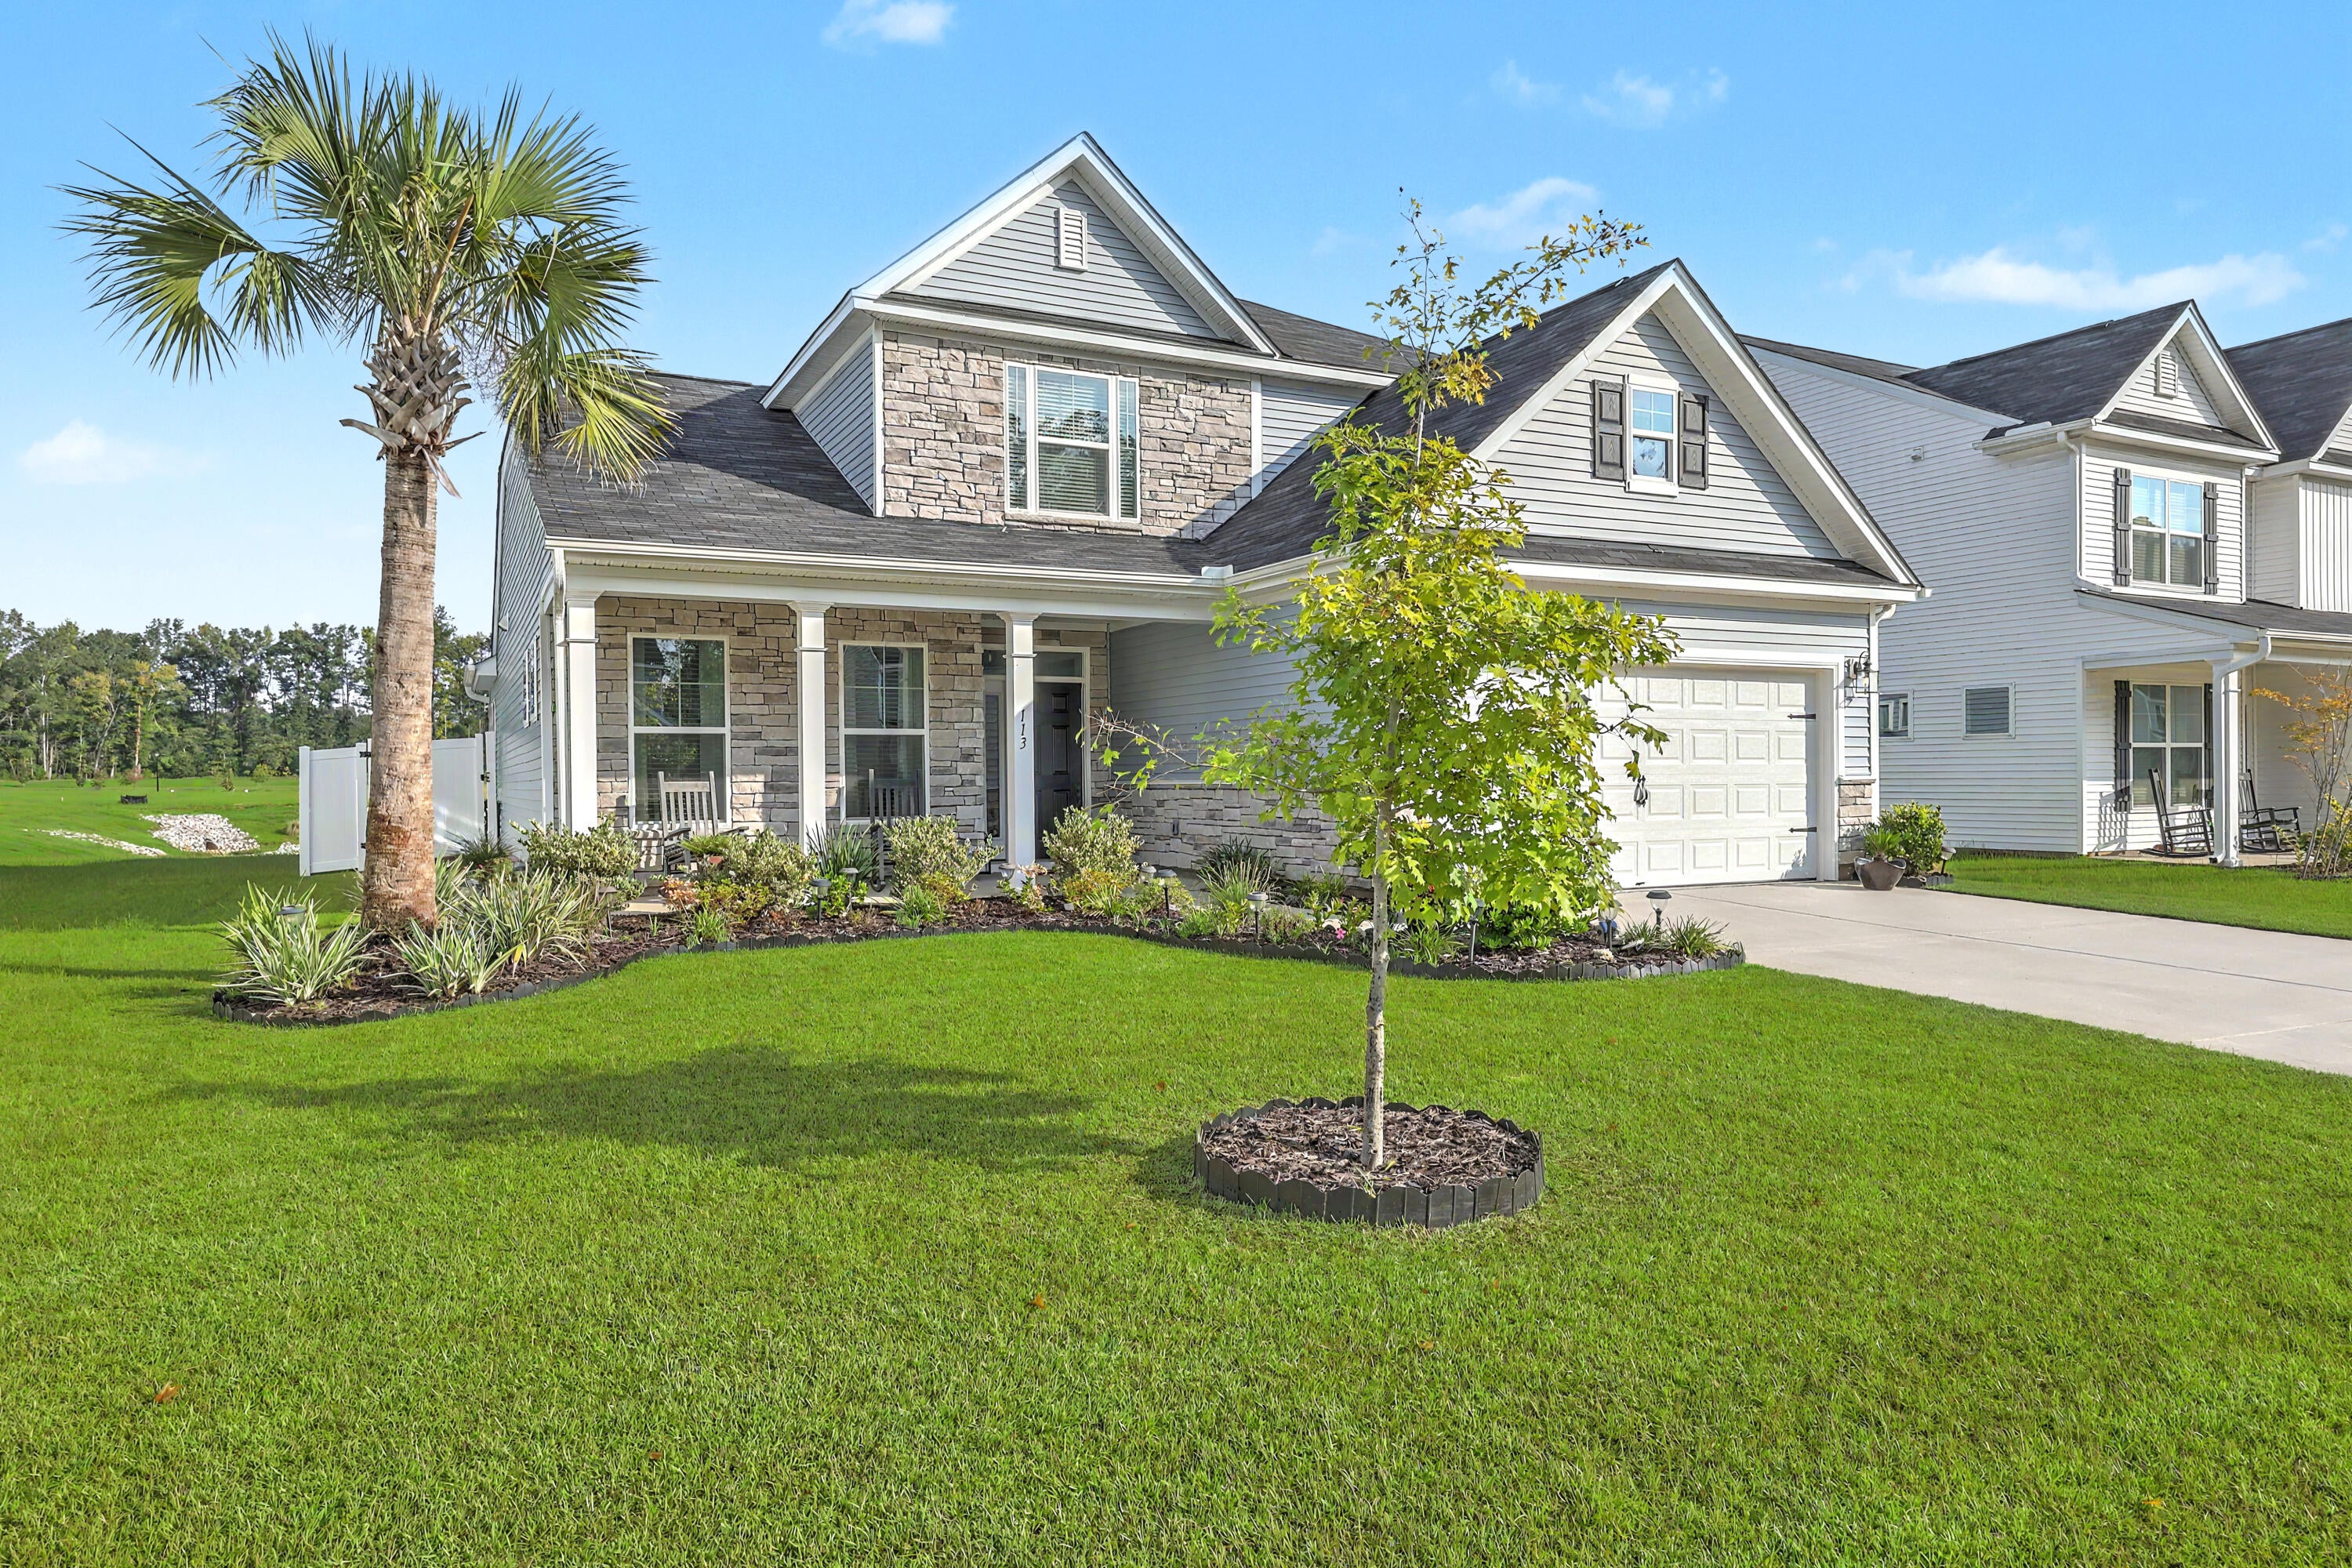
Save
Ask
Tour
Hide
Mortgage Calculator
Monthly Payment (Est.)
$1,985Calculator powered by Showcase IDX, a Constellation1 Company. Copyright ©2026 Information is deemed reliable but not guaranteed.
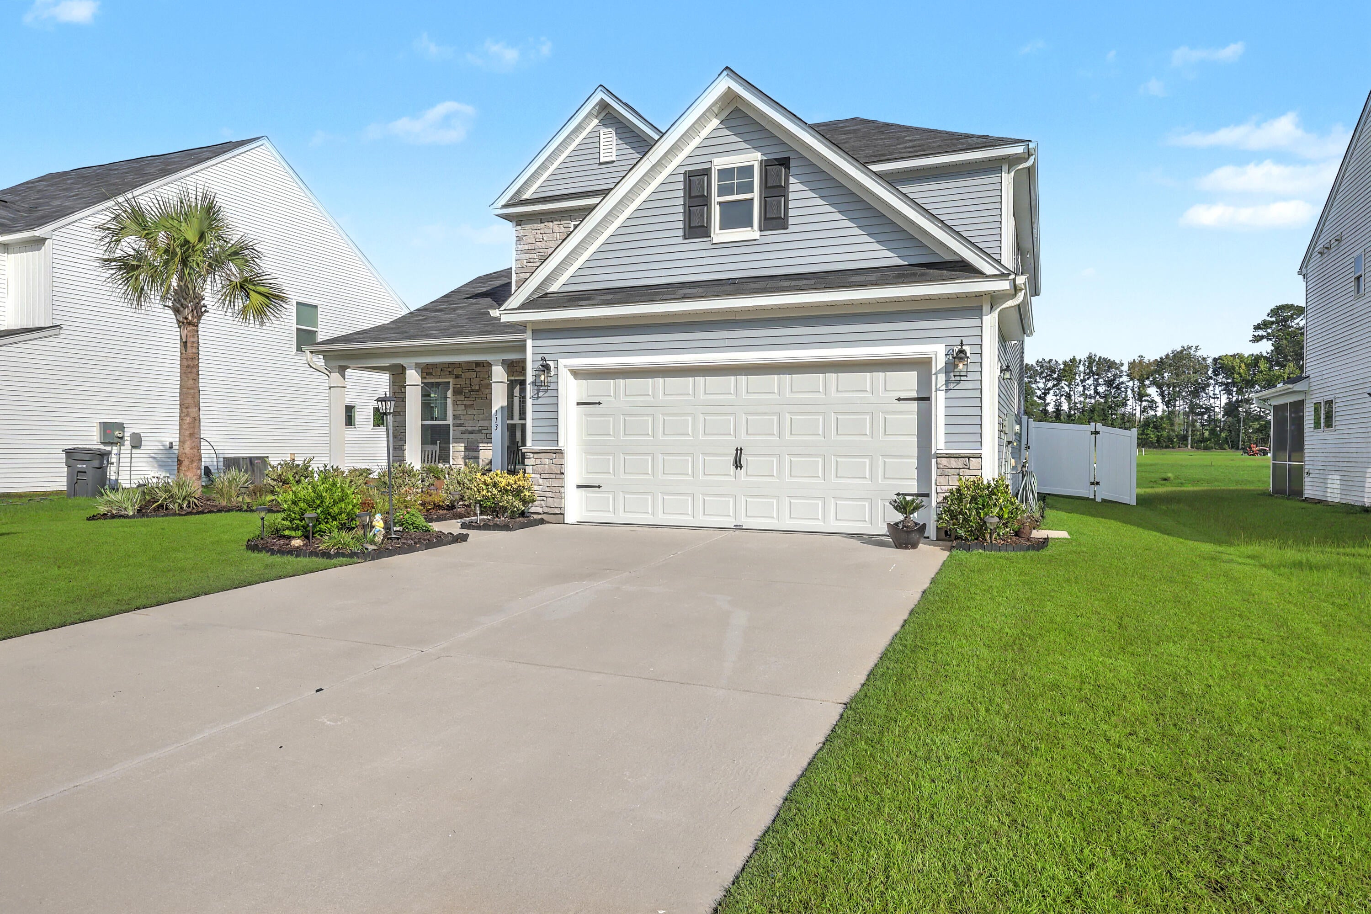
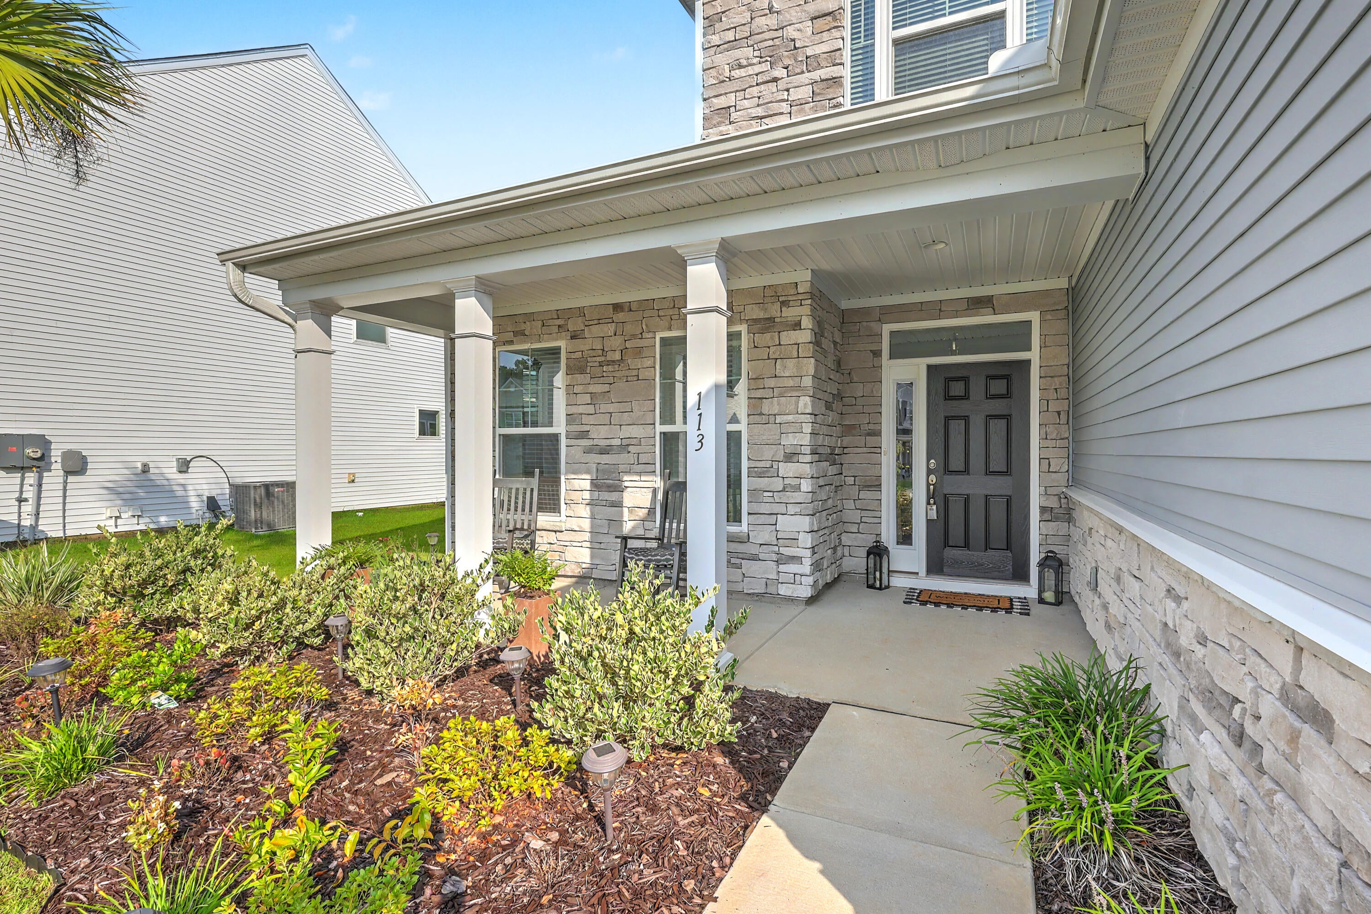
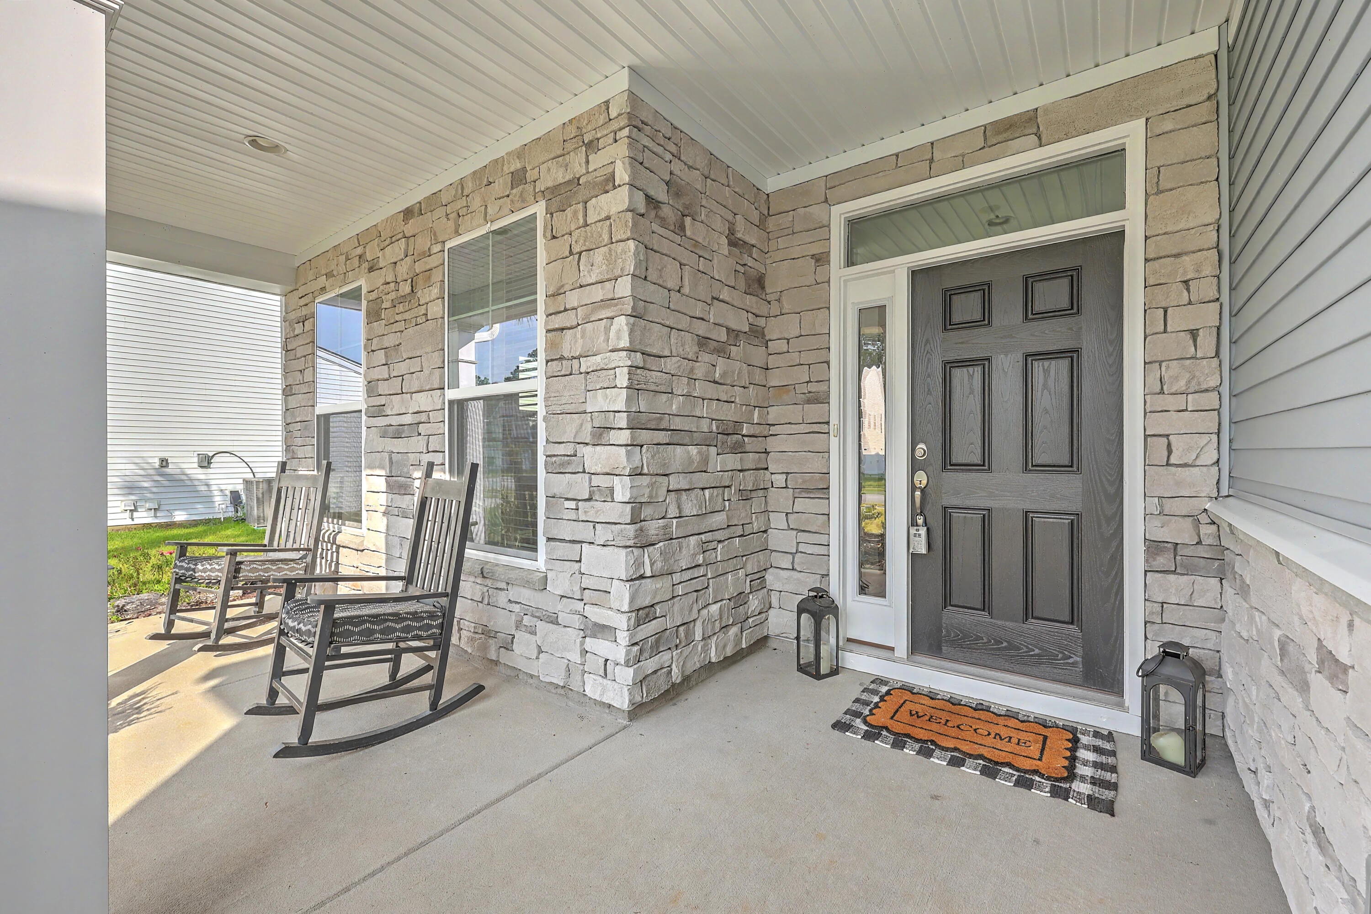
Welcome home to this beautifully designed 3-bedroom, 2.5-bath Raleigh floorplan, where comfort meets effortless style. Natural light fills the open living spaces, creating a warm and inviting feel from the moment you step inside. The kitchen is made for gathering with stainless steel appliances, wall ovens and a spacious island perfect for entertaining. Start your mornings on the charming front porch or unwind in the sunroom while enjoying peaceful pond views. A fenced backyard with built-in irrigation offers plenty of room for pets, play and outdoor entertaining. With a functional layout, spacious rooms and a serene setting, this home delivers the perfect blend of comfort, style and everyday living.
Save
Ask
Tour
Hide
Listing Snapshot
Price
$435,000
Days On Site
11 Days
Bedrooms
3
Inside Area (SqFt)
2,375 sqft
Total Baths
3
Full Baths
2
Partial Baths
1
Lot Size
0.19 Acres
Year Built
2024
MLS® Number
26024596
Status
Active
Property Tax
$9,187.05
HOA/Condo/Coop Fees
$55 monthly
Sq Ft Source
N/A
Friends & Family
Recent Activity
| 3 days ago | Listing updated with changes from the MLS® | |
| a week ago | Status changed to Active | |
| 2 weeks ago | Listing first seen on site |
General Features
Acres
0.19
Foundation
Slab
Garage
Yes
Garage Spaces
2
Levels
Two
Parking Spaces
2
Property Sub Type
Single Family Residence
Sewer
Public Sewer
SqFt Total
2375
Style
Traditional
Water Source
Public
Interior Features
Appliances
Built-In Electric OvenDishwasherDisposalElectric CooktopMicrowave
Cooling
Ceiling Fan(s)Central Air
Flooring
CarpetCeramic TileVinyl
Heating
ElectricHeat Pump
Interior
Walk-In Closet(s)Kitchen Island
Laundry Features
Electric Dryer HookupWasher Hookup
Master Bedroom
Level - Lower
Save
Ask
Tour
Hide
Exterior Features
Construction Details
Stone VeneerVinyl Siding
Exterior
Rain Gutters
Patio And Porch
Front Porch
Roof
Asphalt
Waterfront Features
Pond
Community Features
Association Fee
$660.0
Association Fee Frequency
Annually
MLS Area
63 - Summerville/Ridgeville
Financing Terms Available
CashConventionalFHAVA Loan
Schools
School District
Unknown
Elementary School
Sand Hill
Middle School
East Edisto
High School
Summerville
Listing courtesy of EXP Realty, LLC

Listing information is provided by Participants of the CHS Regional MLS. IDX information is provided exclusively for personal, non-commercial use, and may not be used for any purpose other than to identify prospective properties consumers may be interested in purchasing. Information is deemed reliable but not guaranteed. Copyright 2026, CHS Regional MLS.
Last checked: 2026-09-12 12:40 PM UTC
Listing information is provided by Participants of the CHS Regional MLS. IDX information is provided exclusively for personal, non-commercial use, and may not be used for any purpose other than to identify prospective properties consumers may be interested in purchasing. Information is deemed reliable but not guaranteed. Copyright 2026, CHS Regional MLS.
Last checked: 2026-09-12 12:40 PM UTC
Neighborhood & Commute
Source: Walkscore
Disclosure: Community information and market data powered by Constellation Data Labs. Information is deemed reliable but not guaranteed.
Save
Ask
Tour
Hide
Did you know? You can invite friends and family to your search. They can join your search, rate and discuss listings with you.